Skip main navigation
Off market
  • $289,400

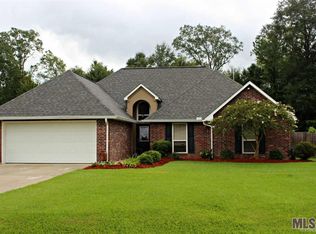
    8181 Versailles Dr, Denham Springs, LA 70706

    4beds
    1,835sqft
    Single Family Residence, Residential
    Built in 2001
    -- sqft lot
    $289,400 Zestimate®
    $158/sqft
    $2,047 Estimated rent

    Home value

    $289,400

    $275,000 - $304,000

    $2,047/mo

    Zestimate® history
    Loading
    Loading...

    Owner options

    List your home for rent

    $2,047/mo

    Rent Zestimate®

    Find your next renter with Zillow Rental Manager. Plus, with online applications, you can quickly screen prospective tenants – for free.

    Learn more

    $2,047/mo

    Rent Zestimate®

    Refinance and save

    $1,696/mo

    Est. payment

    Refinancing to a lower rate could help reduce your monthly payments and save thousands over the life of the loan.

    See today's rates

    $1,696/mo

    Est. payment

    Explore your selling options

    Work with a Zillow partner agent

    Leverage their expertise and Zillow's premium Showcase listings to get your home seen by more buyers.

    Get started

    List with your own agent

    Get your home in front of millions of buyers by listing it on Zillow.

    Learn how to do it

    Sell it yourself

    Take full control of how buyers see your home on Zillow by listing For Sale by Owner (FSBO).

    List your home

    What's special

    Beautifully refreshed home located on a cul-de-sac in a one-street neighborhood in Watson. This home's many stunning features include custom cabinets, gorgeous tile that has the appearance of wood, granite throughout, a walk-in pantry, and a gas log fireplace. In the master suite, you will find double walk-in closets, as well as walk-in closets in two of the other bedrooms. Featuring keyless entry and a camera system to provide the peace of mind of security, you can also enjoy the air conditioner that is only 3 years old, the brand new roof, and brand new windows, which will aid in your energy bills. Outside, you will discover a large covered patio and covered storage area. This home is being sold with the refrigerator and 12 x 20 workshop to remain. All this and Live Oak schools! This one is truly TOO GOOD TO PASS UP!

    This property is off market, which means it's not currently listed for sale or rent on Zillow. This may be different from what's available on other websites or public sources.

    Zillow last checked:

    Listing updated:

    Listed by:

    Charnel Webb Smith,

    Journey Home Realty LLC

    Bought with:

    Angi Dunham, 0995697796

    Keller Williams Realty Premier Partners

    Source: ROAM MLS,MLS#: 2017017671MLS Logo

    Facts & features

    Interior

    Bedrooms & bathrooms
    • Bedrooms: 4
    • Bathrooms: 2
    • Full bathrooms: 2
    Rooms
    • Room types: Bedroom, Dining Room, Kitchen, Primary Bedroom, Living Room
    Primary bedroom
    • Features: En Suite Bath, Walk-In Closet(s)
    • Level: First
    • Area: 182.71
    • Width: 12.1
    Bedroom 1
    • Level: First
    • Area: 144.48
    • Width: 11.2
    Bedroom 2
    • Level: First
    • Area: 140.7
    • Width: 13.4
    Bedroom 3
    • Level: First
    • Area: 145.92
    • Width: 12.8
    Dining room
    • Level: First
    • Area: 90.25
    Kitchen
    • Level: First
    • Area: 137.75
    Living room
    • Level: First
    • Area: 318.71
    Heating
    • Central
    Cooling
    • Central Air
    Appliances
    • Laundry: Laundry Room
    Interior area
    • Total structure area: 3,252
    • Total interior livable area: 1,835 sqft

    Property

    Parking
    • Total spaces: 2
    • Parking features: 2 Cars Park, Garage
    • Has garage: Yes
    Features
    • Stories: 1
    • Fencing: Full,Wood
    Lot
    • Dimensions: 87 x 151 x 80 x 196
    Details
    • Special conditions: Standard

    Construction

    Type & style
    • Home type: SingleFamily
    • Architectural style: Traditional
    • Property subtype: Single Family Residence, Residential
    Materials
    • Brick Siding, Fiber Cement, Stucco Siding
    • Foundation: Slab
    Condition
    • New construction: No
    • Year built: 2001

    Utilities & green energy

    • Gas: City/Parish
    • Sewer: Public Sewer
    • Water: Public

    Community & HOA

    Community
    • Subdivision: Versailles
    Location
    • Region: Denham Springs

    Financial & listing details

    • Price per square foot: $158/sqft
    • Price range: $207K - $289.4K
    • Date on market: 1/9/2024
    • Listing terms: Cash,Conventional,FHA,FMHA/Rural Dev,VA Loan

    Price history

    DateEventPrice
    2/9/2018Sold--
    Source: ROAM MLS #2017017671 Report a problem

    Public tax history

    Tax history is unavailable.

    Neighborhood: 70706

    Nearby schools

    GreatSchools rating
    Schools provided by the listing agent
    • District: Livingston Parish

    Source: ROAM MLS. This data may not be complete. We recommend contacting the local school district to confirm school assignments for this home.

    Get a cash offer in 3 minutes
    Find out how much your home could sell for in as little as 3 minutes with a no-obligation cash offer.
    Estimated market value
    $289,400
    Get a cash offer in 3 minutes
    Find out how much your home could sell for in as little as 3 minutes with a no-obligation cash offer.
    Estimated market value
    $289,400