Absolutely SPECTACULAR 3 Bedroom/2 Full/2 Half Bath Home in the Desirable FOUNDERS GLEN Gated Community with an AMAZING Backyard Paradise. This stunning property features a large CUSTOM Eat-In Kitchen with Granite Counter Tops, a Pull-out Pantry, Stainless Steel Appliances, and a charming Breakfast Area with a see-through Stone Fireplace. The SPACIOUS Living Room Area boasts a see-through Fireplace and 12 Foot Ceiling, complemented by a convenient Half Bath and a First Floor Laundry Room.
The luxurious First Floor Master Suite offers a generous Walk-In Closet and a Master Bath with a Jacuzzi Tub, Double Sinks, a Vanity Area, and a Floor-to-Ceiling Tile Shower. The Second Floor provides Two LARGE Bedrooms, each with Walk-In Closets, and a 2nd Full Bath. The COMPLETELY UPDATED Lower Level is a true entertainment haven, featuring a MASSIVE Recreation Area with a Sitting Area, Pool Table, TRENDY Bar Area, Office Area, and an Exercise Room.
The Sun Room at the back of the home has Cathedral Ceilings and provides access to the Stamped Concrete Back Patio, Fire pit, plush landscaping with sprinkler system, and the Walking Trail.
Notable Updates Include:
• New Hot Water Tank (2024)
• New Furnace (2022)
• New Air Conditioner (2022)
• New Roof (2022)
• New Bar Area & Kitchen in Lower Level (2020)
*New Driveway - 2020
• Sealed Back Patio with Alexander Coating (2021)
• New Flooring in Garage Entry, Hallway, Dining
Room, & Hallway (2020)
• Freshly Painted Interior (2023)
• Freshly Painted Exterior (2022)
• New Appliances (2019)
• New Gravity Fed Sump Pump (2019)
Experience unparalleled luxury and comfort in this exquisite home, designed for modern living and entertaining.
Closed
$630,000
8181 Village Cir, Poland, OH 44514
3beds
5,263sqft
Single Family Residence
Built in 2004
0.56 Acres Lot
$672,000 Zestimate®
$120/sqft
$3,611 Estimated rent
Home value
$672,000
$638,000 - $706,000
$3,611/mo
Zestimate® history
Owner options
List your home for rent
$3,611/mo
Rent Zestimate®
Find your next renter with Zillow Rental Manager. Plus, with online applications, you can quickly screen prospective tenants – for free.
$3,611/mo
Rent Zestimate®
Refinance and save
$6,150/mo
Est. payment
Refinancing to a lower rate could help reduce your monthly payments and save thousands over the life of the loan.
$6,150/mo
Est. payment
Explore your selling options
Work with a Zillow partner agent
Leverage their expertise and Zillow's premium Showcase listings to get your home seen by more buyers.
Get startedList with your own agent
Get your home in front of millions of buyers by listing it on Zillow.
Learn how to do itSell it yourself
Take full control of how buyers see your home on Zillow by listing For Sale by Owner (FSBO).
List your homeWhat's special
Zillow last checked:
Listing updated:
Listed by:
Holly Ritchie hollyritchie@kw.com330-360-5323,
Keller Williams Chervenic Rlty
Bought with:
Kathleen C Morell, 2004010276
Howard Hanna
Source: MLS Now,MLS#: 5039674 Originating MLS: Youngstown Columbiana Association of REALTORS
Originating MLS: Youngstown Columbiana Association of REALTORSFacts & features
Interior
Bedrooms & bathrooms
- Bedrooms: 3
- Bathrooms: 4
- Full bathrooms: 2
- 1/2 bathrooms: 2
- Main level bathrooms: 2
- Main level bedrooms: 1
Primary bedroom
- Description: Flooring: Carpet
- Level: First
- Dimensions: 16 x 15
Bedroom
- Description: Flooring: Carpet
- Features: Walk-In Closet(s)
- Level: Second
- Dimensions: 14 x 14
Bedroom
- Description: Flooring: Carpet
- Features: Walk-In Closet(s)
- Level: Second
- Dimensions: 15 x 13
Dining room
- Description: Flooring: Ceramic Tile
- Features: Cathedral Ceiling(s)
- Level: First
- Dimensions: 14 x 13
Eat in kitchen
- Description: Flooring: Ceramic Tile
- Features: Fireplace, Granite Counters
- Level: First
- Dimensions: 24 x 17
Exercise room
- Description: Flooring: Ceramic Tile
- Level: Lower
- Dimensions: 13 x 8
Great room
- Description: Flooring: Carpet
- Features: Fireplace
- Level: First
- Dimensions: 21 x 16
Recreation
- Description: Flooring: Carpet
- Features: Bar
- Level: Lower
- Dimensions: 40 x 36
Sunroom
- Description: Flooring: Ceramic Tile
- Features: Cathedral Ceiling(s)
- Level: First
- Dimensions: 14 x 13
Heating
- Forced Air, Gas
Cooling
- Central Air
Appliances
- Included: Built-In Oven, Dryer, Dishwasher, Microwave, Range, Refrigerator, Water Softener, Washer
Features
- Wet Bar, Tray Ceiling(s), Ceiling Fan(s), Chandelier, Crown Molding, Cathedral Ceiling(s), Double Vanity, Entrance Foyer, Eat-in Kitchen, Granite Counters, High Ceilings, Kitchen Island, Primary Downstairs, Open Floorplan, Pantry, Recessed Lighting, Vaulted Ceiling(s), Bar, Walk-In Closet(s)
- Basement: Full,Finished,Sump Pump
- Number of fireplaces: 2
- Fireplace features: Gas
Interior area
- Total structure area: 5,263
- Total interior livable area: 5,263 sqft
- Finished area above ground: 3,263
- Finished area below ground: 2,000
Property
Parking
- Total spaces: 3
- Parking features: Attached, Garage
- Attached garage spaces: 3
Features
- Levels: Two
- Stories: 2
Lot
- Size: 0.56 Acres
Details
- Parcel number: 350560005.030
- Special conditions: Standard
Construction
Type & style
- Home type: SingleFamily
- Architectural style: Conventional
- Property subtype: Single Family Residence
- Attached to another structure: Yes
Materials
- Brick, HardiPlank Type
- Roof: Asphalt
Condition
- Year built: 2004
Utilities & green energy
- Sewer: Public Sewer
- Water: Public
Community & HOA
Community
- Subdivision: Founders Glen 1
HOA
- Has HOA: Yes
- Services included: Common Area Maintenance, Maintenance Grounds, Snow Removal, Trash
- HOA fee: $2,000 annually
- HOA name: Founders Glen
Location
- Region: Poland
Financial & listing details
- Price per square foot: $120/sqft
- Tax assessed value: $543,290
- Annual tax amount: $9,102
- Date on market: 5/20/2024
- Cumulative days on market: 51 days
Price history
| Date | Event | Price |
|---|---|---|
| 7/11/2024 | Pending sale | $675,000+7.1%$128/sqft |
Source:  MLS Now #5039674 Report a problem MLS Now #5039674 Report a problem | ||
| 7/10/2024 | Sold | $630,000-6.7%$120/sqft |
Source: MLS Now #5039674 Report a problem | ||
| 6/12/2024 | Contingent | $675,000$128/sqft |
Source: MLS Now #5039674 Report a problem | ||
| 5/20/2024 | Listed for sale | $675,000+56.3%$128/sqft |
Source: MLS Now #5039674 Report a problem | ||
| 12/1/2019 | Sold | $432,000-1.6%$82/sqft |
Source: MLS Now #4155496 Report a problem | ||
| 7/19/2019 | Listed for sale | $439,000-2.4%$83/sqft |
Source: Owner Report a problem | ||
| 6/11/2019 | Listing removed | $450,000$86/sqft |
Source: Valley Elite Realty #4024929 Report a problem | ||
| 4/2/2019 | Price change | $450,000-1.7%$86/sqft |
Source: Valley Elite Realty #4024929 Report a problem | ||
| 12/8/2018 | Price change | $458,000-3.6%$87/sqft |
Source: Valley Elite Realty #4024929 Report a problem | ||
| 8/5/2018 | Listed for sale | $475,000+1087.5%$90/sqft |
Source: Valley Elite Realty #4024929 Report a problem | ||
| 7/19/2004 | Sold | $40,000$8/sqft |
Source: Public Record Report a problem | ||
Public tax history
| Year | Property taxes | Tax assessment |
|---|---|---|
| 2025 | $9,049 -2.9% | $190,160 |
| 2024 | $9,319 +2.4% | $190,160 |
| 2023 | $9,102 +42.7% | $190,160 +70.7% |
| 2022 | $6,379 +4.8% | $111,370 |
| 2021 | $6,084 -0.4% | $111,370 |
| 2020 | $6,111 +3.4% | $111,370 +2% |
| 2019 | $5,913 +0.7% | $109,190 |
| 2018 | $5,870 +6% | $109,190 |
| 2017 | $5,540 +0% | $109,190 +4.8% |
| 2016 | $5,539 +2.2% | $104,180 |
| 2015 | $5,420 -0.4% | $104,180 |
| 2014 | $5,441 +1.3% | $104,180 |
| 2013 | $5,371 +0.2% | $104,180 |
| 2012 | $5,362 +10.1% | $104,180 |
| 2011 | $4,872 -0.6% | $104,180 -3.3% |
| 2010 | $4,900 +3.4% | $107,700 |
| 2009 | $4,741 -0.1% | $107,700 |
| 2008 | $4,744 -10.9% | $107,700 |
| 2007 | $5,327 +704% | $107,700 +711.6% |
| 2006 | $663 -9% | $13,270 -7.3% |
| 2005 | $728 -33.8% | $14,320 |
| 2003 | $1,100 +9.5% | -- |
| 2002 | $1,005 -35.4% | -- |
| 2001 | $1,554 +1% | -- |
| 2000 | $1,538 | -- |
Find assessor info on the county website
Neighborhood: 44514
Nearby homes
- $547,2004 bd-- ba3.1k sqft8211 Village Cir, Poland, OH 44514Off Market
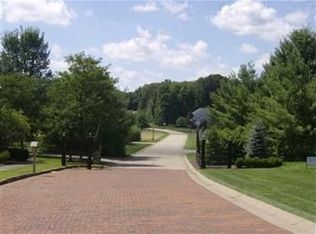
- $171,7002 bd1 ba1.2k sqft8162 N Lima Rd, Poland, OH 44514Off Market
- $645,1004 bd3 ba2.9k sqft8180 Village Cir, Poland, OH 44514Off Market
- $1,202,9005 bd6 ba5.2k sqft2288 Heritage Trl, Poland, OH 44514Off Market
- $250,8003 bd2 ba1.8k sqft8165 N Lima Rd, Poland, OH 44514Off Market
- $252,7005 bd2 ba1.9k sqft8128 N Lima Rd, Poland, OH 44514Off Market
- $22,3501 AcresHeritage Trl, Youngstown, OH 44514Off Market
- $40,270-- bd-- ba-- sqftHeritage Trl, Youngstown, OH 44514Off Market
Nearby schools
GreatSchools rating
- 8/10Poland Middle SchoolGrades: 4-6Distance: 1.5 mi
- 7/10Poland Seminary High SchoolGrades: 7-12Distance: 1 mi
- 8/10McKinley Elementary SchoolGrades: K-3Distance: 1.5 mi
Schools provided by the listing agent
- District: Poland LSD - 5007
Source: MLS Now. This data may not be complete. We recommend contacting the local school district to confirm school assignments for this home.
Get a cash offer in 3 minutes
Find out how much your home could sell for in as little as 3 minutes with a no-obligation cash offer.
Estimated market value
$672,000
Get a cash offer in 3 minutes
Find out how much your home could sell for in as little as 3 minutes with a no-obligation cash offer.
Estimated market value
$672,000
- Ohio
- Mahoning County
- Poland
- 44514
- 8181 Village Cir
Nearby cities
Nearby zip codes
Other Poland Topics
