BACK ON MARKET! You don't want to miss this amazing opportunity! Tons of upgrades inside & out, functional layout, quiet & gated neighborhood. Home is near lots of shopping & has easy access to Loop 101. Gorgeous custom kitchen w/ high end appliances, including a pot filler. Large primary suite on the main floor. Separate office/den. 3 spacious bedrooms with walk-in closets upstairs, along with a loft for extra living space. Floor plan is truly amazing! Marble in all the bathrooms along with travertine floors & engineered hardwood. Large 3 car garage in addition to an RV gate. Backyard is an oasis! Lush landscaping, beautiful newly resurfaced pool & built in bbq and sink. All 3 AC units replaced. Owners are very meticulous & the home is in immaculate condition! A MUST SEE, LIST IS ENDLES
Sold for $805,000
$805,000
8181 W GELDING Drive, Peoria, AZ 85381
4beds
4baths
4,057sqft
Single Family Residence
Built in 2000
0.3 Acres Lot
$855,000 Zestimate®
$198/sqft
$4,745 Estimated rent
Home value
$855,000
$812,000 - $906,000
$4,745/mo
Zestimate® history
Owner options
List your home for rent
$4,745/mo
Rent Zestimate®
Find your next renter with Zillow Rental Manager. Plus, with online applications, you can quickly screen prospective tenants – for free.
$4,745/mo
Rent Zestimate®
Refinance and save
$4,767/mo
Est. payment
Refinancing to a lower rate could help reduce your monthly payments and save thousands over the life of the loan.
$4,767/mo
Est. payment
Explore your selling options
Work with a Zillow partner agent
Leverage their expertise and Zillow's premium Showcase listings to get your home seen by more buyers.
Get startedList with your own agent
Get your home in front of millions of buyers by listing it on Zillow.
Learn how to do itSell it yourself
Take full control of how buyers see your home on Zillow by listing For Sale by Owner (FSBO).
List your homeWhat's special
Functional layoutRv gateLush landscapingImmaculate conditionSeparate officeEngineered hardwoodGorgeous custom kitchen
Zillow last checked:
Listing updated:
Listed by:
Gaby Rogoveanu 602-980-7842,
Universal Realty, LLC
Bought with:
Bernadette Greer, SA528626000
HomeSmart
Source: ARMLS,MLS#: 6658545
Facts & features
Interior
Bedrooms & bathrooms
- Bedrooms: 4
- Bathrooms: 4
Heating
- Natural Gas
Cooling
- Other, Programmable Thmstat
Appliances
- Included: Gas Cooktop
Features
- High Speed Internet, Granite Counters, Double Vanity, Master Downstairs, Eat-in Kitchen, Breakfast Bar, 9+ Flat Ceilings, Vaulted Ceiling(s), Full Bth Master Bdrm, Separate Shwr & Tub
- Flooring: Carpet, Stone, Wood
- Windows: Solar Screens, Double Pane Windows
- Has basement: No
- Furnished: Yes
- Common walls with other units/homes: No Common Walls
Interior area
- Total structure area: 4,057
- Total interior livable area: 4,057 sqft
Property
Parking
- Total spaces: 7
- Parking features: Garage Door Opener, Direct Access, Over Height Garage
- Garage spaces: 3
- Uncovered spaces: 4
Accessibility
- Accessibility features: Accessible Hallway(s)
Features
- Stories: 2
- Patio & porch: Covered, Patio
- Exterior features: Built-in Barbecue
- Has private pool: Yes
- Pool features: Play Pool
- Spa features: None, Bath
- Fencing: Block
Lot
- Size: 0.3 Acres
- Features: Sprinklers In Rear, Sprinklers In Front, Gravel/Stone Front, Gravel/Stone Back, Grass Front, Grass Back, Auto Timer H2O Front, Auto Timer H2O Back
Details
- Parcel number: 20062946
Construction
Type & style
- Home type: SingleFamily
- Architectural style: Santa Barbara/Tuscan
- Property subtype: Single Family Residence
Materials
- Stucco, Wood Frame, Blown Cellulose, Painted, Stone
- Roof: Tile
Condition
- Complete Spec Home
- Year built: 2000
Details
- Builder name: Mary Kay
Utilities & green energy
- Sewer: Public Sewer
- Water: City Water
Green energy
- Water conservation: Recirculation Pump
Community & HOA
Community
- Features: Gated, Near Bus Stop, Playground, Biking/Walking Path
- Security: Fire Sprinkler System, Security System Owned
- Subdivision: ARROWHEAD SHADOWS 2
HOA
- Has HOA: Yes
- Services included: Maintenance Grounds, Street Maint
- HOA fee: $120 monthly
- HOA name: Arrowcrest Com. Asso
- HOA phone: 623-977-3860
Location
- Region: Peoria
Financial & listing details
- Price per square foot: $198/sqft
- Tax assessed value: $631,100
- Annual tax amount: $3,267
- Date on market: 2/22/2024
- Cumulative days on market: 57 days
- Listing terms: Cash,Conventional,FHA
- Ownership: Fee Simple
Price history
| Date | Event | Price |
|---|---|---|
| 6/20/2024 | Sold | $805,000+1.3%$198/sqft |
Source:  ARMLS #6658545 Report a problem ARMLS #6658545 Report a problem | ||
| 5/10/2024 | Pending sale | $794,900$196/sqft |
Source: ARMLS #6658545 Report a problem | ||
| 4/27/2024 | Listed for sale | $794,900-0.6%$196/sqft |
Source: ARMLS #6658545 Report a problem | ||
| 4/5/2024 | Listing removed | $799,900$197/sqft |
Source: ARMLS #6658545 Report a problem | ||
| 2/23/2024 | Listed for sale | $799,900+153.9%$197/sqft |
Source: ARMLS #6658545 Report a problem | ||
| 8/19/2009 | Sold | $315,000+1.6%$78/sqft |
Source: ARMLS #4194318 Report a problem | ||
| 6/26/2009 | Listed for sale | $310,000-3.3%$76/sqft |
Source: foreclosure.com Report a problem | ||
| 4/20/2009 | Sold | $320,724-44.7%$79/sqft |
Source: Public Record Report a problem | ||
| 10/7/2005 | Sold | $580,000+53.2%$143/sqft |
Source: Public Record Report a problem | ||
| 7/18/2001 | Sold | $378,535$93/sqft |
Source: Public Record Report a problem | ||
Public tax history
| Year | Property taxes | Tax assessment |
|---|---|---|
| 2025 | $3,265 +3.3% | $63,110 -0.3% |
| 2024 | $3,160 -1.2% | $63,310 +65.5% |
| 2023 | $3,198 +0.2% | $38,259 -9.8% |
| 2022 | $3,191 -6.8% | $42,410 +7.2% |
| 2021 | $3,422 +3.4% | $39,550 +2.3% |
| 2020 | $3,311 +3.4% | $38,670 +6.1% |
| 2019 | $3,202 | $36,430 +2.8% |
| 2018 | $3,202 0% | $35,450 +9% |
| 2017 | $3,203 +8.3% | $32,530 -19.9% |
| 2016 | $2,959 +6.7% | $40,610 +22% |
| 2015 | $2,774 | $33,300 +24.6% |
| 2014 | -- | $26,730 +19.2% |
| 2013 | -- | $22,420 -6.8% |
| 2012 | -- | $24,060 -11.7% |
| 2011 | -- | $27,250 -16.7% |
| 2010 | -- | $32,710 -23.1% |
| 2009 | -- | $42,530 -15.9% |
| 2008 | -- | $50,600 +15.1% |
| 2007 | -- | $43,950 +43.9% |
| 2006 | -- | $30,550 |
| 2005 | -- | $30,550 +14.2% |
| 2004 | -- | $26,750 |
| 2003 | -- | $26,750 +10.1% |
| 2002 | -- | $24,300 |
Find assessor info on the county website
Neighborhood: Arrowcrest
Nearby homes
- $709,0004 bd2 ba3k sqft8173 W Gelding Dr, Atlantic Beach, AZ 85381Off Market
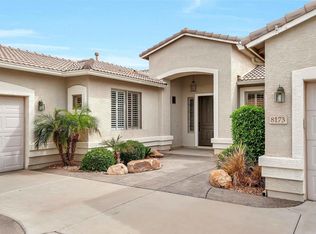
- $748,5005 bd4 ba3.8k sqft8207 W Gelding Dr, Peoria, AZ 85381Off Market
- $696,300-- bd4 ba4k sqft8215 W Gelding Dr, Atlantic Beach, AZ 85381Off Market
- $680,9004 bd2 ba2.7k sqft8165 W Gelding Dr, Atlantic Beach, AZ 85381Off Market
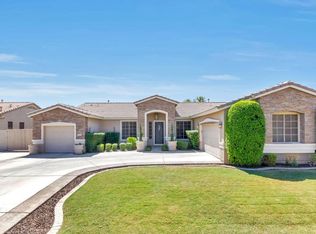
- $775,0004 bd4 ba4k sqft8180 W Gelding Dr, Peoria, AZ 85381Sold
- $715,0003 bd3 ba3.1k sqft8182 W Crocus Dr, Peoria, AZ 85381Sold
- $658,900-- bd4 ba2.7k sqft8206 W Gelding Dr, Peoria, AZ 85381Off Market
- $675,9005 bd3 ba3.4k sqft8208 W Crocus Dr, Atlantic Beach, AZ 85381Off Market
Nearby schools
GreatSchools rating
- 5/10Paseo Verde Elementary SchoolGrades: PK-8Distance: 0.9 mi
- 7/10Centennial High SchoolGrades: 9-12Distance: 0.2 mi
Schools provided by the listing agent
- Elementary: Paseo Verde Elementary School
- Middle: Paseo Verde Elementary School
- High: Centennial High School
- District: Peoria Unified School District
Source: ARMLS. This data may not be complete. We recommend contacting the local school district to confirm school assignments for this home.
Get a cash offer in 3 minutes
Find out how much your home could sell for in as little as 3 minutes with a no-obligation cash offer.
Estimated market value
$855,000
Get a cash offer in 3 minutes
Find out how much your home could sell for in as little as 3 minutes with a no-obligation cash offer.
Estimated market value
$855,000
- Arizona
- Maricopa County
- Peoria
- 85381
- Arrowcrest
- 8181 W GELDING Drive
Nearby cities
Nearby neighborhoods
Nearby zip codes
Other Peoria Topics
