* Vaulted ceilings, main-level living, and a layout that actually works for daily life make this home stand out from the moment you walk in. The open-concept design connects the main living areas, creating a bright and functional space with room to relax or gather without feeling crowded. The kitchen is positioned at the center of the home and built for real use, featuring granite countertops, gas cooking, and an eat-in layout that keeps everything within reach. It flows easily into the main living room, where the vaulted ceilings add volume and natural light carries throughout the space. Central air keeps the home comfortable year-round. The primary suite is located on the main level and includes a five-piece bath along with a walk-in closet, offering a practical setup that simplifies everyday routines. Additional bedrooms also feature walk-in closets, and the laundry room is conveniently located with built-in cabinets for extra storage. A large unfinished storage room provides space for seasonal items, gear, or future customization. Outside, the landscaped yard is enclosed with vinyl privacy fencing, creating a clean, low-maintenance outdoor space that’s ready to use without extra upkeep. The location keeps everything close. Walk to Eagleside Elementary School or spend time outdoors at Jimmy Camp Disc Golf Course and Metcalfe Park. Daily errands are quick with King Soopers, Chick-fil-A, and Dutch Bros Coffee nearby, along with an easy commute to Fort Carson.
Sold for $490,000
$490,000
8181 Wagon Spoke Trl, Fountain, CO 80817
4beds
2,848sqft
Single Family Residence
Built in 2016
6,216 Square Feet Lot
$489,700 Zestimate®
$172/sqft
$2,717 Estimated rent
Home value
$489,700
$465,000 - $514,000
$2,717/mo
Zestimate® history
Owner options
List your home for rent
$2,717/mo
Rent Zestimate®
Find your next renter with Zillow Rental Manager. Plus, with online applications, you can quickly screen prospective tenants – for free.
$2,717/mo
Rent Zestimate®
Refinance and save
$2,848/mo
Est. payment
Refinancing to a lower rate could help reduce your monthly payments and save thousands over the life of the loan.
$2,848/mo
Est. payment
Explore your selling options
Work with a Zillow partner agent
Leverage their expertise and Zillow's premium Showcase listings to get your home seen by more buyers.
Get startedList with your own agent
Get your home in front of millions of buyers by listing it on Zillow.
Learn how to do itSell it yourself
Take full control of how buyers see your home on Zillow by listing For Sale by Owner (FSBO).
List your homeWhat's special
Main-level livingClean low-maintenance outdoor spaceLandscaped yardVaulted ceilingsGas cookingGranite countertopsBright and functional space
Zillow last checked:
Listing updated:
Listed by:
Daniel Kenney 719-641-6328,
Better Homes and Gardens Real Estate Kenney & Company
Bought with:
Tiffany Carroll CLHMS CRS DSC MRP
Exp Realty LLC
Source: elevateMLS,MLS#: 6999335
Facts & features
Interior
Bedrooms & bathrooms
- Bedrooms: 4
- Bathrooms: 3
- Full bathrooms: 3
Other
- Level: Main
- Area: 221 Square Feet
- Dimensions: 17 x 13
Heating
- Forced Air, Natural Gas
Cooling
- Ceiling Fan(s), Central Air
Appliances
- Included: 220v in Kitchen, Dishwasher, Dryer, Range, Refrigerator, Washer
- Laundry: Main Level
Features
- Pantry
- Flooring: Carpet, Tile, Wood
- Basement: Full,Partially Finished
Interior area
- Total structure area: 2,848
- Total interior livable area: 2,848 sqft
- Finished area above ground: 1,462
- Finished area below ground: 1,386
Property
Parking
- Total spaces: 2
- Parking features: Attached, Concrete Driveway
- Attached garage spaces: 2
Features
- Patio & porch: Concrete
- Fencing: Back Yard
Lot
- Size: 6,216 Square Feet
- Features: Level, Hiking Trail, Near Park, Near Schools, Landscaped
Details
- Parcel number: 5604212011
Construction
Type & style
- Home type: SingleFamily
- Architectural style: Ranch
- Property subtype: Single Family Residence
Materials
- Fiber Cement, Framed on Lot, Frame
- Roof: Composite Shingle
Condition
- Existing Home
- New construction: No
- Year built: 2016
Utilities & green energy
- Water: Municipal
- Utilities for property: Electricity Connected, Natural Gas Connected
Community & HOA
Community
- Features: Parks or Open Space, Playground
Location
- Region: Fountain
Financial & listing details
- Price per square foot: $172/sqft
- Tax assessed value: $511,115
- Annual tax amount: $2,997
- Date on market: 4/24/2026
- Listing terms: Assumable,Cash,Conventional,FHA,VA Loan
- Electric utility on property: Yes
Price history
| Date | Event | Price |
|---|---|---|
| 6/9/2026 | Sold | $490,000$172/sqft |
Source:  elevateMLS #6999335 Report a problem elevateMLS #6999335 Report a problem | ||
| 5/3/2026 | Pending sale | $490,000$172/sqft |
Source:  REcolorado as distributed by MLS GRID #9680469 Report a problem REcolorado as distributed by MLS GRID #9680469 Report a problem | ||
| 5/3/2026 | Contingent | $490,000$172/sqft |
Source: elevateMLS #6999335 Report a problem | ||
| 4/24/2026 | Listed for sale | $490,000+24.1%$172/sqft |
Source: elevateMLS #6999335 Report a problem | ||
| 2/5/2021 | Sold | $395,000+3.9%$139/sqft |
Source: Public Record Report a problem | ||
| 1/7/2021 | Listed for sale | $380,000+9.5%$133/sqft |
Source: Keller Williams Partners #3159251 Report a problem | ||
| 12/17/2019 | Sold | $347,000-0.9%$122/sqft |
Source: Public Record Report a problem | ||
| 11/8/2019 | Listed for sale | $350,000+20.8%$123/sqft |
Source: Keller Williams Premier Realty LLC #4607096 Report a problem | ||
| 3/31/2017 | Sold | $289,770$102/sqft |
Source: Public Record Report a problem | ||
Public tax history
| Year | Property taxes | Tax assessment |
|---|---|---|
| 2024 | $3,422 +17.6% | $34,240 |
| 2023 | $2,911 +2.2% | $34,240 +35.7% |
| 2022 | $2,848 | $25,240 -2.8% |
| 2021 | -- | $25,970 +18.6% |
| 2020 | $2,427 +0.9% | $21,900 |
| 2019 | $2,404 +140.7% | $21,900 +6.7% |
| 2018 | $999 -57.6% | $20,520 |
| 2017 | $2,353 +135.6% | $20,520 +3009.1% |
| 2016 | $999 | $660 |
Find assessor info on the county website
Neighborhood: 80817
Nearby homes
- $507,1005 bd4 ba3k sqft8169 Wagon Spoke Trl, Fountain, CO 80817Off Market

- $511,9004 bd3 ba4.1k sqft8193 Wagon Spoke Trl, Fountain, CO 80817Off Market
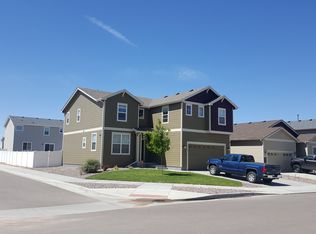
- $470,8004 bd3 ba1.6k sqft8157 Wagon Spoke Trl, Fountain, CO 80817Off Market
- $466,9005 bd3 ba1.5k sqft8182 Watchmen Rd, Fountain, CO 80817Off Market
- $496,0004 bd3 ba4.3k sqft8170 Watchmen Rd, Fountain, CO 80817Sold
- $477,8004 bd2 ba2.3k sqft8180 Wagon Spoke Trl, Fountain, CO 80817Off Market
- $477,6005 bd3 ba2k sqft8194 Watchmen Rd, Fountain, CO 80817Off Market
- $467,2003 bd3 ba2.3k sqft8276 Wagon Spoke, Fountain, CO 80817Off Market
Nearby schools
GreatSchools rating
- 6/10Eagleside Elementary SchoolGrades: PK-5Distance: 0.2 mi
- 5/10Fountain Middle SchoolGrades: 6-8Distance: 1.6 mi
- 5/10Fountain-Fort Carson High SchoolGrades: 9-12Distance: 1.2 mi
Schools provided by the listing agent
- Elementary: Eagleside
- Middle: Fountain
- High: Fountain/Ft Carson
- District: Ftn/Ft Carson 8
Source: elevateMLS. This data may not be complete. We recommend contacting the local school district to confirm school assignments for this home.
Get a cash offer in 3 minutes
Find out how much your home could sell for in as little as 3 minutes with a no-obligation cash offer.
Estimated market value
$489,700
Get a cash offer in 3 minutes
Find out how much your home could sell for in as little as 3 minutes with a no-obligation cash offer.
Estimated market value
$489,700
- Colorado
- El Paso County
- Fountain
- 80817
- 8181 Wagon Spoke Trl
Nearby cities
Nearby zip codes
Other Fountain Topics
