Privacy and Seclusion here. The large 4363 sq. ft. 5 bedroom and 3 full bath home is nestled on almost 9 wooded acres. Home sits way off road and can't be seen by any other homes. Completely updated with New roof, Engineered wood flooring throughout, Hot water heaters, Paint, kitchen cabinets and Granite tops, Tile in bathrooms, Large wooden deck, In ground pool, Full unfinished basement, Large pole barn. Office, Media rm, 5 bedrm home on a 3 bedrm perk. Seller says bring all offers.
Sold for $1,125,000
$1,125,000
8182 Carthage Hwy, Lebanon, TN 37087
5beds
4,544sqft
SingleFamily
Built in 2005
8.79 Acres Lot
$871,700 Zestimate®
$248/sqft
$4,196 Estimated rent
Home value
$871,700
$662,000 - $1.10M
$4,196/mo
Zestimate® history
Owner options
List your home for rent
$4,196/mo
Rent Zestimate®
Find your next renter with Zillow Rental Manager. Plus, with online applications, you can quickly screen prospective tenants – for free.
$4,196/mo
Rent Zestimate®
Refinance and save
$6,739/mo
Est. payment
Refinancing to a lower rate could help reduce your monthly payments and save thousands over the life of the loan.
$6,739/mo
Est. payment
Explore your selling options
Work with a Zillow partner agent
Leverage their expertise and Zillow's premium Showcase listings to get your home seen by more buyers.
Get startedList with your own agent
Get your home in front of millions of buyers by listing it on Zillow.
Learn how to do itSell it yourself
Take full control of how buyers see your home on Zillow by listing For Sale by Owner (FSBO).
List your homeWhat's special
Facts & features
Interior
Bedrooms & bathrooms
- Bedrooms: 5
- Bathrooms: 4
- Full bathrooms: 3
- 1/2 bathrooms: 1
Heating
- Forced air, Electric
Cooling
- Central
Appliances
- Included: Dishwasher, Refrigerator
Features
- Flooring: Hardwood
- Basement: Unfinished
Interior area
- Total interior livable area: 4,544 sqft
Property
Parking
- Total spaces: 4
- Parking features: Garage - Attached
Features
- Exterior features: Vinyl
Lot
- Size: 8.79 Acres
Details
- Parcel number: 04103400000
Construction
Type & style
- Home type: SingleFamily
Materials
- Roof: Composition
Condition
- Year built: 2005
Utilities & green energy
- Water: City Water
Community & HOA
Location
- Region: Lebanon
Financial & listing details
- Price per square foot: $248/sqft
- Tax assessed value: $151,700
- Annual tax amount: $724
Price history
| Date | Event | Price |
|---|---|---|
| 8/21/2024 | Sold | $1,125,000+635.3%$248/sqft |
Source: Public Record Report a problem | ||
| 1/25/2021 | Sold | $153,000-72.2%$34/sqft |
Source: Public Record Report a problem | ||
| 9/14/2020 | Listing removed | $549,900$121/sqft |
Source: Cumberland Real Estate LLC #2175265 Report a problem | ||
| 8/6/2020 | Price change | $549,900-8.3%$121/sqft |
Source: Cumberland Real Estate LLC #2175265 Report a problem | ||
| 7/31/2020 | Listed for sale | $599,900+299.9%$132/sqft |
Source: Cumberland Real Estate LLC #2175265 Report a problem | ||
| 5/21/2020 | Listing removed | $150,000$33/sqft |
Source: Benchmark Realty, LLC #2011505 Report a problem | ||
| 9/29/2019 | Price change | $150,000+200%$33/sqft |
Source: Benchmark Realty, LLC #2011505 Report a problem | ||
| 9/10/2019 | Price change | $50,000-66.7%$11/sqft |
Source: Benchmark Realty, LLC #2011510 Report a problem | ||
| 4/15/2019 | Listed for sale | $150,000$33/sqft |
Source: Benchmark Realty, LLC #2011505 Report a problem | ||
| 3/11/2019 | Listing removed | $150,000$33/sqft |
Source: Benchmark Realty, LLC #2011505 Report a problem | ||
| 2/15/2019 | Price change | $150,000+200%$33/sqft |
Source: Benchmark Realty, LLC #2011505 Report a problem | ||
| 2/13/2019 | Listed for sale | $50,000-88.2%$11/sqft |
Source: Benchmark Realty, LLC #2011505 Report a problem | ||
| 12/27/2018 | Sold | $425,000-5.3%$94/sqft |
Source: Public Record Report a problem | ||
| 6/19/2018 | Listed for sale | $449,000-14.5%$99/sqft |
Source: Benchmark Realty, LLC #1942122 Report a problem | ||
| 9/2/2017 | Listing removed | $525,000$116/sqft |
Source: The Ashton Real Estate Group of RE/MAX Advantage #1841174 Report a problem | ||
| 6/29/2017 | Price change | $525,000-2.2%$116/sqft |
Source: RE/MAX Advantage #1841174 Report a problem | ||
| 12/6/2016 | Price change | $537,000-1.5%$118/sqft |
Source: RE/MAX Advantage #1781931 Report a problem | ||
| 11/18/2016 | Listed for sale | $545,000+51.8%$120/sqft |
Source: The Ashton Real Estate Group of RE/MAX Advantage #1781931 Report a problem | ||
| 4/2/2015 | Listing removed | $359,000$79/sqft |
Source: The Dream Team Mt Juliet, LLC #1597256 Report a problem | ||
| 3/27/2015 | Listed for sale | $359,000$79/sqft |
Source: The Dream Team Mt Juliet, LLC #1597256 Report a problem | ||
| 2/3/2015 | Listing removed | $359,000$79/sqft |
Source: Crye-Leike #1597256 Report a problem | ||
| 1/28/2015 | Pending sale | $359,000$79/sqft |
Source: Crye-Leike #1597256 Report a problem | ||
| 1/7/2015 | Price change | $359,000+226.7%$79/sqft |
Source: Crye-Leike #1597256 Report a problem | ||
| 11/20/2014 | Listed for sale | $109,900+266.3%$24/sqft |
Source: Cumberland Real Estate LLC #1591296 Report a problem | ||
| 7/25/2014 | Listing removed | -- |
Source: Auction.com Report a problem | ||
| 7/24/2014 | Price change | $30,000-42.9%$7/sqft |
Source: Auction.com Report a problem | ||
| 7/19/2014 | Listed for sale | $52,500-77.9%$12/sqft |
Source: Auction.com Report a problem | ||
| 12/2/2002 | Sold | $238,033+32.6%$52/sqft |
Source: Public Record Report a problem | ||
| 7/27/2000 | Sold | $179,500+0.3%$40/sqft |
Source: Public Record Report a problem | ||
| 5/8/2000 | Sold | $179,000$39/sqft |
Source: Public Record Report a problem | ||
Public tax history
| Year | Property taxes | Tax assessment |
|---|---|---|
| 2025 | $724 | $37,925 |
| 2024 | $724 | $37,925 |
| 2023 | $724 +565.3% | $37,925 +565.4% |
| 2022 | $109 | $5,700 |
| 2021 | -- | $5,700 +30.3% |
| 2020 | $110 | $4,375 |
| 2019 | $110 -96.6% | $4,375 -96.6% |
| 2018 | $3,216 +17.6% | $127,675 +17.6% |
| 2017 | $2,734 0% | $108,550 |
| 2016 | $2,734 -2% | $108,550 |
| 2015 | $2,790 +12.4% | $108,550 +12.4% |
| 2014 | $2,483 | $96,610 |
| 2013 | $2,483 +0% | $96,610 |
| 2012 | $2,483 +2.8% | $96,610 |
| 2011 | $2,416 | $96,610 -0.2% |
| 2010 | -- | $96,840 -2.2% |
| 2009 | $2,409 | $99,022 |
| 2008 | $2,409 +8.5% | $99,022 +10.6% |
| 2007 | $2,221 -0.4% | $89,557 -0.4% |
| 2006 | $2,229 -18.9% | $89,885 -18.9% |
| 2005 | $2,750 | $110,884 +247.6% |
| 2001 | -- | $31,896 -75% |
| 2000 | -- | $127,585 |
Find assessor info on the county website
Neighborhood: 37087
Nearby homes
- $557,8002 bd1 ba950 sqft8174 Carthage Hwy, Lebanon, TN 37087Off Market
- $354,700-- bd1 ba1.2k sqft8186 Carthage Hwy, Lebanon, TN 37087Off Market
- $250,700-- bd2 ba1.7k sqft8258 Carthage Hwy, Lebanon, TN 37087Off Market
- $239,9003 bd2 ba1.1k sqft8300 Carthage Hwy, Lebanon, TN 37087Sold
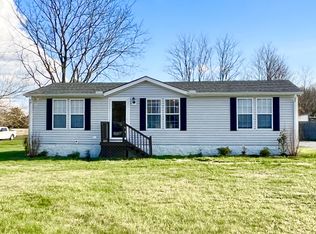
- $288,4003 bd2 ba1.5k sqft8236 Carthage Hwy, Lebanon, TN 37087Off Market
- $190,0003 bd2 ba1.5k sqft8282 Carthage Hwy, Lebanon, TN 37087Sold
- $285,9003 bd2 ba1.5k sqft8210 Carthage Hwy, Lebanon, TN 37087Off Market
- $326,9003 bd2 ba1.8k sqft8334 Carthage Hwy, Lebanon, TN 37087Off Market
Nearby schools
GreatSchools rating
- 8/10Tuckers Cross RoadsGrades: K-8Distance: 4.4 mi
- 7/10Watertown High SchoolGrades: 9-12Distance: 10.4 mi
Schools provided by the listing agent
- Elementary: Tuckers Cross Roads
- Middle: Tuckers Cross Roads
- High: Lebanon High School
Source: The MLS. This data may not be complete. We recommend contacting the local school district to confirm school assignments for this home.
Get a cash offer in 3 minutes
Find out how much your home could sell for in as little as 3 minutes with a no-obligation cash offer.
Estimated market value
$871,700
Get a cash offer in 3 minutes
Find out how much your home could sell for in as little as 3 minutes with a no-obligation cash offer.
Estimated market value
$871,700
- Tennessee
- Wilson County
- Lebanon
- 37087
- 8182 Carthage Hwy
