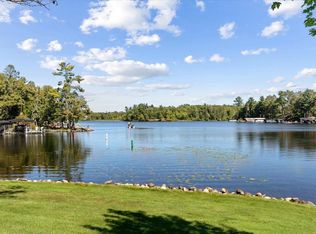
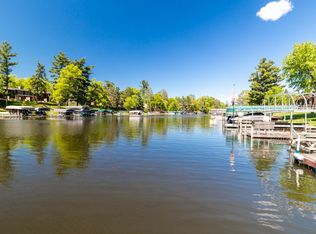
Imagine a life of serene lakeside living on the picturesque Gull Chain, where maintenance-free bliss awaits you. This enchanting year-round townhome, boasting 3+ bedrooms and 3 baths, is perfectly situated on the tranquil shores of Upper Gull Lake. The association takes pride in offering over 1,400 feet of pristine lakefront, complemented by level elevation and meticulously landscaped grounds that stretch over 3 acres.
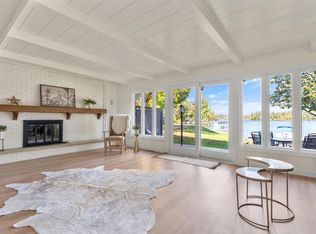
Step inside this 2,064 sq ft corner unit, where natural light pours in through new windows, illuminating the inviting interior. A cozy gas-burning fireplace beckons you to unwind, while a bonus room above the garage adds versatility to your living space. The attached garage has been cleverly transformed into a delightful Minnesota room, providing a perfect retreat, while a separate detached garage ensures ample storage for all your lakeside essentials.
The allure of this property extends beyond its walls; you'll have the opportunity to enjoy a dock and boat lift, making it easy to embrace the joys of lakeside recreation. After a day of adventure, retreat to the spacious lakeside patio or your private back patio overlooking the sparkling pool, where relaxation is the order of the day. Take a refreshing dip in the heated association pool or set sail on your boat for a day filled with fishing, swimming, and exploration on the stunning Gull Chain.
Positioned at a prime location, this townhome offers effortless access by land and water, placing you right in the heart of the Gull Chain’s vibrant amenities and mere minutes from the charming town of Nisswa. The main level of this home has been thoughtfully remodeled, showcasing a new fireplace and mantel, elegant LPV flooring, custom kitchen cabinets adorned with luxurious Cambria quartz countertops, brand-new appliances, an updated front door, and a beautifully enhanced upper-level bath. This is not just a home; it’s a lifestyle waiting to be embraced.
Closed
$750,000
8182 County Road 78 APT 406, Lake Shore, MN 56468
3beds
2,064sqft
Townhouse Side x Side
Built in 1974
87 Square Feet Lot
$810,700 Zestimate®
$363/sqft
$2,324 Estimated rent
Home value
$810,700
Estimated sales range
Not available
$2,324/mo
Zestimate® history
Owner options
List your home for rent
$2,324/mo
Rent Zestimate®
Find your next renter with Zillow Rental Manager. Plus, with online applications, you can quickly screen prospective tenants – for free.
$2,324/mo
Rent Zestimate®
Refinance and save
$5,969/mo
Est. payment
Refinancing to a lower rate could help reduce your monthly payments and save thousands over the life of the loan.
$5,969/mo
Est. payment
Explore your selling options
Work with a Zillow partner agent
Leverage their expertise and Zillow's premium Showcase listings to get your home seen by more buyers.
Get startedList with your own agent
Get your home in front of millions of buyers by listing it on Zillow.
Learn how to do itSell it yourself
Take full control of how buyers see your home on Zillow by listing For Sale by Owner (FSBO).
List your homeWhat's special
Zillow last checked:
Listing updated:
Listed by:
Albin Kuschel 218-831-1255,
Edina Realty, Inc.,
Dustin Kuschel 218-831-2785
Bought with:
Howard Hanson
RE/MAX Results - Nisswa
Source: NorthstarMLS as distributed by MLS GRID,MLS#: 6608089
Facts & features
Interior
Bedrooms & bathrooms
- Bedrooms: 3
- Bathrooms: 3
- Full bathrooms: 1
- 3/4 bathrooms: 1
- 1/2 bathrooms: 1
Bedroom
- Level: Upper
- Area: 150 Square Feet
- Dimensions: 12x12.5
Bedroom 2
- Level: Upper
- Area: 131.25 Square Feet
- Dimensions: 10.5x12.5
Bedroom 3
- Level: Upper
- Area: 153.4 Square Feet
- Dimensions: 11.8x13
Bonus room
- Level: Upper
- Area: 257.4 Square Feet
- Dimensions: 11.7x22
Dining room
- Level: Main
- Area: 74.2 Square Feet
- Dimensions: 7x10.6
Garage
- Level: Main
- Area: 264 Square Feet
- Dimensions: 12x22
Kitchen
- Level: Main
- Area: 144.9 Square Feet
- Dimensions: 11.5x12.6
Living room
- Level: Main
- Area: 274.5 Square Feet
- Dimensions: 12.2x22.5
Heating
- Baseboard, Forced Air, Fireplace(s)
Cooling
- Central Air
Appliances
- Included: Dishwasher, Dryer, Electric Water Heater, Exhaust Fan, Microwave, Range, Refrigerator, Washer
- Laundry: Electric Dryer Hookup, Laundry Room, Main Level, Washer Hookup
Features
- Basement: Partial
- Number of fireplaces: 1
- Fireplace features: Brick, Gas, Living Room
Interior area
- Total structure area: 2,064
- Total interior livable area: 2,064 sqft
- Finished area above ground: 2,064
- Finished area below ground: 0
Property
Parking
- Total spaces: 2
- Parking features: Attached, Detached Garage, Asphalt, Electric, Garage, Garage Door Opener, Guest, Heated Garage, Insulated Garage, Multiple Garages, Paved Lot
- Attached garage spaces: 2
- Has uncovered spaces: Yes
- Details: Garage Dimensions (12x26)
Accessibility
- Accessibility features: None
Features
- Levels: Two
- Stories: 2
- Patio & porch: Patio
- Has private pool: Yes
- Pool features: In Ground, Heated, Outdoor Pool, Shared
- Has view: Yes
- View description: East, Lake, North
- Has water view: Yes
- Water view: Lake
- Waterfront features: Association Access, Lake Front, Lake View, Waterfront Elevation(0-4), Lake Bottom(Soft)
- Frontage length: Water Frontage: 1401
Lot
- Size: 87 Square Feet
- Features: Accessible Shoreline, Tree Coverage - Light
Details
- Foundation area: 1032
- Parcel number: 904070460
- Zoning description: Shoreline
Construction
Type & style
- Home type: Townhouse
- Property subtype: Townhouse Side x Side
- Attached to another structure: Yes
Materials
- Frame
- Roof: Asphalt,Flat,Rubber
Condition
- New construction: No
- Year built: 1974
Utilities & green energy
- Electric: Circuit Breakers, Power Company: Crow Wing Power
- Gas: Electric, Natural Gas
- Sewer: City Sewer/Connected
- Water: Drilled, Shared System, Well
Community & HOA
Community
- Subdivision: Bar Harbor Townhouses, 1st Add
HOA
- Has HOA: Yes
- Amenities included: In-Ground Sprinkler System
- Services included: Maintenance Structure, Cable TV, Hazard Insurance, Internet, Lawn Care, Maintenance Grounds, Sanitation, Snow Removal
- HOA fee: $1,531 quarterly
- HOA name: Bar Harbor Townhouse Owners Association
- HOA phone: 218-831-0999
Location
- Region: Lake Shore
Financial & listing details
- Price per square foot: $363/sqft
- Tax assessed value: $615,700
- Annual tax amount: $4,234
- Date on market: 9/25/2024
- Cumulative days on market: 3 days
- Road surface type: Paved
Price history
| Date | Event | Price |
|---|---|---|
| 11/8/2024 | Sold | $750,000+7.1%$363/sqft |
Source:  NorthstarMLS as distributed by MLS GRID #6608089 Report a problem NorthstarMLS as distributed by MLS GRID #6608089 Report a problem | ||
| 9/30/2024 | Pending sale | $700,000$339/sqft |
Source: NorthstarMLS as distributed by MLS GRID #6608089 Report a problem | ||
| 9/27/2024 | Listed for sale | $700,000+89.2%$339/sqft |
Source: NorthstarMLS as distributed by MLS GRID #6608089 Report a problem | ||
| 7/23/2020 | Sold | $370,000$179/sqft |
Source: NorthstarMLS as distributed by MLS GRID #5610248 Report a problem | ||
Public tax history
| Year | Property taxes | Tax assessment |
|---|---|---|
| 2025 | $4,372 +3.3% | $615,700 -0.5% |
| 2024 | $4,234 +38.3% | $618,800 |
| 2023 | $3,062 -8.2% | $618,800 +41.7% |
| 2022 | $3,334 +6.7% | $436,800 +19.6% |
| 2021 | $3,124 -2.1% | $365,300 +9.1% |
| 2020 | $3,190 -4.3% | $334,900 -1% |
| 2019 | $3,332 +12.5% | $338,400 +4.7% |
| 2018 | $2,962 +10.4% | $323,100 |
| 2017 | $2,684 | $323,100 |
| 2016 | $2,684 | -- |
| 2015 | $2,684 +5.3% | -- |
| 2014 | $2,548 +2.9% | -- |
| 2013 | $2,476 | -- |
| 2012 | -- | -- |
| 2009 | $2,374 -6.2% | $305,100 -8.9% |
| 2008 | $2,532 | $335,000 |
Find assessor info on the county website
Neighborhood: 56468
Nearby homes
- $665,0003 bd3 ba1.5k sqft8182 County Road 78 APT 402, Lake Shore, MN 56468Sold
- $599,0003 bd2 ba1.4k sqft8182 County Road 78 APT 201, Nisswa, MN 56468For Sale

- $580,0003 bd2 ba1.4k sqft8182 County Road 78, Nisswa, MN 56468Sold
- $610,0004 bd3 ba1.8k sqft8182 County Road 78 APT 102, Nisswa, MN 56468Sold
- $683,0002 bd2 ba1.5k sqft8182 County Road 78 APT 305, Lake Shore, MN 56468Off Market
- $736,3004 bd2 ba1.8k sqft8182 County Road 78 APT 401, Lake Shore, MN 56468Off Market
- $742,0002 bd2 ba2k sqft8182 County Road 78 APT 405, Lake Shore, MN 56468Off Market
- $660,0572 bd2 ba1.9k sqft8182 County Road 78 APT 504, Lake Shore, MN 56468Sold
Nearby schools
GreatSchools rating
- 9/10Nisswa Elementary SchoolGrades: PK-4Distance: 3.2 mi
- 7/10Forestview Middle SchoolGrades: 5-8Distance: 12.9 mi
- 9/10Brainerd Senior High SchoolGrades: 9-12Distance: 13 mi


Get pre-qualified for a loan
At Zillow Home Loans, we can pre-qualify you in as little as 5 minutes with no impact to your credit score.An equal housing lender. NMLS #10287.
Sell for more on Zillow
Get a Zillow Showcase℠ listing at no additional cost and you could sell for .
$810,700
2% more
+$16,214
With Zillow Showcase(estimated)
$826,914
- Minnesota
- Cass County
- Lake Shore
- 56468
- 8182 County Road 78 Apartment 406
Nearby cities
Nearby zip codes
Other Lake Shore Topics
