This beautiful home in the Cobblestone Ranch neighborhood features 5 bedrooms 4 baths and sits on one of the biggest lots in Cobblestone! Sitting less than 10 miles from both downtown Castle Rock and downtown Parker, the options for conveniences are plentiful. You will observe how well this home has been maintained right from the moment you drive up. This gorgeous corner lot offers plenty of room out front and even more in the back. Enjoy growing anything you need with your own private garden, which is fenced off to keep out pets and other wildlife. As you enter the foyer to your left is the home office with stunning custom floor to ceiling shelving. You will continue into the dining room which has a separate entrance to your own Butler’s pantry leading into the kitchen. The kitchen and family room have a very spacious and open design with easy access to the giant concrete patio outback, to make even the biggest gatherings easy for entertainment. Upstairs, you’ll find your primary master suite, along with three other terrific sized bedrooms. Upkeep should be easy with a great size laundry room that has tons of storage located upstairs with four of the five bedrooms. As you move to the basement you’ll find your fifth bedroom along with a full bath. There is a giant entertainment area and if that wasn’t enough, the basement also has a separate room that is currently being used as a home gym. Plenty of storage with a 21 x 14 area that is unfinished. This truly is an amazing community with tons of perks. You be within walking distance of the community clubhouse and pool and will have close proximity to cobblestone Ranch Park. It’s a perfect place to call home!
Sold for $725,000
Street View
$725,000
8182 Grady Circle, Castle Rock, CO 80108
5beds
4,136sqft
Single Family Residence
Built in 2010
0.28 Acres Lot
$719,000 Zestimate®
$175/sqft
$4,162 Estimated rent
Home value
$719,000
$683,000 - $755,000
$4,162/mo
Zestimate® history
Owner options
List your home for rent
$4,162/mo
Rent Zestimate®
Find your next renter with Zillow Rental Manager. Plus, with online applications, you can quickly screen prospective tenants – for free.
$4,162/mo
Rent Zestimate®
Refinance and save
$4,325/mo
Est. payment
Refinancing to a lower rate could help reduce your monthly payments and save thousands over the life of the loan.
$4,325/mo
Est. payment
Explore your selling options
Work with a Zillow partner agent
Leverage their expertise and Zillow's premium Showcase listings to get your home seen by more buyers.
Get startedList with your own agent
Get your home in front of millions of buyers by listing it on Zillow.
Learn how to do itSell it yourself
Take full control of how buyers see your home on Zillow by listing For Sale by Owner (FSBO).
List your homeWhat's special
Zillow last checked:
Listing updated:
Listed by:
Matthew Wills 720-939-7283 mattwillssellscolorado@gmail.com,
HomeSmart
Bought with:
Fauna MacKillip, 273981
RE/MAX Professionals
Source: REcolorado as distributed by MLS GRID,MLS#: 7610074
Facts & features
Interior
Bedrooms & bathrooms
- Bedrooms: 5
- Bathrooms: 4
- Full bathrooms: 3
- 1/2 bathrooms: 1
- Main level bathrooms: 1
Primary bedroom
- Level: Upper
Bedroom
- Level: Upper
Bedroom
- Level: Upper
Bedroom
- Level: Upper
Bedroom
- Level: Basement
Primary bathroom
- Level: Upper
Bathroom
- Level: Upper
Bathroom
- Level: Main
Bathroom
- Level: Basement
Den
- Level: Main
Dining room
- Level: Main
Family room
- Level: Main
Family room
- Level: Basement
Kitchen
- Level: Main
Laundry
- Level: Upper
Media room
- Level: Basement
Heating
- Forced Air, Natural Gas
Cooling
- Central Air
Appliances
- Included: Cooktop, Dishwasher, Disposal, Double Oven, Dryer, Microwave, Refrigerator, Washer
Features
- Flooring: Carpet, Tile
- Basement: Partial,Sump Pump
- Number of fireplaces: 1
- Fireplace features: Family Room, Gas Log
Interior area
- Total structure area: 4,136
- Total interior livable area: 4,136 sqft
- Finished area above ground: 2,741
- Finished area below ground: 1,027
Property
Parking
- Total spaces: 3
- Parking features: Concrete, Exterior Access Door, Tandem
- Attached garage spaces: 3
Features
- Levels: Two
- Stories: 2
- Patio & porch: Front Porch, Patio, Wrap Around
- Exterior features: Garden, Lighting, Playground, Private Yard
- Fencing: Partial
Lot
- Size: 0.28 Acres
- Features: Corner Lot
Details
- Parcel number: R0468389
- Special conditions: Standard
Construction
Type & style
- Home type: SingleFamily
- Architectural style: Traditional
- Property subtype: Single Family Residence
Materials
- Frame, Wood Siding
- Roof: Concrete
Condition
- Year built: 2010
Details
- Builder model: Christopher
- Builder name: Richmond American Homes
Utilities & green energy
- Sewer: Public Sewer
- Water: Public
- Utilities for property: Cable Available, Electricity Connected, Internet Access (Wired), Natural Gas Connected, Phone Available
Community & HOA
Community
- Security: Carbon Monoxide Detector(s), Smoke Detector(s)
- Subdivision: Cobblestone Ranch
HOA
- Has HOA: Yes
- Amenities included: Clubhouse, Pool, Tennis Court(s)
- Services included: Trash
- HOA fee: $100 monthly
- HOA name: Cobblestone Ranch
- HOA phone: 720-571-1440
Location
- Region: Castle Rock
Financial & listing details
- Price per square foot: $175/sqft
- Tax assessed value: $724,760
- Annual tax amount: $7,306
- Date on market: 4/12/2025
- Listing terms: Cash,Conventional,FHA,VA Loan
- Exclusions: Spa In Backyard Will Not Be Included In Sale Of Home.
- Ownership: Individual
- Electric utility on property: Yes
- Road surface type: Paved
Price history
| Date | Event | Price |
|---|---|---|
| 6/9/2025 | Sold | $725,000$175/sqft |
Source:  REcolorado as distributed by MLS GRID #7610074 Report a problem REcolorado as distributed by MLS GRID #7610074 Report a problem | ||
| 5/6/2025 | Pending sale | $725,000$175/sqft |
Source: REcolorado as distributed by MLS GRID #7610074 Report a problem | ||
| 4/12/2025 | Listed for sale | $725,000+61.1%$175/sqft |
Source: REcolorado as distributed by MLS GRID #7610074 Report a problem | ||
| 5/24/2016 | Sold | $450,000+21.2%$109/sqft |
Source: Public Record Report a problem | ||
| 9/2/2010 | Sold | $371,400$90/sqft |
Source: Public Record Report a problem | ||
Public tax history
| Year | Property taxes | Tax assessment |
|---|---|---|
| 2025 | $7,306 -0.6% | $45,300 -15.3% |
| 2024 | $7,353 +43.9% | $53,510 -1% |
| 2023 | $5,111 -2.4% | $54,030 +47.1% |
| 2022 | $5,239 | $36,740 -2.8% |
| 2021 | -- | $37,790 +6.9% |
| 2020 | $5,136 +9.9% | $35,360 |
| 2019 | $4,672 0% | $35,360 +11.2% |
| 2018 | $4,672 +4.2% | $31,810 |
| 2017 | $4,482 +7.3% | $31,810 +3.8% |
| 2016 | $4,176 +92.3% | $30,640 |
| 2015 | $2,172 -46.7% | $30,640 +8.5% |
| 2014 | $4,075 | $28,240 |
| 2013 | -- | $28,240 -0.9% |
| 2012 | -- | $28,490 |
| 2011 | -- | $28,490 |
Find assessor info on the county website
Neighborhood: 80108
Nearby homes
- $500,0005 bd3 ba4.8k sqft6308 Arabella Dr, Castle Rock, CO 80108Sold

- $669,0006 bd3 ba2.9k sqft8099 Sabino Ln, Castle Rock, CO 80108Sold
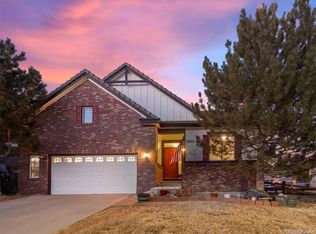
- $811,4004 bd4 ba4.3k sqft6334 Arabella Dr, Castle Rock, CO 80108Off Market
- $580,2003 bd3 ba2.1k sqft8168 Grady Cir, Castle Rock, CO 80108Off Market
- $829,4005 bd5 ba4.9k sqft6290 Arabella Dr, Castle Rock, CO 80108Off Market
- $642,8004 bd3 ba2.7k sqft8081 Sabino Ln, Castle Rock, CO 80108Off Market
- $718,9004 bd4 ba4.1k sqft8185 Grady Cir, Castle Rock, CO 80108Off Market
- $---- bd-- ba-- sqft6344 Arabella Dr, Castle Rock, CO 80108Off Market
Nearby schools
GreatSchools rating
- 8/10Franktown Elementary SchoolGrades: PK-5Distance: 5.9 mi
- 6/10Sagewood Middle SchoolGrades: 6-8Distance: 2.1 mi
- 8/10Ponderosa High SchoolGrades: 9-12Distance: 1.5 mi
Schools provided by the listing agent
- Elementary: Franktown
- Middle: Sagewood
- High: Ponderosa
- District: Douglas RE-1
Source: REcolorado as distributed by MLS GRID. This data may not be complete. We recommend contacting the local school district to confirm school assignments for this home.
Get a cash offer in 3 minutes
Find out how much your home could sell for in as little as 3 minutes with a no-obligation cash offer.
Estimated market value
$719,000
Get a cash offer in 3 minutes
Find out how much your home could sell for in as little as 3 minutes with a no-obligation cash offer.
Estimated market value
$719,000
- Colorado
- Douglas County
- Castle Rock
- 80108
- 8182 Grady Circle
Nearby cities
Nearby neighborhoods
Nearby zip codes
Other Castle Rock Topics
