Welcome to a beautifully preserved Mid-Century Modern residence in the heart of Fair Oaks. This home captures the essence of timeless California living. A thoughtfully maintained single-story home that features 4 bedrooms, 2 bathrooms, stunning curb appeal, and an abundance of indoor-outdoor charm. Architectural character shines throughout, while a spacious sun-room provides the perfect setting to enjoy the home's picturesque surroundings. The expansive front and backyard offer endless opportunities for gardening, entertaining, or simply enjoying the tranquility of this established neighborhood. With quality craftsmanship, and undeniable warmth, this special property blends classic design, modern comfort, and the enduring appeal of one of Fair Oaks most beloved communities. A must see!
Closed
$611,000
8182 Niessen Way, Fair Oaks, CA 95628
4beds
1,649sqft
Single Family Residence
Built in 1965
0.26 Acres Lot
$581,800 Zestimate®
$371/sqft
$2,963 Estimated rent
Home value
$581,800
$553,000 - $611,000
$2,963/mo
Zestimate® history
Owner options
List your home for rent
$2,963/mo
Rent Zestimate®
Find your next renter with Zillow Rental Manager. Plus, with online applications, you can quickly screen prospective tenants – for free.
$2,963/mo
Rent Zestimate®
Refinance and save
$4,101/mo
Est. payment
Refinancing to a lower rate could help reduce your monthly payments and save thousands over the life of the loan.
$4,101/mo
Est. payment
Explore your selling options
Work with a Zillow partner agent
Leverage their expertise and Zillow's premium Showcase listings to get your home seen by more buyers.
Get startedList with your own agent
Get your home in front of millions of buyers by listing it on Zillow.
Learn how to do itSell it yourself
Take full control of how buyers see your home on Zillow by listing For Sale by Owner (FSBO).
List your homeWhat's special
Quality craftsmanshipArchitectural character shines throughoutSingle-story homeStunning curb appealPicturesque surroundingsExpansive front and backyardClassic design
Zillow last checked:
Listing updated:
Listed by:
Dina Wilton DRE #01464433 916-380-2877,
eXp Realty of California Inc
Bought with:
Kirsten David, DRE #00958910
Kirsten and John David Realty Group
Source: MetroList Services of CA,MLS#: 226078511Originating MLS: MetroList Services, Inc.
Facts & features
Interior
Bedrooms & bathrooms
- Bedrooms: 4
- Bathrooms: 2
- Full bathrooms: 2
Rooms
- Room types: Family Room, Sun Room, Living Room
Primary bedroom
- Features: Closet
Primary bathroom
- Features: Shower Stall(s), Stone, Window
Dining room
- Features: Bar, Dining/Family Combo, Formal Area
Kitchen
- Features: Pantry Closet, Stone Counters
Heating
- Central, Fireplace(s)
Cooling
- Central Air, Whole House Fan
Appliances
- Included: Built-In Electric Oven, Dishwasher, Disposal, Microwave, Electric Cooktop, Dryer, Washer
- Laundry: In Garage
Features
- Flooring: Carpet, Vinyl, Wood
- Number of fireplaces: 1
- Fireplace features: Raised Hearth, Family Room
Interior area
- Total structure area: 0
- Total interior livable area: 1,649 sqft
Property
Parking
- Total spaces: 2
- Parking features: Garage Door Opener, Garage Faces Front
- Garage spaces: 2
Features
- Fencing: Back Yard,Wood
Lot
- Size: 0.26 Acres
- Features: Auto Sprinkler F&R, Shape Regular, Street Lights, Landscape Back, Landscape Front, Low Maintenance
- Topography: Trees Many,Trees Many
Details
- Parcel number: 24900740040000
- Zoning: R-5
- Special conditions: Trust
Construction
Type & style
- Home type: SingleFamily
- Architectural style: Mid-Century,Traditional
- Property subtype: Single Family Residence
Materials
- Frame, Wood, Wood Siding
- Foundation: Raised
- Roof: Composition
Condition
- Year built: 1965
Utilities & green energy
- Electric: 220 Volts in Kitchen
- Sewer: Public Sewer
- Water: Public
- Utilities for property: Public
Community & HOA
Community
- Subdivision: Walnut Grove Estates
Location
- Region: Fair Oaks
Financial & listing details
- Price per square foot: $371/sqft
- Tax assessed value: $111,345
- Date on market: 9/20/2026
Price history
| Date | Event | Price |
|---|---|---|
| 7/17/2026 | Sold | $611,000+5.4%$371/sqft |
Source: MetroList Services of CA #226078511 Report a problem | ||
| 6/30/2026 | Pending sale | $579,900$352/sqft |
Source: MetroList Services of CA #226078511 Report a problem | ||
| 6/22/2026 | Listed for sale | $579,900-0.7%$352/sqft |
Source: MetroList Services of CA #226078511 Report a problem | ||
| 6/2/2026 | Listing removed | -- |
Source: Owner Report a problem | ||
| 4/16/2026 | Listed for sale | $584,000$354/sqft |
Source: Owner Report a problem | ||
Public tax history
| Year | Property taxes | Tax assessment |
|---|---|---|
| 2026 | -- | $111,345 +2% |
| 2025 | $1,291 +1% | $109,163 +2% |
| 2024 | $1,279 +3.1% | $107,023 +2% |
| 2023 | $1,240 +0.6% | $104,926 +2% |
| 2022 | $1,233 +2.1% | $102,869 +2% |
| 2021 | $1,208 +1.5% | $100,853 +1% |
| 2020 | $1,189 +2.7% | $99,820 +2% |
| 2019 | $1,158 +2.4% | $97,864 +2% |
| 2018 | $1,131 +1.2% | $95,946 +2% |
| 2017 | $1,117 +7% | $94,066 +2% |
| 2016 | $1,044 +4.2% | $92,222 +1.5% |
| 2015 | $1,002 | $90,838 +2% |
| 2014 | $1,002 | $89,067 +0.5% |
| 2013 | -- | $88,665 +2% |
| 2012 | -- | $86,928 +2% |
| 2011 | -- | $85,225 +0.8% |
| 2010 | -- | $84,590 +1.8% |
| 2008 | -- | $83,131 +2% |
| 2007 | -- | $81,502 +2% |
| 2006 | -- | $79,905 +2% |
| 2005 | -- | $78,339 +2% |
| 2004 | -- | $76,804 +1.9% |
| 2003 | -- | $75,397 +2% |
| 2002 | -- | $73,920 +2% |
| 2001 | -- | $72,471 +2% |
| 2000 | -- | $71,051 |
Find assessor info on the county website
Neighborhood: 95628
Nearby homes
- $509,9003 bd2 ba1.6k sqft8176 Niessen Way, Fair Oaks, CA 95628Off Market
- $638,6004 bd3 ba2.3k sqft8188 Niessen Way, Fair Oaks, CA 95628Off Market
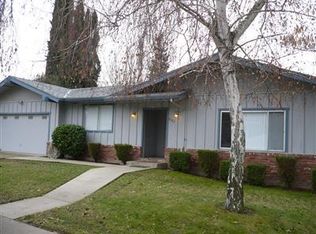
- $646,1004 bd3 ba1.9k sqft8189 Treecrest Ave, Fair Oaks, CA 95628Off Market
- $553,5003 bd2 ba1.9k sqft8183 Treecrest Ave, Fair Oaks, CA 95628Off Market
- $597,7003 bd2 ba1.7k sqft8170 Niessen Way, Fair Oaks, CA 95628Off Market
- $625,3004 bd2 ba1.6k sqft8194 Niessen Way, Fair Oaks, CA 95628Off Market
- $597,9003 bd2 ba1.6k sqft8183 Niessen Way, Fair Oaks, CA 95628Off Market
- $684,4004 bd3 ba2.6k sqft8195 Treecrest Ave, Fair Oaks, CA 95628Off Market
Nearby schools
GreatSchools rating
- 4/10Northridge Elementary SchoolGrades: K-6Distance: 0.6 mi
- 5/10Andrew Carnegie Middle SchoolGrades: 6-8Distance: 1.3 mi
- 8/10Bella Vista High SchoolGrades: 9-12Distance: 0.4 mi
Get a cash offer in 3 minutes
Find out how much your home could sell for in as little as 3 minutes with a no-obligation cash offer.
Estimated market value
$581,800
Get a cash offer in 3 minutes
Find out how much your home could sell for in as little as 3 minutes with a no-obligation cash offer.
Estimated market value
$581,800
- California
- Sacramento County
- Fair Oaks
- 95628
- 8182 Niessen Way
