Skip main navigation
Off market
Street View
  • $536,400

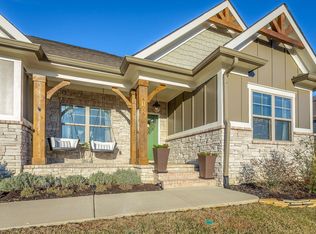
    8182 Perfect Vw, Ooltewah, TN 37363

    4beds
    2,721sqft
    SingleFamily
    Built in 2017
    0.32 Acres Lot
    $536,400 Zestimate®
    $197/sqft
    $2,704 Estimated rent

    Home value

    $536,400

    $510,000 - $563,000

    $2,704/mo

    Zestimate® history
    Loading
    Loading...

    Owner options

    List your home for rent

    $2,704/mo

    Rent Zestimate®

    Find your next renter with Zillow Rental Manager. Plus, with online applications, you can quickly screen prospective tenants – for free.

    Learn more

    $2,704/mo

    Rent Zestimate®

    Refinance and save

    $3,205/mo

    Est. payment

    Refinancing to a lower rate could help reduce your monthly payments and save thousands over the life of the loan.

    See today's rates

    $3,205/mo

    Est. payment

    Explore your selling options

    Work with a Zillow partner agent

    Leverage their expertise and Zillow's premium Showcase listings to get your home seen by more buyers.

    Get started

    List with your own agent

    Get your home in front of millions of buyers by listing it on Zillow.

    Learn how to do it

    Sell it yourself

    Take full control of how buyers see your home on Zillow by listing For Sale by Owner (FSBO).

    List your home

    What's special

    Nestled at the base of White Oak Mountain, this Absolutely Perfect Home at 8182 Perfect View is in the Popular Seven Lakes Subdivision in Ooltewah, TN! Aptly named because of the Breath-Taking Views from the Large Back Deck and Covered Front Porch of the Home, this Home has Views Typically Found on Homes on a Mountain Top! As Awe-Inspiring as the Views Are, this home Checks All The Boxes For Most Home Buyers. Starting with the Great Curb Appeal showing off its Large Lot, 3 Car Garage, and clean Exterior Lines, You'll be Excited to see Even Greater Interior Spaces. Let's Keep Checking Boxes with These Features: Solid Hardwoods, 9' Ceilings on both Main and Upper Floors, Contemporary Light Fixtures, Granite Countertops, Natural Wood Cabinetry, Timeless Subway Tile Backsplash,

    This property is off market, which means it's not currently listed for sale or rent on Zillow. This may be different from what's available on other websites or public sources.

    Facts & features

    Interior

    Bedrooms & bathrooms
    • Bedrooms: 4
    • Bathrooms: 3
    • Full bathrooms: 3
    Heating
    • Heat pump, Electric
    Cooling
    • Central
    Appliances
    • Included: Dishwasher, Dryer, Garbage disposal, Microwave, Range / Oven, Refrigerator, Washer
    Features
    • Flooring: Tile, Carpet, Hardwood
    • Basement: None
    • Has fireplace: Yes
    Interior area
    • Total interior livable area: 2,721 sqft

    Property

    Parking
    • Total spaces: 3
    • Parking features: Garage - Attached
    Features
    • Exterior features: Stone, Brick, Cement / Concrete
    • Has view: Yes
    • View description: City, Mountain
    Lot
    • Size: 0.32 Acres
    Details
    • Parcel number: 104KE001

    Construction

    Type & style
    • Home type: SingleFamily
    Materials
    • Roof: Asphalt
    Condition
    • Year built: 2017

    Utilities & green energy

    • Utilities for property: Cable Lines/Under Ground, Telephone Lines/Under Ground, Electric Lines/Under Ground

    Community & neighborhood

    Location
    • Region: Ooltewah

    HOA & financial

    HOA
    • Has HOA: Yes
    • HOA fee: $62 monthly

    Other

    Other facts
    • Interior: Island Work/Center, Washer & Dryer Hookup, Walk-in Closet, Ceiling - 9 Ft or More, Pantry, Granite Counter Tops, Ceiling - Specialty, Attic Storage - Ceiling, Laundry Room
    • Water/Sewer: Public Water, On Sewer
    • Cooling: Central, Electric, 2 or More Units
    • Bed/Bath: Walk-in Closet, Tub/Shower Combo, Separate Vanities, Separate Shower, Garden Tub, Double Shower, En Suite
    • Heating: Central, Electric, Two or More Units
    • Appliances: Dishwasher, Refrigerator, Microwave, Electric Range - Free Standing, Disposal, Water Heater - Electric, Double Oven, Convection Oven
    • Lot Description: Scenic View, Gradual Sloping, Level, Mountain View
    • Equipment: Smoke Detector, Garage Door Opener
    • Community Features: Clubhouse, Gated Community, Community Pool, Platted Subdivision, Sidewalks, Dock, Community Ponds, Homeowner Assoc Fee - Mandatory
    • Garage/Parking: Attached, Main Level, 3 Car Garage or more
    • Exterior Features: Patio/Deck, Porch Covered
    • Roofing: Shingle, Asphalt
    • Rooms: Kitchen, Dining Room, Great Room, Breakfast Room, Bedroom, Full Bathroom, Laundry, Master Bedroom, Bonus Room, Bathroom 3
    • Dining: Separate Dining Room, Eat-In-Kitchen, Breakfast Nook
    • Fireplace: In Great Room, Gas Logs, Gas Log Starter
    • Basement: Crawl Space
    • Utilities: Cable Lines/Under Ground, Telephone Lines/Under Ground, Electric Lines/Under Ground
    • Exterior: Cement Fiber Siding, Brick
    • Floors: Carpet, Tile, Hardwood Solid
    • Property Type: A
    • Foundation: Block
    • Windows: Vinyl, Insulated
    • HOA Frequency: Annually
    • Rooms: Kitchen Level: First
    • Rooms: Bedroom - Additional Level: First
    • Rooms: Breakfast Room Level: First
    • Rooms: Bath - Full Level: First
    • Rooms: Great Room Level: First
    • Rooms: Dining Room Level: First
    • Rooms: Laundry Closet Level: Second
    • Rooms: Bonus Room Finished Level: Second
    • Rooms: Bath - 3+ Level: Second
    • Rooms: 2nd Master Level: Second

    Price history

    DateEventPrice
    7/15/2020Sold$357,500$131/sqft
    Source: Greater Chattanooga Realtors #1317316 Report a problem
    5/31/2020Pending sale$357,500$131/sqft
    Source: J Douglas Properties #1317316 Report a problem
    5/5/2020Price change$357,500-3.4%$131/sqft
    Source: Berkshire Hathaway Home Services J Douglas Properties #1317316 Report a problem
    3/18/2020Price change$369,900-1.3%$136/sqft
    Source: Keller Williams Realty #1310937 Report a problem
    2/22/2020Price change$374,900-2.6%$138/sqft
    Source: Keller Williams Realty #1310937 Report a problem
    2/17/2020Price change$384,900-1.3%$141/sqft
    Source: Keller Williams Realty #1310937 Report a problem
    1/31/2020Price change$389,900-1.3%$143/sqft
    Source: Keller Williams Realty #1310937 Report a problem
    12/19/2019Listed for sale$395,000+18.3%$145/sqft
    Source: Keller Williams Realty #1310937 Report a problem
    6/9/2017Sold$333,900$123/sqft
    Source: Public Record Report a problem

    Public tax history

    YearProperty taxesTax assessment
    2025$1,929 -5.2%$126,675 +39.9%
    2024$2,035 $90,550
    2023$2,035 $90,550
    2022$2,035 +0.4%$90,550
    2021$2,026 -12.1%$90,550 +8.7%
    2020$2,304 $83,325
    2019$2,304 $83,325
    2018$2,304 -0.4%$83,325
    2017$2,313 +569.2%$83,325
    2016$346 --
    2015$346 $12,500
    2014$346 --

    Find assessor info on the county website

    Neighborhood: 37363

    Nearby schools

    GreatSchools rating
    Schools provided by the listing agent
    • Elementary: Ooltewah Elementary
    • Middle: Hunter Middle
    • High: Ooltewah

    Source: The MLS. This data may not be complete. We recommend contacting the local school district to confirm school assignments for this home.

    Get a cash offer in 3 minutes
    Find out how much your home could sell for in as little as 3 minutes with a no-obligation cash offer.
    Estimated market value
    $536,400
    Get a cash offer in 3 minutes
    Find out how much your home could sell for in as little as 3 minutes with a no-obligation cash offer.
    Estimated market value
    $536,400