One or more photo(s) has been virtually staged. BRAND NEW WATERFRONT Maintenance-Free HOME!!! Experience single-story living at its finest in this thoughtfully designed Armstrong Model, showcasing an open-concept layout ideal for modern lifestyles within a desirable gated community. Step through the foyer and discover two secondary bedrooms and a full bath at the front of the home, keeping living spaces private and welcoming. The heart of the home blends a bright dining area, an expansive family room and a chef-inspired kitchen featuring designer cabinetry, sleek quartz countertops, a central island and a complete stainless steel appliance package. Relax on the covered patio just off the main living area, perfect for indoor-outdoor enjoyment. The owner’s suite is tucked away for privacy and boasts an oversized walk-in shower with glass enclosure, a spacious walk-in closet and contemporary finishes throughout. Energy-saving features like advanced insulation, programmable thermostats, Honeywell smart thermostat, and Ring Video Doorbell provide comfort and convenience. The two-car garage includes hurricane-rated doors, a keyless entry pad and brick paver entry for everyday ease. Lawn Maintenance, Secure Mailboxes, Irrigation, Internet Service , Fitness Center, Pool, Playground, Pickleball, Tennis and ALL RESORT-STYLE COMMUNITY AMENITIES ARE INCLUDED with your low monthly HOA payment. GOLF CARTS WELCOMED & weekly activities planned to join at your convenience. Perfectly located just 8 miles to Boca Grande, 2.4 miles to Manasota Key beaches, 3.1 miles to Publix, and only 5.3 miles to historic downtown Dearborn Street with dining, shopping and entertainment. Multiple walking trails and outdoor recreation areas are also located within 5 miles of the property, making it ideal for enjoying the Florida lifestyle year-round or as a snowbird. Enjoy the benefits of living in a waterfront gated community with convenient access to boating, beaches, dining and recreation. Modern features and exceptional functionality make this home a must-see. Opportunities like this don’t come along often at this price point. Call today for your showing.
Sold for $309,000
$309,000
8182 SAINT KITTS CIRCLE, ENGLEWOOD, FL 34224
3beds
1,635sqft
Single Family Residence
Built in 2026
6,759 Square Feet Lot
$309,100 Zestimate®
$189/sqft
$2,411 Estimated rent
Home value
$309,100
$281,000 - $337,000
$2,411/mo
Zestimate® history
Owner options
List your home for rent
$2,411/mo
Rent Zestimate®
Find your next renter with Zillow Rental Manager. Plus, with online applications, you can quickly screen prospective tenants – for free.
$2,411/mo
Rent Zestimate®
Refinance and save
$2,397/mo
Est. payment
Refinancing to a lower rate could help reduce your monthly payments and save thousands over the life of the loan.
$2,397/mo
Est. payment
Explore your selling options
Work with a Zillow partner agent
Leverage their expertise and Zillow's premium Showcase listings to get your home seen by more buyers.
Get startedList with your own agent
Get your home in front of millions of buyers by listing it on Zillow.
Learn how to do itSell it yourself
Take full control of how buyers see your home on Zillow by listing For Sale by Owner (FSBO).
List your homeWhat's special
Contemporary finishes throughoutCentral islandSingle-story livingTwo secondary bedroomsSleek quartz countertopsAdvanced insulationHoneywell smart thermostat
Zillow last checked:
Listing updated:
Listed by:
Carla Jones 941-993-0335,
FATHOM REALTY FL LLC 888-455-6040
Bought with:
Non-Member Agent
STELLAR NON-MEMBER OFFICE
Source: Stellar MLS,MLS#: A4692964 Originating MLS: Suncoast Tampa
Originating MLS: Suncoast Tampa
Facts & features
Interior
Bedrooms & bathrooms
- Bedrooms: 3
- Bathrooms: 2
- Full bathrooms: 2
Primary bedroom
- Features: En Suite Bathroom, Built-in Closet
- Level: First
- Area: 210 Square Feet
- Dimensions: 14x15
Bedroom 2
- Features: Built-in Closet
- Level: First
- Area: 110 Square Feet
- Dimensions: 11x10
Kitchen
- Features: Pantry, Built-in Closet
- Level: First
Living room
- Features: No Closet
- Level: First
- Area: 210 Square Feet
- Dimensions: 14x15
Heating
- Central
Cooling
- Central Air
Appliances
- Included: Dishwasher, Disposal, Dryer, Electric Water Heater, Microwave, Range, Refrigerator, Washer
- Laundry: Inside
Features
- Eating Space In Kitchen, Kitchen/Family Room Combo, Open Floorplan, Pest Guard System, Stone Counters, Thermostat, Walk-In Closet(s)
- Flooring: Ceramic Tile
- Has fireplace: No
Interior area
- Total structure area: 2,123
- Total interior livable area: 1,635 sqft
Property
Parking
- Total spaces: 2
- Parking features: Garage - Attached
- Attached garage spaces: 2
Features
- Levels: One
- Stories: 1
- Exterior features: Irrigation System, Lighting, Rain Gutters
Lot
- Size: 6,759 Square Feet
Details
- Parcel number: 412016303123
- Zoning: RMF3.5
- Special conditions: None
Construction
Type & style
- Home type: SingleFamily
- Property subtype: Single Family Residence
Materials
- Block, Stucco
- Foundation: Slab
- Roof: Shingle
Condition
- Completed
- New construction: Yes
- Year built: 2026
Utilities & green energy
- Sewer: Public Sewer
- Water: Public
- Utilities for property: Cable Connected, Electricity Connected, Public, Sewer Connected, Sprinkler Recycled, Street Lights, Underground Utilities, Water Connected
Green energy
- Energy efficient items: Thermostat
Community & HOA
Community
- Features: Clubhouse, Community Mailbox, Deed Restrictions, Fitness Center, Gated Community - No Guard, Golf Carts OK
- Security: Gated Community, Smoke Detector(s)
- Pet fee: $0 monthly
- Subdivision: ISLAND LKS/COCO BAY
HOA
- Has HOA: Yes
- Amenities included: Fitness Center, Gated, Playground, Pool, Racquetball, Recreation Facilities, Tennis Court(s)
- Services included: Community Pool, Internet, Maintenance Structure, Maintenance Grounds, Pool Maintenance
- HOA fee: $303 monthly
- HOA name: Arika M- Icon Management
- HOA phone: 941-720-0188
Location
- Region: Englewood
Financial & listing details
- Price per square foot: $189/sqft
- Tax assessed value: $31,500
- Annual tax amount: $2,239
- Date on market: 5/7/2026
- Cumulative days on market: 7 days
- Listing terms: Cash,Conventional,FHA,VA Loan
- Ownership: Fee Simple
- Total actual rent: 0
- Electric utility on property: Yes
- Road surface type: Asphalt
Price history
| Date | Event | Price |
|---|---|---|
| 5/28/2026 | Sold | $309,000-0.2%$189/sqft |
Source:  Stellar MLS #A4692964 Report a problem Stellar MLS #A4692964 Report a problem | ||
| 5/17/2026 | Pending sale | $309,597-19.7%$189/sqft |
Source: Stellar MLS #A4692964 Report a problem | ||
| 5/8/2026 | Price change | $385,597+24.5%$236/sqft |
Source:  Lennar Homes Report a problem Lennar Homes Report a problem | ||
| 5/8/2026 | Listed for sale | $309,597$189/sqft |
Source: Stellar MLS #A4692964 Report a problem | ||
Public tax history
| Year | Property taxes | Tax assessment |
|---|---|---|
| 2025 | $2,239 +6.4% | $9,350 +10% |
| 2024 | $2,104 | $8,500 |
Find assessor info on the county website
Neighborhood: 34224
Nearby homes
- $372,2003 bd3 ba2.1k sqft8176 Saint Kitts Cir, Englewood, FL 34224Off Market
- $329,5974 bd3 ba1.9k sqft8188 Saint Kitts Cir, Englewood, FL 34224Sold

- $315,5973 bd2 ba1.6k sqft8170 Saint Kitts Cir, Englewood, FL 34224Sold
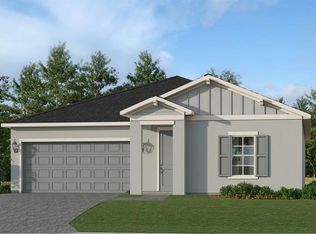
- $445,0003 bd3 ba2.1k sqft8194 Saint Kitts Cir, Englewood, FL 34224Sold
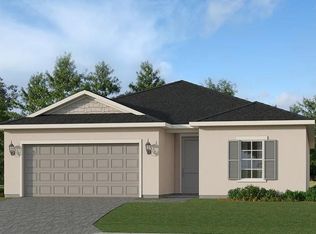
- $325,9974 bd3 ba1.9k sqft8200 Saint Kitts Cir, Englewood, FL 34224Sold
- $315,000-- bd-- ba-- sqft8164 Saint Kitts Cir, Englewood, FL 34224Sold
- $319,0003 bd2 ba1.9k sqft8171 Saint Kitts Cir, Englewood, FL 34224Sold
- $305,000-- bd-- ba-- sqft8165 Saint Kitts Cir, Englewood, FL 34224Sold
Nearby schools
GreatSchools rating
- 8/10Vineland Elementary SchoolGrades: PK-5Distance: 2.2 mi
- 7/10L. A. Ainger Middle SchoolGrades: 6-8Distance: 2 mi
- 5/10Lemon Bay High SchoolGrades: 9-12Distance: 1.8 mi
Get a cash offer in 3 minutes
Find out how much your home could sell for in as little as 3 minutes with a no-obligation cash offer.
Estimated market value
$309,100
Get a cash offer in 3 minutes
Find out how much your home could sell for in as little as 3 minutes with a no-obligation cash offer.
Estimated market value
$309,100
- Florida
- Charlotte County
- Englewood
- 34224
- 8182 SAINT KITTS CIRCLE
Nearby cities
Nearby zip codes
Other Englewood Topics
