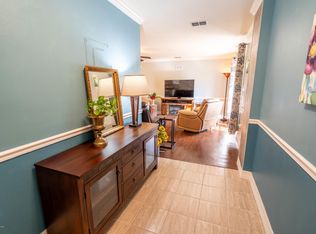
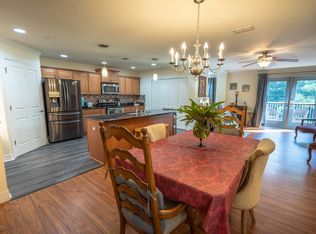
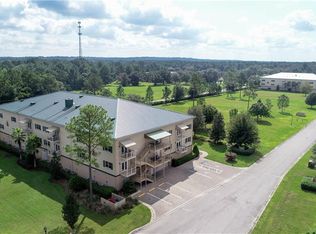
SELLER FINANCING AVAILABLE!! Seller Offering 5% Interest Rate with a 10-yr Loan term!! Come check out this stunning 3-bedroom 2-bathroom condominium! This 2008 build condo spans 1,640 sq ft. and is perched on the 3rd floor, offering loft ceilings that create an open and airy atmosphere. The heart of this home is the kitchen, adorned with marble countertops and equipped with stainless steel appliances. The walk-in pantry adds a touch of convenience to your culinary adventures. As you explore through the vinyl wood flooring you'll find yourself in the primary suite that is a haven of tranquility. It has boasting able space with dual sinks and a separate shower and tub combo. Each bedroom is designed with comfort in mind as natural light floods every corner. Step outside the balcony for a woodsy view that adds a touch of nature to your urban oasis. The community features a 7,000 sq. ft clubhouse with indoor and outdoor pools, a gym, and a banquet room - perfect for hosting gatherings with friends and family. Plus the convenient location puts you just 1 mile from the Medical Bayfront Campus, 3 miles from downtown Brooksville, and within easy reach of shopping destinations like Walmart and Publix. Also, forget the hassle of yard work - the association takes care of lawn maintenance! It's run by it's owners and COA meetings are held monthly. You'll also get two reserved parking spots in the garage and the separate storage shed provides extra space for your belongings. Water and Trash are also included in the fees. Don't miss out on this fantastic opportunity to own a piece of paradise in Brooksville! Contact me today to schedule a private tour and experience the beauty of this condo in person. Your dream home awaits!
Sold for $199,000
$199,000
8182 Southern Pines Dr, Brooksville, FL 34601
3beds
1,640sqft
Condominium
Built in 2008
-- sqft lot
$196,200 Zestimate®
$121/sqft
$2,089 Estimated rent
Home value
$196,200
$182,000 - $210,000
$2,089/mo
Zestimate® history
Owner options
List your home for rent
$2,089/mo
Rent Zestimate®
Find your next renter with Zillow Rental Manager. Plus, with online applications, you can quickly screen prospective tenants – for free.
$2,089/mo
Rent Zestimate®
Refinance and save
$1,922/mo
Est. payment
Refinancing to a lower rate could help reduce your monthly payments and save thousands over the life of the loan.
$1,922/mo
Est. payment
Explore your selling options
Work with a Zillow partner agent
Leverage their expertise and Zillow's premium Showcase listings to get your home seen by more buyers.
Get startedList with your own agent
Get your home in front of millions of buyers by listing it on Zillow.
Learn how to do itSell it yourself
Take full control of how buyers see your home on Zillow by listing For Sale by Owner (FSBO).
List your homeWhat's special
Walk-in pantryOutdoor poolsPrimary suiteFt clubhouseDual sinksVinyl wood flooringSeparate storage shed
Zillow last checked:
Listing updated:
Listed by:
Crystal Smith 352-613-5060,
Keller Williams-Elite Partners
Bought with:
Betty J Stoddard, SL3372751
Charles Rutenberg Realty Inc
Source: HCMLS,MLS#: 2236573
Facts & features
Interior
Bedrooms & bathrooms
- Bedrooms: 3
- Bathrooms: 2
- Full bathrooms: 2
Primary bedroom
- Description: Spacious with tons of natural light
- Level: Main
Primary bedroom
- Description: Spacious with tons of natural light
- Level: Main
Bedroom 2
- Level: Main
Bedroom 2
- Level: Main
Bedroom 3
- Level: Main
Bedroom 3
- Level: Main
Kitchen
- Description: Marble countertops and stainless steel appliances
- Level: Main
Kitchen
- Description: Marble countertops and stainless steel appliances
- Level: Main
Living room
- Description: Loft Ceilings with natural light throughout
- Level: Main
Living room
- Description: Loft Ceilings with natural light throughout
- Level: Main
Heating
- Central, Electric
Cooling
- Central Air, Electric
Appliances
- Included: Dishwasher, Electric Oven, Microwave, Refrigerator
Features
- Ceiling Fan(s)
- Flooring: Carpet, Tile, Vinyl, Wood
- Has fireplace: No
Interior area
- Total structure area: 1,640
- Total interior livable area: 1,640 sqft
Property
Parking
- Total spaces: 2
- Parking features: Assigned, Covered
- Garage spaces: 2
Features
- Stories: 1
Details
- Parcel number: R29 222 19 9047 0010 0137
- Zoning: PDP
- Zoning description: Planned Development Project
Construction
Type & style
- Home type: Condo
- Architectural style: Contemporary
- Property subtype: Condominium
Materials
- Block, Concrete
- Roof: Metal
Condition
- New construction: No
- Year built: 2008
Utilities & green energy
- Sewer: Public Sewer
- Water: Public, Well
- Utilities for property: Cable Available, Electricity Available, Other
Community & HOA
Community
- Subdivision: Southern Pines Condo
HOA
- Has HOA: Yes
- Amenities included: Pool
- HOA fee: $525 monthly
Location
- Region: Brooksville
Financial & listing details
- Price per square foot: $121/sqft
- Tax assessed value: $177,946
- Annual tax amount: $2,974
- Date on market: 3/19/2024
- Listing terms: Cash,Conventional,FHA
- Electric utility on property: Yes
- Road surface type: Paved
Price history
| Date | Event | Price |
|---|---|---|
| 5/8/2024 | Sold | $199,000-0.3%$121/sqft |
Source:  HCMLS #2236573 Report a problem HCMLS #2236573 Report a problem | ||
| 4/25/2024 | Pending sale | $199,500$122/sqft |
Source: HCMLS #2236573 Report a problem | ||
| 4/15/2024 | Price change | $199,500-2.4%$122/sqft |
Source: HCMLS #2236573 Report a problem | ||
| 4/9/2024 | Price change | $204,500-2.2%$125/sqft |
Source: HCMLS #2236573 Report a problem | ||
| 4/1/2024 | Price change | $209,000-2.8%$127/sqft |
Source: HCMLS #2236573 Report a problem | ||
| 3/19/2024 | Price change | $215,000+2.4%$131/sqft |
Source: HCMLS #2236573 Report a problem | ||
| 2/23/2024 | Pending sale | $210,000$128/sqft |
Source: HCMLS #2236573 Report a problem | ||
| 2/9/2024 | Price change | $210,000-7%$128/sqft |
Source: HCMLS #2236573 Report a problem | ||
| 2/5/2024 | Price change | $225,900-3.9%$138/sqft |
Source: HCMLS #2236246 Report a problem | ||
| 1/30/2024 | Price change | $235,000-4%$143/sqft |
Source: HCMLS #2236246 Report a problem | ||
| 1/24/2024 | Listed for sale | $244,900+43.2%$149/sqft |
Source: HCMLS #2236246 Report a problem | ||
| 3/24/2021 | Listing removed | -- |
Source: Owner Report a problem | ||
| 10/17/2017 | Sold | $171,000-18.5%$104/sqft |
Source: Public Record Report a problem | ||
| 1/15/2016 | Listing removed | $209,900$128/sqft |
Source: Owner Report a problem | ||
| 7/21/2015 | Listed for sale | $209,900$128/sqft |
Source: Owner Report a problem | ||
| 4/9/2015 | Listing removed | $209,900$128/sqft |
Source: Deltona Corp #2153257 Report a problem | ||
| 10/3/2014 | Price change | $209,900-12.5%$128/sqft |
Source: Deltona Corp #2153257 Report a problem | ||
| 6/17/2014 | Listed for sale | $239,900$146/sqft |
Source: Deltona Corp #2153257 Report a problem | ||
Public tax history
| Year | Property taxes | Tax assessment |
|---|---|---|
| 2025 | $1,010 -66.7% | $71,534 -60.3% |
| 2024 | $3,037 +2.1% | $180,073 +2.9% |
| 2023 | $2,974 -12% | $174,991 +17.8% |
| 2022 | $3,380 +5% | $148,515 +8.7% |
| 2021 | $3,219 +3.5% | $136,666 +0% |
| 2020 | $3,111 +2.6% | $136,618 +0.9% |
| 2019 | $3,031 -1% | $135,436 -4.6% |
| 2018 | $3,062 -11% | $141,936 |
| 2017 | $3,440 | $141,936 |
| 2016 | $3,440 +0.6% | $141,936 |
| 2015 | $3,421 +1383.8% | $141,936 +2888.1% |
| 2014 | $231 -86.2% | $4,750 -93.6% |
| 2013 | $1,676 +3.7% | $73,666 |
| 2012 | $1,616 -2.5% | $73,666 -4.9% |
| 2011 | $1,657 | $77,458 +1645.7% |
| 2010 | -- | $4,437 +10% |
| 2009 | $93 | $4,034 |
Find assessor info on the county website
Neighborhood: 34601
Nearby homes
- $196,9003 bd2 ba1.6k sqft8160 Southern Pines Dr, Brooksville, FL 34601Off Market
- $195,3003 bd2 ba1.6k sqft8162 Southern Pines Dr, Brooksville, FL 34601Off Market
- $213,2003 bd2 ba1.6k sqft8162 Southern Pines Dr BUILDING 1, Brooksville, FL 34601Off Market

- $195,3002 bd2 ba1.6k sqft8164 Southern Pines Dr #1, Brooksville, FL 34601Off Market
- $200,3003 bd2 ba1.6k sqft8180 Southern Pines Dr, Brooksville, FL 34601Off Market
- $189,8002 bd2 ba1.6k sqft8184 Southern Pines Dr, Brooksville, FL 34601Off Market
- $---- bd-- ba-- sqft8180 Southern Pines Dr #8180, Brooksville, FL 34601Off Market
- $---- bd-- ba-- sqft8160 Southern Pines Dr #8160, Brooksville, FL 34601Off Market
Nearby schools
GreatSchools rating
- 3/10Moton Elementary SchoolGrades: PK-5Distance: 3 mi
- 2/10Hernando High SchoolGrades: PK,6-12Distance: 3 mi
- 5/10D. S. Parrott Middle SchoolGrades: 6-8Distance: 3.2 mi
Schools provided by the listing agent
- Elementary: Moton
- Middle: Parrott
- High: Hernando
Source: HCMLS. This data may not be complete. We recommend contacting the local school district to confirm school assignments for this home.
Get a cash offer in 3 minutes
Find out how much your home could sell for in as little as 3 minutes with a no-obligation cash offer.
Estimated market value
$196,200
Get a cash offer in 3 minutes
Find out how much your home could sell for in as little as 3 minutes with a no-obligation cash offer.
Estimated market value
$196,200
- Florida
- Hernando County
- Brooksville
- 34601
- 8182 Southern Pines Dr
Nearby cities
Nearby neighborhoods
Nearby zip codes
Other Brooksville Topics
