Skip main navigation
Sold
  • Price Unknown

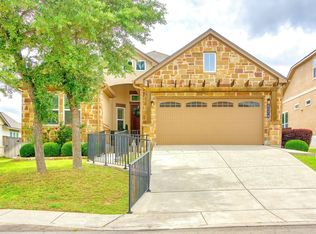
    8182 Two Winds, San Antonio, TX 78255

    4beds
    3,338sqft
    Single Family Residence
    Built in 2017
    7,405.2 Square Feet Lot
    $642,200 Zestimate®
    $--/sqft
    $3,788 Estimated rent

    Home value

    $642,200

    $597,000 - $694,000

    $3,788/mo

    Zestimate® history
    Loading
    Loading...

    Owner options

    List your home for rent

    $3,788/mo

    Rent Zestimate®

    Find your next renter with Zillow Rental Manager. Plus, with online applications, you can quickly screen prospective tenants – for free.

    Learn more

    $3,788/mo

    Rent Zestimate®

    Refinance and save

    $249/mo

    Est. payment

    Refinancing to a lower rate could help reduce your monthly payments and save thousands over the life of the loan.

    See today's rates

    $249/mo

    Est. payment

    Explore your selling options

    Work with a Zillow partner agent

    Leverage their expertise and Zillow's premium Showcase listings to get your home seen by more buyers.

    Get started

    List with your own agent

    Get your home in front of millions of buyers by listing it on Zillow.

    Learn how to do it

    Sell it yourself

    Take full control of how buyers see your home on Zillow by listing For Sale by Owner (FSBO).

    List your home

    What's special

    Cozy gas fireplaceBackyard oasisDedicated home officeFully equipped outdoor kitchenLow-maintenance yardFormal dining roomThoughtfully designed layout
    Welcome to your dream home nestled in a prestigious gated community! This exceptional 4-bedroom, 4.5-bathroom residence is a rare find - the only floor plan of its kind in the entire subdivision. Homes like this don't come to market often, and this one is sure to capture your heart. From the moment you walk in, you'll be captivated by the thoughtfully designed layout that blends elegance and functionality. The heart of the home is the open-concept kitchen, featuring soaring ceilings that create an airy, spacious feel. The adjacent living area designed with a cozy gas fireplace, making it the perfect spot to gather with family and friends. Host unforgettable dinner parties in the formal dining room or stay productive with a dedicated home office. Upstairs, you'll find a versatile game room - perfect for movie nights, playdates, or a private retreat. The luxurious master suite is a true sanctuary, offering it's own heating and cooling system. Master bath has separate dual sinks, a garden soaking tub, and plenty of space to relax and recharge. The secondary bedroom with its own private ensuite is a versatile space, ideal for a mother-in-law suite, nursery, or guest retreat on the main level. Outdoor living has never been better! The backyard oasis boasts a fully equipped outdoor kitchen with a gas grill, TV, and refrigerator - ready for weekend cookouts and evening get-togethers. A 3 car tandem garage sealed with epoxy flooring. A walk in attic offers additional storage space. The low-maintenance yard means more time for fun and less time spent on upkeep. This community isn't just about the home - it's about the lifestyle. Walk to the community pool, park, and playground, and experience the joy of being part of a vibrant, friendly neighborhood with some of the best neighbors around. Additional features include a home prepped for a water softener and thoughtful design details that cater to modern family living. Don't miss your chance to own a one-of-a-kind property located with the conveniences of fast and easy access to IH-10, near H-E-B, The Rim, La Cantera and the 1604/IH 10 Corridor. Now is the time to move into the lifestyle you've been dreaming of!

    Zillow last checked:

    Listing updated:

    Listed by:

    Crystal Knox TREC #564576 (210) 488-8828,

    Texas Premier Realty

    Source: LERA MLS,MLS#: 1829298MLS Logo

    Facts & features

    Interior

    Bedrooms & bathrooms
    • Bedrooms: 4
    • Bathrooms: 5
    • Full bathrooms: 4
    • 1/2 bathrooms: 1
    Primary bedroom
    • Features: Split, Walk-In Closet(s), Ceiling Fan(s), Full Bath
    • Area: 266
    • Dimensions: 19 x 14
    Bedroom 2
    • Area: 132
    • Dimensions: 12 x 11
    Bedroom 3
    • Area: 132
    • Dimensions: 12 x 11
    Bedroom 4
    • Area: 156
    • Dimensions: 13 x 12
    Primary bathroom
    • Features: Tub/Shower Separate, Separate Vanity, Double Vanity, Soaking Tub
    • Area: 140
    • Dimensions: 14 x 10
    Dining room
    • Area: 130
    • Dimensions: 13 x 10
    Kitchen
    • Area: 180
    • Dimensions: 18 x 10
    Living room
    • Area: 357
    • Dimensions: 21 x 17
    Office
    • Area: 120
    • Dimensions: 12 x 10
    Heating
    • Central, Electric
    Cooling
    • Ceiling Fan(s), Central Air, Wall/Window Unit(s)
    Appliances
    • Included: Microwave, Range, Refrigerator, Disposal, Dishwasher, Electric Water Heater, Plumb for Water Softener
    • Laundry: Washer Hookup, Dryer Connection
    Features
    • Two Living Area, Separate Dining Room, Eat-in Kitchen, Two Eating Areas, Kitchen Island, Pantry, Study/Library, Game Room, Utility Room Inside, Secondary Bedroom Down, High Ceilings, Open Floorplan, High Speed Internet, Walk-In Closet(s), Master Downstairs, Ceiling Fan(s), Chandelier
    • Flooring: Carpet, Ceramic Tile, Laminate
    • Windows: Double Pane Windows, Window Coverings
    • Has basement: No
    • Attic: Access Only,Partially Floored
    • Number of fireplaces: 1
    • Fireplace features: One, Living Room, Gas
    Interior area
    • Total structure area: 3,338
    • Total interior livable area: 3,338 sqft

    Property

    Parking
    • Total spaces: 3
    • Parking features: Three Car Garage, Garage Door Opener
    • Garage spaces: 3
    Features
    • Levels: Two
    • Stories: 2
    • Patio & porch: Covered
    • Exterior features: Sprinkler System, Rain Gutters, Outdoor Kitchen
    • Pool features: None, Community
    • Fencing: Privacy
    Lot
    • Size: 7,405 sqft
    Details
    • Parcel number: 047123370080

    Construction

    Type & style
    • Home type: SingleFamily
    • Architectural style: Traditional
    • Property subtype: Single Family Residence
    Materials
    • Stone, Stucco, Radiant Barrier, Foam Insulation
    • Foundation: Slab
    • Roof: Composition
    Condition
    • Pre-Owned
    • New construction: No
    • Year built: 2017
    Details
    • Builder name: David Weekly Homes

    Utilities & green energy

    • Electric: CPS
    • Gas: CPS
    • Sewer: CITY, Sewer System
    • Water: SAWS
    • Utilities for property: Cable Available, Private Garbage Service
    Green energy
    • Green verification: HERS Index Score, HERS 0-85, ENERGY STAR Certified Homes

    Community & neighborhood

    Security
    • Security features: Smoke Detector(s), Security System Owned, Prewired, Carbon Monoxide Detector(s), Controlled Access
    Community
    • Community features: Playground, Jogging Trails, Sports Court
    Location
    • Region: San Antonio
    • Subdivision: Two Creeks Unit 11 (Enclave)

    HOA & financial

    HOA
    • Has HOA: Yes
    • HOA fee: $250 quarterly
    • Association name: ALAMO MANAGEMENT COMPANY

    Other

    Other facts
    • Listing terms: Conventional,FHA,VA Loan,TX Vet,Cash

    Price history

    DateEventPrice
    3/13/2025Sold--
    Source: LERA MLS #1829298 Report a problem
    2/20/2025Pending sale$669,000$200/sqft
    Source: LERA MLS #1829298 Report a problem
    2/9/2025Contingent$669,000$200/sqft
    Source: LERA MLS #1829298 Report a problem
    1/4/2025Listed for sale$669,000-2.9%$200/sqft
    Source: LERA MLS #1829298 Report a problem
    12/25/2024Listing removed$689,000$206/sqft
    Source: LERA MLS #1829298 Report a problem
    12/14/2024Listed for sale$689,000$206/sqft
    Source: LERA MLS #1829298 Report a problem
    1/24/2017Sold--
    Source: Agent Provided Report a problem

    Public tax history

    YearProperty taxesTax assessment
    2025$9,006 +2.7%$613,350 +6.1%
    2024$8,766 +5.9%$578,120 +7.6%
    2023$8,275 $537,530 +10%
    2022-- $488,664 +10%
    2021$8,501 $444,240 +5.1%
    2020$8,501 +1.5%$422,830 +2.4%
    2019$8,375 $412,890 +0%
    2018$8,375 -7.7%$412,720 -0.9%
    2017$9,076 +388.9%$416,300 +393.2%
    2016$1,857 $84,400 +132.5%
    2015-- $36,300 +17.5%
    2014-- $30,900

    Find assessor info on the county website

    Neighborhood: 78255

    Nearby schools

    GreatSchools rating
    Schools provided by the listing agent
    • Middle: Rawlinson
    • High: Clark
    • District: Northside

    Source: LERA MLS. This data may not be complete. We recommend contacting the local school district to confirm school assignments for this home.

    Get a cash offer in 3 minutes
    Find out how much your home could sell for in as little as 3 minutes with a no-obligation cash offer.
    Estimated market value
    $642,200
    Get a cash offer in 3 minutes
    Find out how much your home could sell for in as little as 3 minutes with a no-obligation cash offer.
    Estimated market value
    $642,200