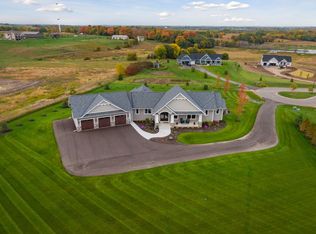
Sitting on a premier 2.54 acre lot, and overlooking 41 acres of protected wetland, this 2019 custom built rambler offers breathtaking views, immense privacy in its 11 home community, and absolutely stunning finishes. Every detail was perfectly thought out when designing a home where the views are the star. The main level boasts over 2,500 square feet of custom design and wide open spaces. From the jaw dropping great room as you enter, custom gourmet kitchen, Provenza white oak floors, enormous Marvin windows, RH lighting, wood beams, and endless views, your first steps into the home are a true WOW. The unobstructed wetland views continue in the gorgeous primary suite with your dream en-suite. Two additional bedrooms and bathrooms on the main, as well as an office, mudroom, laundry, 26 ft front porch, beautiful Trex deck out back, oversized 3 car attached garage with wood burning fireplace, separate oversized 2 car garage, LP smart siding around the entire house, garages and shed, long paved driveway, extra space for your boats and/or RV, and SO much more. The lower level offers a generous sized family room with 2nd gas fireplace and wetbar, incredible bonus room, 4th bedroom and bathroom, and a ton of storage. Just steps from Whaletail Lake, and Halstead Bay just a few minutes away, this exceptional property is a true must see!
Pending
$1,450,000
8182 Waterset Cir, Mound, MN 55364
4beds
4,468sqft
Single Family
Built in 2019
2.54 Acres Lot
$1,418,400 Zestimate®
$325/sqft
$33/mo HOA
What's special
- 41 days |
- 729 |
- 37 |
Zillow last checked:
Listing updated:
Listed by:
Desiree Zimmerman 612-616-6186,
Compass
Source: NorthstarMLS as distributed by MLS GRID,MLS#: 7081515

Facts & features
Interior
Bedrooms & bathrooms
- Bedrooms: 4
- Bathrooms: 4
- Full bathrooms: 2
- 3/4 bathrooms: 1
- 1/2 bathrooms: 1
Bedroom
- Level: Main
- Area: 270 Square Feet
- Dimensions: 18x15
Bedroom 2
- Level: Main
- Area: 156 Square Feet
- Dimensions: 13x12
Bedroom 3
- Level: Main
- Area: 144 Square Feet
- Dimensions: 12x12
Bedroom 4
- Level: Lower
- Area: 210 Square Feet
- Dimensions: 15x14
Other
- Level: Lower
- Area: 675 Square Feet
- Dimensions: 27x25
Deck
- Level: Main
- Area: 168 Square Feet
- Dimensions: 14x12
Dining room
- Level: Main
- Area: 156 Square Feet
- Dimensions: 13x12
Family room
- Level: Lower
- Area: 840 Square Feet
- Dimensions: 30x28
Kitchen
- Level: Main
- Area: 306 Square Feet
- Dimensions: 18x17
Laundry
- Level: Main
- Area: 110 Square Feet
- Dimensions: 11x10
Living room
- Level: Main
- Area: 400 Square Feet
- Dimensions: 25x16
Mud room
- Level: Main
- Area: 70 Square Feet
- Dimensions: 14x5
Office
- Level: Main
- Area: 120 Square Feet
- Dimensions: 12x10
Porch
- Level: Main
- Area: 208 Square Feet
- Dimensions: 26x8
Heating
- Forced Air
Cooling
- Central Air
Appliances
- Included: Air-To-Air Exchanger, Dishwasher, Disposal, Exhaust Fan, Freezer, Humidifier, Microwave, Range, Refrigerator, Stainless Steel Appliance(s), Water Softener Owned
- Laundry: Laundry Room, Main Level, Sink
Features
- Basement: Daylight,Finished,Tile Shower
- Number of fireplaces: 2
- Fireplace features: Family Room, Gas, Living Room, Wood Burning
Interior area
- Total structure area: 4,948
- Total interior livable area: 4,468 sqft
- Finished area above ground: 2,543
- Finished area below ground: 1,925
Property
Parking
- Total spaces: 5
- Parking features: Attached, Detached Garage, Asphalt, Garage, Garage Door Opener, Heated Garage, Insulated Garage, Multiple Garages, RV Access/Parking
- Attached garage spaces: 5
- Has uncovered spaces: Yes
Accessibility
- Accessibility features: None
Features
- Levels: One
- Stories: 1
- Patio & porch: Composite Decking, Covered, Deck, Front Porch, Porch
- Pool features: None
- Fencing: None
Lot
- Size: 2.54 Acres
- Dimensions: 250 x 524 x 209 x 467
- Features: Irregular Lot, Tree Coverage - Medium
Details
- Additional structures: Garage(s), Storage Shed
- Foundation area: 2405
- Parcel number: 2011724440004
- Zoning description: Residential-Single Family
Construction
Type & style
- Home type: SingleFamily
- Property subtype: Single Family
Materials
- Concrete
- Roof: Age 8 Years or Less,Asphalt
Condition
- New construction: No
- Year built: 2019
Utilities & green energy
- Gas: Natural Gas
- Sewer: Private Sewer, Septic System Compliant - Yes
- Water: Private, Well
Community & HOA
Community
- Subdivision: Waterset
HOA
- Has HOA: Yes
- Services included: Other
- HOA fee: $400 annually
- HOA name: Waterset Neighborhood Association
- HOA phone: 763-203-5996
Location
- Region: Mound
Financial & listing details
- Price per square foot: $325/sqft
- Tax assessed value: $1,119,900
- Annual tax amount: $11,162
- Date on market: 5/28/2026
- Cumulative days on market: 30 days
- Road surface type: Paved
Estimated market value
$1,418,400
$1.35M - $1.49M
$5,950/mo
Price history
| Date | Event | Price |
|---|---|---|
| 6/22/2026 | Pending sale | $1,450,000$325/sqft |
Source: | ||
| 6/4/2026 | Listed for sale | $1,450,000+590.5%$325/sqft |
Source: | ||
| 12/28/2018 | Sold | $210,000$47/sqft |
Source: | ||
Public tax history
| Year | Property taxes | Tax assessment |
|---|---|---|
| 2025 | $11,162 +5.3% | $1,119,900 +14.2% |
| 2024 | $10,596 +3% | $980,700 +1.7% |
| 2023 | $10,283 +5.6% | $964,300 +4% |
| 2022 | $9,737 +133.8% | $927,000 +20.7% |
| 2021 | $4,164 +28.6% | $768,000 +122% |
| 2020 | $3,237 -22.3% | $346,000 +67.1% |
| 2019 | $4,164 +28.6% | $207,000 +8% |
| 2018 | $3,237 | $191,700 |
Find assessor info on the county website
Monthly payment
Est. payment$--/mo
Payment breakdown
Explore the cost of this home by adjusting the details. Changes won't be saved.All calculations are estimates and provided by Zillow, Inc. for informational purposes only. Actual amounts may vary.
HOA fees may include property taxes on listings classified as Co-Ops. Contact the listing agent and/or owner for fee details.
Mortgage interest rates are dependent on a number of factors, including credit score, down payment, and repayment length. Interest rate data provided by Zillow Group Marketplace, Inc. as of 1/1/1970 from various mortgage lenders with which we have lead or other similar arrangements; the Estimated Payment is an average of those rates.
See how much you could borrow to make a competitive offer.
Climate risks
Neighborhood: 55364
Nearby schools
GreatSchools rating
- 9/10Watertown-Mayer Elementary SchoolGrades: K-4Distance: 5.4 mi
- 9/10Watertown-Mayer Middle SchoolGrades: 5-8Distance: 7 mi
- 8/10Watertown Mayer High SchoolGrades: 9-12Distance: 7 mi
A local agent can set up tours, give advice and negotiate with sellers.
- Minnesota
- Hennepin County
- Minnetrista
- 55364
- 8182 Waterset Cir