Skip main navigation
Sold for $585,000
  • Listed by: Desert Sotheby's Int'l Realty • Donna Ambrose • Contact: 206-755-9823
    Bought with: Nicu Cocione, Broker
    $585,000

    81820 Golden Star Way, La Quinta, CA 92253

    3beds
    1,641sqft
    Single Family Residence
    Built in 2006
    6,098 Square Feet Lot
    $585,900 Zestimate®
    $356/sqft
    $3,716 Estimated rent

    Home value

    $585,900

    $533,000 - $644,000

    $3,716/mo

    Zestimate® history
    Loading
    Loading...

    Owner options

    List your home for rent

    $3,716/mo

    Rent Zestimate®

    Find your next renter with Zillow Rental Manager. Plus, with online applications, you can quickly screen prospective tenants – for free.

    Learn more

    $3,716/mo

    Rent Zestimate®

    Refinance and save

    $4,366/mo

    Est. payment

    Refinancing to a lower rate could help reduce your monthly payments and save thousands over the life of the loan.

    See today's rates

    $4,366/mo

    Est. payment

    Explore your selling options

    Work with a Zillow partner agent

    Leverage their expertise and Zillow's premium Showcase listings to get your home seen by more buyers.

    Get started

    List with your own agent

    Get your home in front of millions of buyers by listing it on Zillow.

    Learn how to do it

    Sell it yourself

    Take full control of how buyers see your home on Zillow by listing For Sale by Owner (FSBO).

    List your home

    What's special

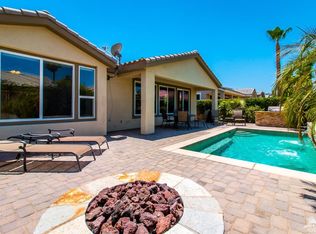
    Private courtyardHigh ceilingsBackyard with covered patioRaised gas firepit
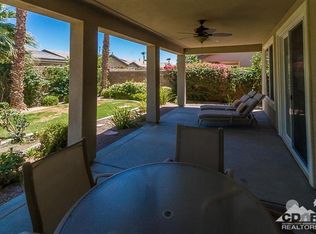
    Lovely in Paradise! This picture perfect Maurea model home with 1,641 SQ FT, 3-bedrooms and 3-bathrooms (including the detached Casita), embraces quality finishes where it counts the most. Located in the 55+ gated golf resort community of Trilogy at La Quinta, the home is move-in-ready, available turnkey furnished, and is ideal for full-time or vacation home living. Situated on a lovely 6,098 SQ FT beautifully landscaped lot, the backyard with covered patio and handsome stamped concrete decking is peaceful and private during the day, and by night, custom outdoor lighting throughout the yard, and a raised gas firepit give the property an alluring glow. It's the perfect place to relax, and gather with family and friends. The front path leads to a private courtyard where guests can enjoy a roomy detached Casita with a kitchenette, custom closet, and full bath. Inside the main home is immaculate, open and bright with high ceilings. The great room is light and cheerful with a large recessed area that can easily accommodate future custom built-ins and even the largest of home theatre TV's. Large picture windows along the great room, dining, and kitchen areas bring the beauty of the backyard indoors. Designed for easy-carefree living the home has large tile floors on point throughout the main living areas, and new carpet in the primary bedroom and guest bedrooms. The kitchen is well-appointed with quality wood cabinets. Cooking is a delight with stainless appliances, including a newer refrigerator, microwave, gas cooktop, and range. The counters and breakfast bar are adorned with durable richly colored slab granite. The primary bedroom suite is spacious with carpet, big picture windows with shutters and private access to the back outdoor patio. The main bathroom has dual sinks, granite countertops, a walk-in shower with custom travertine stone surround, and a large walk-in closet. The second guest bedroom also has new carpet and windows with shutters, and a closet. The full guest bath has richly textured travertine stone surround in the shower and a tub. The laundry room has cabinets and washer and dryer. The garage has tall cabinets for extra home storage, and a second refrigerator. Extra wide and deep, the garage can accommodate two vehicles and a golf cart.

    Zillow last checked:

    Listing updated:

    Listed by:

    Donna Ambrose DRE #02038351 206-755-9823,

    Desert Sotheby's Int'l Realty

    Bought with:

    Nicu Cocione, DRE #02005850

    Nicu Cocione, Broker

    Source: CRMLS,MLS#: 219142712DAMLS LogoOriginating MLS: California Desert AOR & Palm Springs AOR

    Facts & features

    Interior

    Bedrooms & bathrooms
    • Bedrooms: 3
    • Bathrooms: 3
    • Full bathrooms: 3
    Rooms
    • Room types: Entry/Foyer, Guest Quarters, Great Room, Primary Bedroom, Other, Dining Room
    Primary bedroom
    • Features: Primary Suite
    Bathroom
    • Features: Bathtub, Linen Closet, Separate Shower, Tile Counters
    Kitchen
    • Features: Granite Counters
    Other
    • Features: Walk-In Closet(s)
    Heating
    • Central, Electric, Forced Air, Fireplace(s), Natural Gas
    Cooling
    • Central Air, Electric
    Appliances
    • Included: Dishwasher, Gas Cooktop, Disposal, Microwave, Refrigerator, Self Cleaning Oven, Vented Exhaust Fan, Water To Refrigerator, Water Heater
    • Laundry: Laundry Room
    Features
    • Breakfast Bar, Crown Molding, Separate/Formal Dining Room, Furnished, High Ceilings, Open Floorplan, Recessed Lighting, Primary Suite, Walk-In Closet(s)
    • Flooring: Carpet, Tile
    • Doors: Sliding Doors
    • Windows: Double Pane Windows, Drapes, Screens, Shutters
    • Has fireplace: Yes
    • Fireplace features: Outside, Propane
    • Furnished: Yes
    Interior area
    • Total interior livable area: 1,641 sqft

    Property

    Parking
    • Total spaces: 2
    • Parking features: Direct Access, Driveway, Garage, Garage Door Opener, Oversized, Side By Side
    • Attached garage spaces: 2
    Features
    • Levels: One
    • Stories: 1
    • Patio & porch: Covered
    • Exterior features: Fire Pit
    • Fencing: Block
    Lot
    • Size: 6,098 Square Feet
    • Features: Back Yard, Drip Irrigation/Bubblers, Front Yard, Lawn, Landscaped, Level, Planned Unit Development, Sprinklers Timer, Sprinkler System, Yard
    Details
    • Additional structures: Guest House
    • Parcel number: 764520045
    • Special conditions: Standard

    Construction

    Type & style
    • Home type: SingleFamily
    • Property subtype: Single Family Residence
    Materials
    • Stucco
    • Roof: Tile
    Condition
    • New construction: No
    • Year built: 2006
    Details
    • Builder model: Maurea w/Casita
    • Builder name: Shea Homes

    Utilities & green energy

    • Electric: 220 Volts in Laundry
    • Utilities for property: Cable Available

    Community & HOA

    Community
    • Features: Golf, Gated
    • Security: Closed Circuit Camera(s), Security Gate, Gated Community, 24 Hour Security, Security Lights
    • Senior community: Yes
    • Subdivision: Trilogy
    HOA
    • Has HOA: Yes
    • Amenities included: Bocce Court, Billiard Room, Clubhouse, Controlled Access, Fitness Center, Fire Pit, Golf Course, Maintenance Grounds, Game Room, Lake or Pond, Meeting Room, Management, Other Courts, Barbecue, Pet Restrictions, Recreation Room, Security, Tennis Court(s), Cable TV
    • HOA fee: $595 monthly
    • HOA name: Trilogy at La Quinta Maintenance Assn
    • HOA phone: 760-777-6059
    Location
    • Region: La Quinta

    Financial & listing details

    • Price per square foot: $356/sqft
    • Tax assessed value: $409,427
    • Annual tax amount: $5,942
    • Date on market: 2/4/2026
    • Listing terms: Cash,Conventional,VA Loan
    • Exclusions: Personal items per inventory.

    Price history

    DateEventPrice
    3/17/2026Sold$585,000-1.7%$356/sqft
    Source: CRMLS #219142712DA Report a problem
    3/16/2026Pending sale$595,000$363/sqft
    Source: CDAR/ Desert Area MLS #219142712 Report a problem
    2/18/2026Contingent$595,000$363/sqft
    Source: Greater Palm Springs Realtors #219142712 Report a problem
    2/5/2026Listed for sale$595,000+78.1%$363/sqft
    Source: Greater Palm Springs Realtors #219142712 Report a problem
    12/6/2013Sold$334,000-6.7%$204/sqft
    Source: CDAR/ Desert Area MLS #21479772 Report a problem
    11/5/2013Pending sale$358,000$218/sqft
    Source: Coldwell Banker Residential Brokerage - La Quinta #21479772 Report a problem
    8/17/2013Listed for sale$358,000-4.4%$218/sqft
    Source: Desert Dreaming Realty #21479772 Report a problem
    8/16/2006Sold$374,500$228/sqft
    Source: Public Record Report a problem

    Public tax history

    YearProperty taxesTax assessment
    2025$5,942 +2%$409,427 +2%
    2024$5,823 +1.9%$401,400 +2%
    2023$5,713 +2.8%$393,530 +2%
    2022$5,558 +2.3%$385,814 +2%
    2021$5,433 +1.1%$378,250 +1%
    2020$5,374 +1.8%$374,373 +2%
    2019$5,280 +2.1%$367,033 +2%
    2018$5,171 -0.3%$359,837 +2%
    2017$5,188 $352,783 +2%
    2016$5,188 +7.6%$345,866 +1.5%
    2015$4,823 +0.5%$340,672 +2%
    2014$4,801 $334,000 +25.1%
    2013-- $267,000 -11.3%
    2012-- $301,000 +6%
    2011-- $284,000 -5.6%
    2010-- $301,000 -3.8%
    2009-- $313,000 -15.2%
    2008-- $369,000 -1.5%
    2007-- $374,500 +6827.5%
    2006-- $5,406
    Find assessor info on the county website

    Neighborhood: 92253

    Nearby schools

    GreatSchools rating
    Get a cash offer in 3 minutes
    Find out how much your home could sell for in as little as 3 minutes with a no-obligation cash offer.
    Estimated market value
    $585,900
    Get a cash offer in 3 minutes
    Find out how much your home could sell for in as little as 3 minutes with a no-obligation cash offer.
    Estimated market value
    $585,900