This Avon home provides refreshed two-story living with a two-car garage, broad driveway, and open backyard with patio space. Inside, neutral paint, tile-style flooring, fresh carpet, ceiling fans, and large windows create bright living and dining areas with an easy connection to the kitchen. The kitchen includes dark cabinetry, stone counters, stainless-steel appliances, an island, and a pantry. Bedrooms include soft carpet, closet storage, and natural light, while the bathrooms feature dark vanities, tub/shower spaces, a soaking tub, and a separate shower. A laundry room and attached garage add everyday function. Recent work included partial interior paint, cleaning, landscaping, interior door work, handyman repairs, and related updates. Included 100-Day Home Warranty with buyer activation
Pending
$375,000
8183 Cagles Mill Trce, Avon, IN 46123
4beds
2,889sqft
Residential, Single Family Residence
Built in 2019
0.25 Acres Lot
$-- Zestimate®
$130/sqft
$54/mo HOA
What's special
Attached garageTile-style flooringTwo-car garageBroad drivewayLarge windowsTwo-story livingCeiling fans
- 8 days
- 473
- 23
Zillow last checked:
Listing updated:
Listed by:
Shelby Farrar 463-218-9259,
Opendoor Brokerage LLC
Source: MIBOR as distributed by MLS GRID,MLS#: 22122861
Facts & features
Interior
Bedrooms & bathrooms
- Bedrooms: 4
- Bathrooms: 3
- Full bathrooms: 2
- 1/2 bathrooms: 1
- Main level bathrooms: 1
Bedroom 2
- Features: Other
- Level: Upper
- Area: 156 Square Feet
- Dimensions: 13 x 12
Bedroom 3
- Features: Other
- Level: Upper
- Area: 154 Square Feet
- Dimensions: 14 x 11
Bedroom 4
- Features: Other
- Level: Upper
- Area: 154 Square Feet
- Dimensions: 14 x 11
Other
- Features: Other
- Level: Upper
- Area: 255 Square Feet
- Dimensions: 15x17
Kitchen
- Level: Main
- Area: 180 Square Feet
- Dimensions: 10x18
Heating
- Forced Air
Cooling
- Central Air
Appliances
- Included: Microwave, Dishwasher, Electric Oven
Features
- Attic Access, High Ceilings, Walk-In Closet(s)
- Has basement: No
- Attic: Access Only
- Number of fireplaces: 1
- Fireplace features: Other
Interior area
- Total structure area: 2,889
- Total interior livable area: 2,889 sqft
Property
Parking
- Total spaces: 2
- Parking features: Attached
- Attached garage spaces: 2
Features
- Levels: Two
- Stories: 2
Lot
- Size: 0.25 Acres
Details
- Parcel number: 320725314012000031
- Horse amenities: None
Construction
Type & style
- Home type: SingleFamily
- Architectural style: Other
- Property subtype: Residential, Single Family Residence
Materials
- Brick, Vinyl Siding
- Foundation: Slab
Condition
- New construction: No
- Year built: 2019
Utilities & green energy
- Water: Public
Community & HOA
Community
- Subdivision: No Subdivision
HOA
- Has HOA: Yes
- HOA fee: $650 annually
- HOA phone: 317-541-0000
Location
- Region: Avon
Financial & listing details
- Price per square foot: $130/sqft
- Tax assessed value: $386,800
- Annual tax amount: $4,198
- Date on market: 8/27/2026
- Cumulative days on market: 9 days
Estimated market value
Not available
Estimated sales range
Not available
Not available
Price history
| Date | Event | Price |
|---|---|---|
| 8/31/2026 | Pending sale | $375,000$130/sqft |
Source:  MIBOR as distributed by MLS GRID #22122861 Report a problem MIBOR as distributed by MLS GRID #22122861 Report a problem | ||
| 8/27/2026 | Listed for sale | $375,000$130/sqft |
Source: MIBOR as distributed by MLS GRID #22122861 Report a problem | ||
| 8/4/2026 | Sold | $375,000+36.5%$130/sqft |
Source: Public Record Report a problem | ||
| 12/17/2019 | Sold | $274,786$95/sqft |
Source: MIBOR as distributed by MLS GRID #21652814 Report a problem | ||
Public tax history
| Year | Property taxes | Tax assessment |
|---|---|---|
| 2025 | $4,250 +11.2% | $386,800 +2.9% |
| 2024 | $3,823 +2.6% | $375,800 +10.5% |
| 2023 | $3,725 +12.5% | $340,200 +3.4% |
| 2022 | $3,312 +5.4% | $328,900 +12.7% |
| 2021 | $3,142 +30169.9% | $291,800 +6.2% |
| 2020 | $10 | $274,700 +39142.9% |
| 2019 | -- | $700 |
Find assessor info on the county website
Monthly payment
Est. payment
Payment breakdown
Explore the cost of this home by adjusting the details. Changes won't be saved.Climate risks
Neighborhood: 46123
Nearby schools
Schools provided by the listing agent
- Middle: Avon Middle School North
- High: Avon High School
Source: MIBOR as distributed by MLS GRID. This data may not be complete. We recommend contacting the local school district to confirm school assignments for this home.

Similar homes
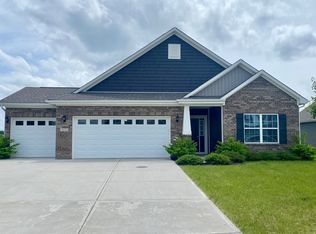
- $367,9004 bd3 ba3.9k sqft764 Port Dr, Avon, IN 46123Active
 MLS ID #22122186, Gigiola Gomez, F.C. Tucker Company. MIBOR as distributed by MLS GRID
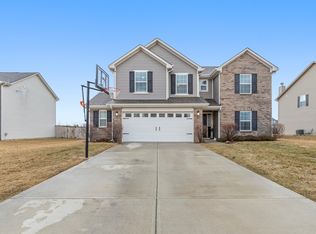
 - $360,0004 bd3 ba2k sqft638 Austrian Way, Avon, IN 46123Active
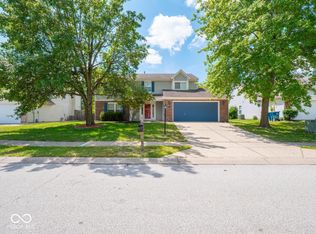 MLS ID #22122511, Jordan Nelson, @properties. MIBOR as distributed by MLS GRID
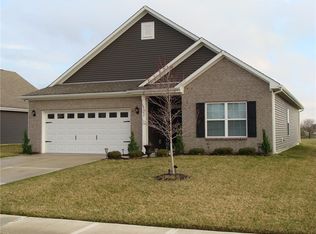
 - $359,9003 bd2 ba2.1k sqft1352 Redstone Dr, Avon, IN 46123Active
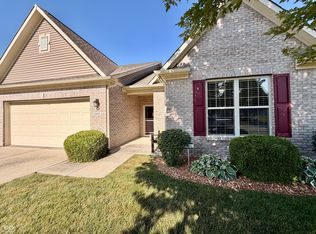 MLS ID #22117805, Eric Miller, Wright, REALTORS®. MIBOR as distributed by MLS GRID
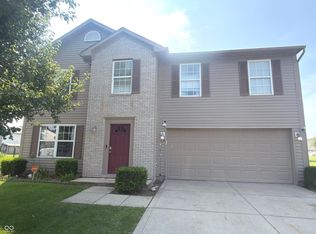
 - $410,0004 bd3 ba2.8k sqft7235 Wilshire Way, Avon, IN 46123Active
 MLS ID #22107633, Brandi Hillard, eXp Realty LLC. MIBOR as distributed by MLS GRID
