
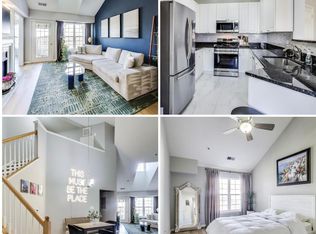
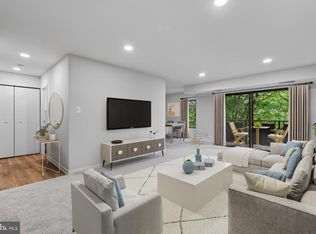
Price Reduction!!!This is the biggest 1 Bedroom unit with the Lowest Condo Fee!!! A major buyer deal!!! What a spectacular location and fully upgraded ready to move-in 1 bedroom, plus large den, 1 ½ bath unit. The den has a closest, and two windows and door that can be used as a bedroom. Walkable (3minutes) to Dunn Loring-Merrifield Metro (Orange Line). Fully upgraded in April 2026 with new LVP floors, new bedroom carpets, new kitchen quartz countertops, new cooking range/oven, new dishwasher, new microwave, new refrigerator/ice maker, new ceiling fan, new bathroom vanities, new toilets, new light fixtures. Master Bedroom w/soaking tub and separate shower, private balcony off living room, assigned garage parking w/security card garage pass plus three (3) 24/7 parking passes. So many incredible mixes of shopping and eatery shops just walking distance across the street: Harris-Teeter, Starbucks Coffee, INOVA Primary Care, and so much more. And very nearby The Mosaic District with Target, Mom’s Organic Market, Sweetgreen, CAVA, Barnes & Noble, Caboose Commons, and more. Tysons Corner just 2.5 miles down the road.
For sale
Price cut: $39K (8/31)
$350,000
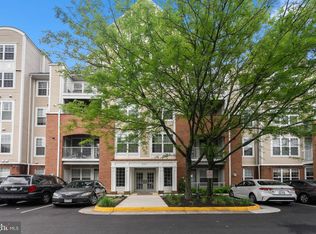
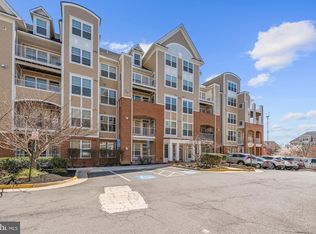
8183 Carnegie Hall Ct APT 109, Vienna, VA 22180
1beds
899sqft
Condominium
Built in 2002
-- sqft lot
$347,700 Zestimate®
$389/sqft
$453/mo HOA
What's special
New bedroom carpetsNew bathroom vanitiesNew toiletsNew kitchen quartz countertopsNew ceiling fanNew light fixturesNew lvp floors
- 130 days
- 410
- 22
Zillow last checked:
Listing updated:
Listed by:
Michael Highman 703-615-0602,
Acquest Realty, Inc. 703-615-0602
Source: Bright MLS,MLS#: VAFX2302640
Facts & features
Interior
Bedrooms & bathrooms
- Bedrooms: 1
- Bathrooms: 2
- Full bathrooms: 1
- 1/2 bathrooms: 1
- Main level bathrooms: 2
- Main level bedrooms: 1
Basement
- Area: 0
Heating
- Forced Air, Natural Gas
Cooling
- Central Air, Electric
Appliances
- Included: Dishwasher, Disposal, Exhaust Fan, Microwave, Oven/Range - Gas, Refrigerator, Stainless Steel Appliance(s), Washer/Dryer Stacked, Gas Water Heater
- Laundry: Washer In Unit, Dryer In Unit, In Unit
Features
- Soaking Tub, Bathroom - Stall Shower, Ceiling Fan(s), Combination Dining/Living, Open Floorplan, Kitchen - Gourmet, Upgraded Countertops
- Flooring: Carpet
- Has basement: No
- Number of fireplaces: 1
Interior area
- Total structure area: 899
- Total interior livable area: 899 sqft
- Finished area above ground: 899
- Finished area below ground: 0
Property
Parking
- Total spaces: 4
- Parking features: Garage Faces Side, Garage Door Opener, Inside Entrance, Underground, Parking Space Conveys, Permit Included, Secured, Garage, Off Street
- Garage spaces: 1
Accessibility
- Accessibility features: No Stairs
Features
- Levels: One
- Stories: 1
- Pool features: None
Details
- Additional structures: Above Grade, Below Grade
- Parcel number: 0492 44070109
- Zoning: 400
- Special conditions: Standard
Construction
Type & style
- Home type: Condo
- Architectural style: Contemporary
- Property subtype: Condominium
- Attached to another structure: Yes
Materials
- Other
Condition
- New construction: No
- Year built: 2002
Utilities & green energy
- Sewer: Public Sewer
- Water: Public
- Utilities for property: Electricity Available, Natural Gas Available, Sewer Available, Water Available, Cable Connected, Cable
Community & HOA
Community
- Security: Fire Alarm, Main Entrance Lock, Security System, Smoke Detector(s), Fire Sprinkler System
- Condo and coop fee: $453 monthly
- Subdivision: Westbriar Condominiums
HOA
- Has HOA: No
- Amenities included: Fitness Center
- Services included: All Ground Fee, Common Area Maintenance, Maintenance Structure, Management, Road Maintenance, Snow Removal, Trash
- HOA name: Burke Community Group
Location
- Region: Vienna
Financial & listing details
- Price per square foot: $389/sqft
- Tax assessed value: $397,440
- Annual tax amount: $4,418
- Date on market: 5/1/2026
- Listing agreement: Exclusive Right To Sell
- Listing terms: Conventional,Cash
- Ownership: Condominium
Estimated market value
$347,700
$330,000 - $365,000
$2,295/mo
Price history
| Date | Event | Price |
|---|---|---|
| 8/31/2026 | Price change | $350,000-10%$389/sqft |
Source:  Bright MLS #VAFX2302640 Report a problem Bright MLS #VAFX2302640 Report a problem | ||
| 7/24/2026 | Price change | $389,000-2.5%$433/sqft |
Source: Bright MLS #VAFX2302640 Report a problem | ||
| 5/1/2026 | Listed for sale | $399,000+48.9%$444/sqft |
Source: Bright MLS #VAFX2302640 Report a problem | ||
| 11/2/2009 | Sold | $268,000+70.4%$298/sqft |
Source: Public Record Report a problem | ||
| 6/14/2002 | Sold | $157,300$175/sqft |
Source: Public Record Report a problem | ||
Public tax history
| Year | Property taxes | Tax assessment |
|---|---|---|
| 2025 | -- | $382,150 +3% |
| 2024 | -- | $371,020 -2% |
| 2023 | -- | $378,590 +4% |
| 2022 | -- | $364,030 +14% |
| 2021 | -- | $319,320 +8% |
| 2020 | $3,499 +11.2% | $295,670 +11.2% |
| 2019 | $3,147 | $265,870 |
| 2018 | -- | $265,870 |
| 2017 | -- | $265,870 |
| 2016 | -- | $265,870 +2% |
| 2015 | -- | $260,660 |
| 2014 | -- | $260,660 +10.1% |
| 2013 | -- | $236,690 +2% |
| 2012 | -- | $231,970 -7% |
| 2011 | -- | $249,430 |
| 2010 | -- | $249,430 -5% |
| 2009 | -- | $262,560 -8% |
| 2008 | -- | $285,390 -6.1% |
| 2007 | -- | $303,960 +48.9% |
| 2003 | -- | $204,120 |
| 2002 | -- | -- |
Find assessor info on the county website
Monthly payment
Est. payment
Payment breakdown
Explore the cost of this home by adjusting the details. Changes won't be saved.Climate risks
Neighborhood: 22180
Nearby schools
Schools provided by the listing agent
- Elementary: Stenwood
- Middle: Kilmer
- High: Marshall
- District: Fairfax County Public Schools
Source: Bright MLS. This data may not be complete. We recommend contacting the local school district to confirm school assignments for this home.
- $500,1002 bd2 ba1.1k sqft8183 Carnegie Hall Ct APT 107, Vienna, VA 22180Sold
- $508,0002 bd2 ba1.1k sqft8183 Carnegie Hall Ct APT 305, Vienna, VA 22180Sold
- $590,0003 bd3 ba1.5k sqft8183 Carnegie Hall Ct APT 407, Vienna, VA 22180Sold
- $413,8002 bd2 ba899 sqft8183 Carnegie Hall Ct APT 101, Vienna, VA 22180Off Market
Similar homes
- $374,5002 bd2 ba1k sqftRenaissance 2230 Condo, Falls Church, VA 22043For Sale

 MLS ID #VAFX2322768, Rajan Lalwani, Samson Properties. Bright MLS
 - $339,0003 bd2 ba1.2k sqftWoodlake Towers, Falls Church, VA 22044For Sale
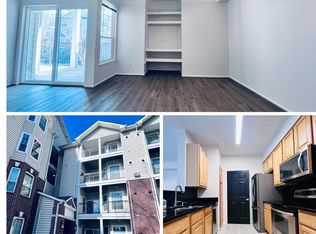
 MLS ID #VAFX2335734, Orna Simpson, Keller Williams Realty. Bright MLS
 - $366,0001 bd1 ba815 sqft1600 Spring Gate Dr Unit 2206, Mc Lean, VA 22102For Sale
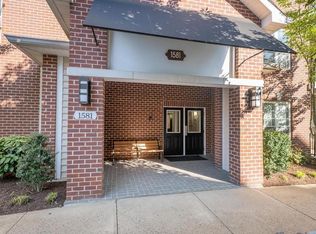
 MLS ID #VAFX2294804, Tong Zhang, Premiere Realty LLC. Bright MLS
 - $309,8501 bd1 ba690 sqftGates Of Mclean Condo, Mc Lean, VA 22102For Sale
 MLS ID #VAFX2338276, Jackie Wang, BMI REALTORS INC.. Bright MLS
 - $269,0002 bd1 ba935 sqftYorktowne Square Condo, Falls Church, VA 22042For SaleMLS ID #VAFX2273434, Fred Ostovar-Zijerdi, Fairfax Realty Select. Bright MLS
- $349,9002 bd1 ba793 sqftPalisades, Washington, DC 20007For SaleMLS ID #DCDC2267956, Bode Akinola, Paragon Realty, LLC. Bright MLS
- $292,0001 bd1 ba835 sqft5083 7th Rd S APT T2, Arlington, VA 22204For SaleMLS ID #VAAR2079054, Nicholas Lagos, Gawen Realty, Inc.. Bright MLS
- $280,0002 bd2 ba785 sqft7376 Route 29 Unit 76/103, Falls Church, VA 22046For SaleMLS ID #VAFX2301992, Ester Isabas, Spring Hill Real Estate, LLC.. Bright MLS
- $330,0002 bd2 ba1.1k sqftWorldgate, Herndon, VA 20170For SaleMLS ID #VAFX2337260, Paul Hontiveros, Keller Williams Realty. Bright MLS
- $285,0001 bd1 ba689 sqft1524 Lincoln Way APT 209, Mc Lean, VA 22102For SaleMLS ID #VAFX2306140, Jue Wang, Premiere Realty LLC. Bright MLS
- $290,0002 bd1 ba940 sqft10570 Main St APT 220, Fairfax, VA 22030For SaleMLS ID #VAFC2009082, Lien Nguyen, Fairfax Realty Select. Bright MLS
- $259,5001 bd1 ba962 sqft9709 Kings Crown Ct APT 2, Fairfax, VA 22031For SaleMLS ID #VAFX2338814, Ghezal Gobar, Keller Williams Capital Properties. Bright MLS
- $350,0002 bd2 ba746 sqftOctave 1320, Silver Spring, MD 20910For SaleMLS ID #MDMC2244644, Christelle Tonfack Zeutsa, EXP Realty, LLC. Bright MLS
- $340,0002 bd2 ba1k sqftAurora Condo - North, Silver Spring, MD 20910For SaleMLS ID #MDMC2249710, Rick Winkler, Weichert, REALTORS. Bright MLS
- $269,9001 bd1 ba703 sqft4401 Fair Stone Dr APT 102, Fairfax, VA 22033For SaleMLS ID #VAFX2339638, Jennie Park, Livewell Realty, LLC. Bright MLS
- $368,0002 bd2 ba1.1k sqft12941 Centre Park Cir APT 116, Herndon, VA 20171For SaleMLS ID #VAFX2332038, Mr. Anup Vij, Fairfax Realty Select. Bright MLS
- $290,0002 bd1 ba940 sqftMain Street Green, Fairfax, VA 22030For SaleMLS ID #VAFC2008854, Travis Pugh, Samson Properties. Bright MLS
- $315,0002 bd1 ba788 sqftBaldwin Grove, Reston, VA 20194For SaleMLS ID #VAFX2320682, Aaron Banikiotes, Weichert, REALTORS. Bright MLS
- $290,0002 bd1 ba961 sqftCardinal Forest Condo, Springfield, VA 22152For SaleMLS ID #VAFX2315534, Maria Bras, Epic Realty, LLC.. Bright MLS
