All I want for Christmas is a move in ready, low maintenance, easy living ranch home. If that is what you are hoping for, this home has been beautifully updated, has excellent open concept and flows seamlessly from room to room. In addition to the wonderful natural light from all of the windows, upgrades include recess lights and overhead modern ceiling fans. Luxury vinyl plank, wood look flooring throughout, quality craftsmanship, custom millwork and closet organizers. Kitchen remodeled with 42" white cabinetry to maximize storage, converted closet to cabinetry style pantry, additional built-in buffet under the window overlooking the yard, integrated quartz counters, backsplash, new fixtures and new stainless double door fridge, range, microwave and dishwasher. Pass through breakfast bar to the large dining room with a slider to the back patio and gorgeous .7 acre lot. Full and half bath renovated with white cabinetry, integrated quartz counters, updated plumbing, faucet, shower head, light fixtures and a beautifully tiled tub/shower combination with tiled shower niche. Painted top to bottom throughout in a neutral color. Good size bedrooms, wonderful storage, 1/2 bath off the primary bedroom and laundry round out the space. Oversized 2-car garage also features drywall, built-in cabinetry and counters, new man door, new window, and attic access. Front landscape beds add curb appeal, driveway in great condition and the serene backyard oasis really sets this home apart. Minutes from local amenities like the Mentor Rec Center, numerous parks and recreation, shopping and restaurants and easy highway access. Make this fantastic home yours for the new year!
Closed
$265,000
8183 Concord Dr, Mentor, OH 44060
3beds
1,120sqft
Single Family Residence
Built in 1961
0.7 Acres Lot
$277,800 Zestimate®
$237/sqft
$1,969 Estimated rent
Home value
$277,800
$247,000 - $311,000
$1,969/mo
Zestimate® history
Owner options
List your home for rent
$1,969/mo
Rent Zestimate®
Find your next renter with Zillow Rental Manager. Plus, with online applications, you can quickly screen prospective tenants – for free.
$1,969/mo
Rent Zestimate®
Refinance and save
$1,788/mo
Est. payment
Refinancing to a lower rate could help reduce your monthly payments and save thousands over the life of the loan.
$1,788/mo
Est. payment
Explore your selling options
Work with a Zillow partner agent
Leverage their expertise and Zillow's premium Showcase listings to get your home seen by more buyers.
Get startedList with your own agent
Get your home in front of millions of buyers by listing it on Zillow.
Learn how to do itSell it yourself
Take full control of how buyers see your home on Zillow by listing For Sale by Owner (FSBO).
List your homeWhat's special
Custom millworkWonderful storageGood size bedroomsWonderful natural lightIntegrated quartz countersNew fixturesFront landscape beds
Zillow last checked:
Listing updated:
Listed by:
Lyndi Gesiorski lyndigesiorski@gmail.com440-679-1771,
EXP Realty, LLC.,
Aimee Kenik 440-552-4481,
EXP Realty, LLC.
Bought with:
Clorice L Vines, 2025003178
McDowell Homes Real Estate Services
Antoinette Noday-Krager, 2021002027
McDowell Homes Real Estate Services
Source: MLS Now,MLS#: 5089186 Originating MLS: Akron Cleveland Association of REALTORS
Originating MLS: Akron Cleveland Association of REALTORSFacts & features
Interior
Bedrooms & bathrooms
- Bedrooms: 3
- Bathrooms: 2
- Full bathrooms: 1
- 1/2 bathrooms: 1
- Main level bathrooms: 2
- Main level bedrooms: 3
Primary bedroom
- Description: Flooring: Luxury Vinyl Tile
- Features: Built-in Features
- Level: First
- Dimensions: 14 x 12
Bedroom
- Description: Flooring: Luxury Vinyl Tile
- Features: Built-in Features
- Level: First
- Dimensions: 14 x 10
Bedroom
- Description: Flooring: Luxury Vinyl Tile
- Features: Built-in Features
- Level: First
- Dimensions: 10 x 10
Bathroom
- Description: Flooring: Luxury Vinyl Tile
- Level: First
Bathroom
- Description: Flooring: Luxury Vinyl Tile
- Level: First
Dining room
- Description: Flooring: Luxury Vinyl Tile
- Features: Breakfast Bar
- Level: First
- Dimensions: 13 x 10
Kitchen
- Description: Flooring: Luxury Vinyl Tile
- Features: Breakfast Bar, Built-in Features
- Level: First
- Dimensions: 14 x 10
Laundry
- Description: Flooring: Luxury Vinyl Tile
- Level: First
Living room
- Description: Flooring: Luxury Vinyl Tile
- Level: First
- Dimensions: 15 x 15
Heating
- Forced Air, Gas
Cooling
- Central Air
Appliances
- Included: Dishwasher, Disposal, Microwave, Range, Refrigerator
- Laundry: Main Level
Features
- Ceiling Fan(s), Open Floorplan, Pantry, Recessed Lighting
- Basement: None
- Has fireplace: No
Interior area
- Total structure area: 1,120
- Total interior livable area: 1,120 sqft
- Finished area above ground: 1,120
- Finished area below ground: 0
Property
Parking
- Total spaces: 2
- Parking features: Attached, Driveway, Garage Faces Front, Garage, Garage Door Opener
- Attached garage spaces: 2
Features
- Levels: One
- Stories: 1
- Patio & porch: Patio
Lot
- Size: 0.7 Acres
- Features: Back Yard, Front Yard, Landscaped, Few Trees
Details
- Additional structures: Outbuilding, Shed(s)
- Parcel number: 16C083A000100
Construction
Type & style
- Home type: SingleFamily
- Architectural style: Ranch
- Property subtype: Single Family Residence
Materials
- Vinyl Siding
- Roof: Asphalt,Fiberglass
Condition
- Year built: 1961
Utilities & green energy
- Sewer: Public Sewer
- Water: Public
Community & HOA
Community
- Subdivision: Home Town Park Sub 1
HOA
- Has HOA: No
Location
- Region: Mentor
Financial & listing details
- Price per square foot: $237/sqft
- Tax assessed value: $240,330
- Annual tax amount: $3,055
- Date on market: 12/11/2024
- Cumulative days on market: 160 days
- Listing terms: Cash,Conventional,FHA,VA Loan
Price history
| Date | Event | Price |
|---|---|---|
| 3/11/2025 | Sold | $265,000$237/sqft |
Source:  MLS Now #5089186 Report a problem MLS Now #5089186 Report a problem | ||
| 1/31/2025 | Pending sale | $265,000$237/sqft |
Source: MLS Now #5089186 Report a problem | ||
| 12/11/2024 | Listed for sale | $265,000-7%$237/sqft |
Source: MLS Now #5089186 Report a problem | ||
| 12/4/2024 | Listing removed | $284,990$254/sqft |
Source: MLS Now #5060345 Report a problem | ||
| 11/14/2024 | Listed for sale | $284,990-1.7%$254/sqft |
Source: MLS Now #5060345 Report a problem | ||
| 10/4/2024 | Listing removed | $289,900-3.3%$259/sqft |
Source: MLS Now #5060345 Report a problem | ||
| 8/27/2024 | Price change | $299,900-3.2%$268/sqft |
Source: MLS Now #5060345 Report a problem | ||
| 8/16/2024 | Listed for sale | $309,900+91.3%$277/sqft |
Source: MLS Now #5060345 Report a problem | ||
| 6/29/2023 | Sold | $162,000+8%$145/sqft |
Source: MLS Now #4460170 Report a problem | ||
| 6/8/2023 | Pending sale | $150,000$134/sqft |
Source: MLS Now #4460170 Report a problem | ||
| 6/8/2023 | Listed for sale | $150,000$134/sqft |
Source: MLS Now #4460170 Report a problem | ||
| 5/26/2023 | Listing removed | -- |
Source: MLS Now #4460170 Report a problem | ||
| 5/21/2023 | Listed for sale | $150,000+7.9%$134/sqft |
Source: MLS Now #4460170 Report a problem | ||
| 9/12/2016 | Sold | $139,000-6.7%$124/sqft |
Source: Public Record Report a problem | ||
| 8/18/2016 | Pending sale | $149,000$133/sqft |
Source: Howard Hanna - Mentor #3828382 Report a problem | ||
| 8/10/2016 | Listed for sale | $149,000$133/sqft |
Source: Howard Hanna - Mentor #3828382 Report a problem | ||
| 7/28/2016 | Pending sale | $149,000$133/sqft |
Source: Howard Hanna - Mentor #3828382 Report a problem | ||
| 7/19/2016 | Listed for sale | $149,000$133/sqft |
Source: Howard Hanna #3828382 Report a problem | ||
Public tax history
| Year | Property taxes | Tax assessment |
|---|---|---|
| 2025 | $3,200 -4.8% | $84,120 |
| 2024 | $3,360 +10% | $84,120 +28.9% |
| 2023 | $3,055 +15.8% | $65,270 +16.9% |
| 2022 | $2,639 +0.1% | $55,850 |
| 2021 | $2,636 +3.3% | $55,850 +18% |
| 2020 | $2,553 -0.1% | $47,340 |
| 2019 | $2,556 +15.7% | $47,340 +18.4% |
| 2018 | $2,209 | $39,970 |
| 2017 | $2,209 +28.8% | $39,970 |
| 2016 | $1,716 +9.7% | $39,970 |
| 2015 | $1,564 +4.7% | $39,970 +4.8% |
| 2014 | $1,494 -0.1% | $38,140 |
| 2013 | $1,496 -0.4% | $38,140 |
| 2012 | $1,502 -8.7% | $38,140 -11.6% |
| 2011 | $1,645 -1.2% | $43,160 |
| 2010 | $1,665 +3% | $43,160 +0% |
| 2009 | $1,616 -5.1% | $43,155 -10% |
| 2008 | $1,702 +2.4% | $47,950 |
| 2007 | $1,663 -64.4% | $47,950 |
| 2006 | $4,675 +18.9% | $47,950 +19.6% |
| 2005 | $3,933 -0.2% | $40,093 |
| 2004 | $3,940 +8.7% | $40,093 |
| 2003 | $3,626 +25.6% | $40,093 +21.7% |
| 2002 | $2,886 0% | $32,943 |
| 2001 | $2,887 -0.1% | $32,943 |
| 2000 | $2,889 +3.4% | $32,943 +3.4% |
| 1999 | $2,794 | $31,865 |
Find assessor info on the county website
Neighborhood: 44060
Nearby homes
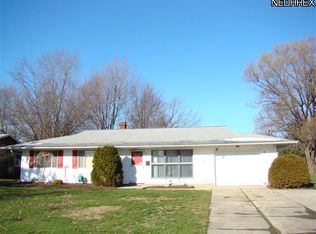
- $240,4003 bd2 ba1.1k sqft8175 Concord Dr, Mentor, OH 44060Off Market
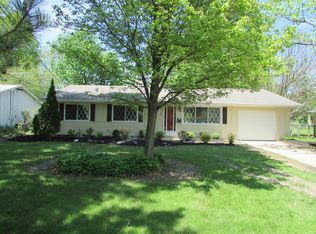
- $240,4003 bd1 ba1.2k sqft8167 Concord Dr, Mentor, OH 44060Off Market
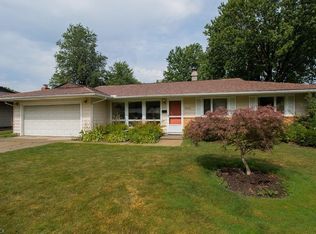
- $258,2003 bd2 ba1.3k sqft6190 Cambridge Park Dr, Mentor, OH 44060Off Market
- $234,2003 bd1 ba1.2k sqft6196 Cambridge Park Dr, Mentor, OH 44060Off Market
- $240,6003 bd1 ba1.5k sqft6180 Cambridge Park Dr, Mentor, OH 44060Off Market
- $227,0003 bd2 ba1.2k sqft6210 Cambridge Park Dr, Mentor, OH 44060Sold
- $239,5003 bd1 ba1.6k sqft8161 Concord Dr, Mentor, OH 44060Off Market
- $209,0003 bd1 ba1.1k sqft6172 Cambridge Park Dr, Mentor, OH 44060Off Market
Nearby schools
GreatSchools rating
- 5/10Fairfax Elementary SchoolGrades: K-5Distance: 0.6 mi
- 7/10Memorial Middle SchoolGrades: 6-8Distance: 2.4 mi
- 8/10Mentor High SchoolGrades: 9-12Distance: 0.8 mi
Schools provided by the listing agent
- District: Mentor EVSD - 4304
Source: MLS Now. This data may not be complete. We recommend contacting the local school district to confirm school assignments for this home.
Get a cash offer in 3 minutes
Find out how much your home could sell for in as little as 3 minutes with a no-obligation cash offer.
Estimated market value
$277,800
Get a cash offer in 3 minutes
Find out how much your home could sell for in as little as 3 minutes with a no-obligation cash offer.
Estimated market value
$277,800
- Ohio
- Lake County
- Mentor
- 44060
- 8183 Concord Dr
Nearby cities
Nearby zip codes
Other Mentor Topics
