Welcome home to this fabulous residence in desirable Roxborough Village, perfectly situated on a premium lot backing to greenbelt with stunning mountain views. Offering five bedrooms, four bathrooms, and more than 3,300 total square feet of thoughtfully designed living space, including a finished walkout basement, this home combines comfort, style, and an exceptional location. Step inside to an open, bright, and airy floor plan highlighted by extensive luxury vinyl plank flooring, updated lighting, and modern ceiling fans throughout. The recently remodeled kitchen is the heart of the home, featuring beautiful cabinetry, quartz countertops, a stylish backsplash, stainless steel appliances, and abundant workspace. The spacious family room flows seamlessly from the kitchen and eating space and is anchored by a cozy fireplace, creating the perfect gathering space. Step outside to the expansive deck and take in breathtaking mountain and greenbelt views. A large dining and sitting area, along with a convenient powder bath, complete the main level. Upstairs, the spacious primary suite serves as a private retreat with mountain views, a walk-in closet, and an en-suite bath. Three additional bedrooms, a full secondary bathroom, and a versatile loft provide plenty of space for family, guests, or a home office. The finished walkout basement offers even more living space with a large second family room, a fifth bedroom, a three-quarter bath, and ample storage. Outside, enjoy the beautifully maintained backyard featuring a deck, covered patio, backing to the peaceful greenbelt setting. A two-car garage adds convenience and functionality. Located just minutes from incredible hiking and biking trails, parks, shopping, dining, entertainment, and major highways, this exceptional home delivers the perfect blend of natural beauty, modern updates, and everyday convenience. Don’t miss this rare opportunity to enjoy Colorado living at its finest in Roxborough Village.
Sold for $650,000
$650,000
8183 Eagleview Drive, Littleton, CO 80125
5beds
3,314sqft
Single Family Residence
Built in 1996
6,098 Square Feet Lot
$649,800 Zestimate®
$196/sqft
$4,356 Estimated rent
Home value
$649,800
$617,000 - $682,000
$4,356/mo
Zestimate® history
Owner options
List your home for rent
$4,356/mo
Rent Zestimate®
Find your next renter with Zillow Rental Manager. Plus, with online applications, you can quickly screen prospective tenants – for free.
$4,356/mo
Rent Zestimate®
Refinance and save
$3,924/mo
Est. payment
Refinancing to a lower rate could help reduce your monthly payments and save thousands over the life of the loan.
$3,924/mo
Est. payment
Explore your selling options
Work with a Zillow partner agent
Leverage their expertise and Zillow's premium Showcase listings to get your home seen by more buyers.
Get startedList with your own agent
Get your home in front of millions of buyers by listing it on Zillow.
Learn how to do itSell it yourself
Take full control of how buyers see your home on Zillow by listing For Sale by Owner (FSBO).
List your homeWhat's special
Cozy fireplaceStylish backsplashFinished walkout basementAbundant workspaceBeautifully maintained backyardAmple storageVersatile loft
Zillow last checked:
Listing updated:
Listed by:
Sean Kelly 720-352-5278 skelly@denverrealestate.com,
Kentwood Real Estate DTC, LLC
Bought with:
Rachel Schroeder, 1318618
The Denver 100 LLC
Source: REcolorado as distributed by MLS GRID,MLS#: 9867769
Facts & features
Interior
Bedrooms & bathrooms
- Bedrooms: 5
- Bathrooms: 4
- Full bathrooms: 2
- 3/4 bathrooms: 1
- 1/2 bathrooms: 1
- Main level bathrooms: 1
Bedroom
- Features: Primary Suite
- Level: Upper
Bedroom
- Level: Upper
Bedroom
- Level: Upper
Bedroom
- Level: Upper
Bedroom
- Level: Basement
Bathroom
- Features: Primary Suite
- Level: Upper
Bathroom
- Level: Upper
Bathroom
- Level: Main
Bathroom
- Level: Basement
Bonus room
- Level: Basement
Dining room
- Level: Main
Family room
- Level: Main
Kitchen
- Level: Main
Loft
- Level: Upper
Heating
- Forced Air
Cooling
- Central Air
Appliances
- Included: Dishwasher, Disposal, Dryer, Microwave, Oven, Range, Refrigerator, Washer
Features
- Ceiling Fan(s), Eat-in Kitchen, Open Floorplan, Pantry, Primary Suite, Quartz Counters, Smoke Free, Walk-In Closet(s)
- Flooring: Carpet, Vinyl
- Windows: Window Coverings
- Basement: Finished,Full,Walk-Out Access
- Number of fireplaces: 2
- Fireplace features: Bedroom, Family Room
Interior area
- Total structure area: 3,314
- Total interior livable area: 3,314 sqft
- Finished area above ground: 2,245
- Finished area below ground: 986
Property
Parking
- Total spaces: 2
- Parking features: Garage - Attached
- Attached garage spaces: 2
Features
- Levels: Two
- Stories: 2
- Patio & porch: Covered, Deck, Patio
- Exterior features: Private Yard
- Fencing: Full
Lot
- Size: 6,098 Square Feet
- Features: Greenbelt, Landscaped, Level, Many Trees
Details
- Parcel number: R0393725
- Zoning: PDU
- Special conditions: Standard
Construction
Type & style
- Home type: SingleFamily
- Property subtype: Single Family Residence
Materials
- Frame
- Roof: Composition
Condition
- Year built: 1996
Utilities & green energy
- Sewer: Public Sewer
Community & HOA
Community
- Subdivision: Roxborough Village
HOA
- Has HOA: Yes
- Services included: Recycling, Trash
- HOA fee: $136 quarterly
- HOA name: KC and Associates
- HOA phone: 303-933-6279
Location
- Region: Littleton
Financial & listing details
- Price per square foot: $196/sqft
- Tax assessed value: $678,878
- Annual tax amount: $4,629
- Date on market: 6/4/2026
- Listing terms: Cash,Conventional
- Exclusions: Seller's Personal Property
- Ownership: Individual
- Road surface type: Paved
Price history
| Date | Event | Price |
|---|---|---|
| 6/30/2026 | Sold | $650,000+0%$196/sqft |
Source:  REcolorado as distributed by MLS GRID #9867769 Report a problem REcolorado as distributed by MLS GRID #9867769 Report a problem | ||
| 6/6/2026 | Pending sale | $649,900$196/sqft |
Source: REcolorado as distributed by MLS GRID #9867769 Report a problem | ||
| 6/4/2026 | Listed for sale | $649,900+3.2%$196/sqft |
Source: REcolorado as distributed by MLS GRID #9867769 Report a problem | ||
| 10/28/2022 | Sold | $630,000-3.1%$190/sqft |
Source: Public Record Report a problem | ||
| 9/13/2022 | Pending sale | $650,000$196/sqft |
Source:  IRES as distributed by MLS GRID #974952 Report a problem IRES as distributed by MLS GRID #974952 Report a problem | ||
| 9/13/2022 | Contingent | $650,000$196/sqft |
Source:  elevateMLS #7328578 Report a problem elevateMLS #7328578 Report a problem | ||
| 8/25/2022 | Listed for sale | $650,000+244.6%$196/sqft |
Source: elevateMLS #7328578 Report a problem | ||
| 8/26/1996 | Sold | $188,626$57/sqft |
Source: Public Record Report a problem | ||
Public tax history
| Year | Property taxes | Tax assessment |
|---|---|---|
| 2025 | $4,517 -0.7% | $42,430 -9.5% |
| 2024 | $4,547 +41.6% | $46,900 -5.9% |
| 2023 | $3,211 -4.3% | $49,850 +62.4% |
| 2022 | $3,354 | $30,690 -2.8% |
| 2021 | -- | $31,570 +5.5% |
| 2020 | $3,467 -7.7% | $29,910 |
| 2019 | $3,756 | $29,910 +14.8% |
| 2018 | $3,756 +4.1% | $26,050 |
| 2017 | $3,609 +8.5% | $26,050 +9.8% |
| 2016 | $3,328 -3.2% | $23,720 |
| 2015 | $3,438 +14.9% | $23,720 +23.5% |
| 2014 | $2,993 | $19,200 |
| 2013 | -- | $19,200 -1.7% |
| 2012 | -- | $19,540 |
| 2011 | -- | $19,540 -14.4% |
| 2010 | -- | $22,840 -10.1% |
| 2009 | $2,053 | $25,410 |
| 2008 | -- | $25,410 +14.8% |
| 2007 | -- | $22,130 |
| 2006 | $3,621 -1.4% | $22,130 +7.8% |
| 2004 | $3,672 -31.9% | $20,530 -2.2% |
| 2003 | $5,394 | $21,000 |
| 2002 | -- | $21,000 +14.1% |
| 2001 | $3,082 -2.1% | $18,410 +0% |
| 2000 | $3,148 | $18,409 |
Find assessor info on the county website
Neighborhood: 80125
Nearby homes
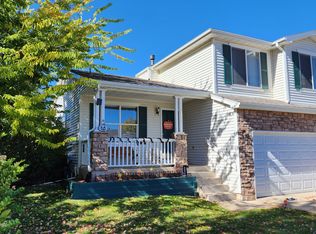
- $534,7003 bd2 ba1.7k sqft8189 Eagleview Dr, Littleton, CO 80125Off Market
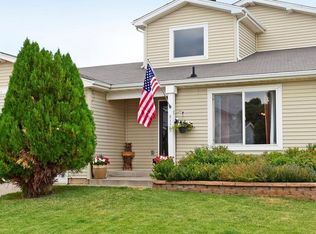
- $553,5003 bd2 ba2.5k sqft8175 Eagleview Dr, Littleton, CO 80125Off Market
- $549,6004 bd4 ba1.3k sqft8169 Eagleview Dr, Littleton, CO 80125Off Market
- $644,5004 bd4 ba3k sqft8197 Eagleview Dr, Littleton, CO 80125Off Market

- $752,4004 bd3 ba4.1k sqft8190 Dressage Rd, Littleton, CO 80125Off Market
- $818,9004 bd3 ba4k sqft8204 Dressage Rd, Littleton, CO 80125Off Market
- $625,2003 bd2 ba1.9k sqft8180 Eagleview Dr, Littleton, CO 80125Off Market
- $530,0003 bd2 ba1.7k sqft8188 Eagleview Dr, Littleton, CO 80125Pending
Nearby schools
GreatSchools rating
- NARoxborough Elementary SchoolGrades: PK-2Distance: 0.4 mi
- 6/10Ranch View Middle SchoolGrades: 7-8Distance: 5.2 mi
- 9/10Thunderridge High SchoolGrades: 9-12Distance: 5.5 mi
Schools provided by the listing agent
- Elementary: Roxborough
- Middle: Ranch View
- High: Thunderridge
- District: Douglas RE-1
Source: REcolorado as distributed by MLS GRID. This data may not be complete. We recommend contacting the local school district to confirm school assignments for this home.
Get a cash offer in 3 minutes
Find out how much your home could sell for in as little as 3 minutes with a no-obligation cash offer.
Estimated market value
$649,800
Get a cash offer in 3 minutes
Find out how much your home could sell for in as little as 3 minutes with a no-obligation cash offer.
Estimated market value
$649,800
- Colorado
- Douglas County
- Littleton
- 80125
- 8183 Eagleview Drive
Nearby cities
Nearby neighborhoods
Nearby zip codes
Other Littleton Topics
