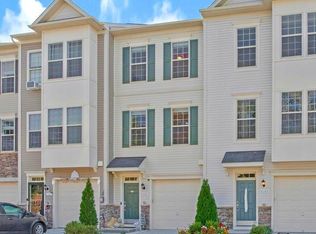
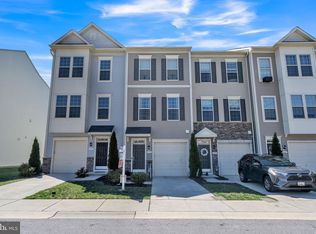
Welcome home to this pristine, move-in ready townhouse nestled on a quiet cul-de-sac in sought-after Severn, MD. Thoughtfully designed across three levels, this 2-bedroom, 3.5-bath gem offers the perfect blend of comfort, style, and functionality—with a possible 3rd-bedroom in the basement. The heart of the home is the large kitchen, featuring modern finishes that will delight any home chef — ideal for entertaining or everyday living. Rich hardwood floors flow throughout the main level, adding warmth and elegance to the open living spaces. Step outside to your private deck, perfect for morning coffee or evening relaxation. Upstairs, the spacious primary suite serves as your personal retreat, complete with its own en-suite bath. A second bedroom and additional full bath round out the upper level. The finished lower level offers incredible versatility — whether you envision a recreation room, home office, or fitness space — and includes a convenient garage, providing secure parking and ample storage. The stairs were damaged by the cleaners, and the seller is providing a $5,000 flooring allowance. Located in a peaceful cul-de-sac setting with easy access to major commuter routes, shopping, dining, and Fort Meade, this home checks every box. Don't miss your chance — schedule your private tour today!
Sold for $415,000
Zillow last checked:
Listing updated:
Bought with:
Erin Greenberg, 5007094
Real Broker, LLC - Annapolis
Source: Bright MLS,MLS#: MDAA2139388
Price history
| Date | Event | Price |
|---|---|---|
| 7/21/2026 | Sold | $415,000+0%$229/sqft |
Source:  Bright MLS #MDAA2139388 Report a problem Bright MLS #MDAA2139388 Report a problem | ||
| 6/23/2026 | Contingent | $414,900$228/sqft |
Source: Bright MLS #MDAA2139388 Report a problem | ||
| 6/3/2026 | Price change | $414,900-1.2%$228/sqft |
Source: Bright MLS #MDAA2139388 Report a problem | ||
| 5/20/2026 | Price change | $419,900-1.2%$231/sqft |
Source: Bright MLS #MDAA2139388 Report a problem | ||
| 4/21/2026 | Price change | $424,900-2.3%$234/sqft |
Source: Bright MLS #MDAA2139388 Report a problem | ||
| 3/24/2026 | Listed for sale | $435,000+34.7%$240/sqft |
Source: Bright MLS #MDAA2139388 Report a problem | ||
| 2/13/2019 | Sold | $322,978$178/sqft |
Source: Public Record Report a problem | ||

Get a cash offer in 3 minutes
Find out how much your home could sell for in as little as 3 minutes with a no-obligation cash offer.
Estimated market value
$414,400
