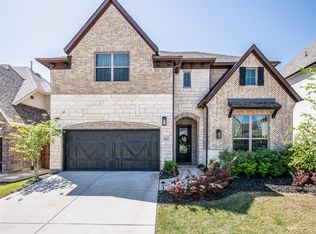
MULTIPLE OFFERS RECEIVED - PLEASE SUBMIT FINAL AND BEST BY TUESDAY, JUNE 30 by 6 PM. Welcome home to this stunning French-inspired modern masterpiece, where exceptional curb appeal begins with lush, professionally designed landscaping and a charming covered front porch. Inside, rich hardwood floors flow throughout the main living areas, while a private office with elegant French doors creates the perfect work-from-home retreat. The dramatic living room is filled with natural light from soaring two-story windows and features impressive ceilings and a striking gas fireplace that anchors the space. Designed with both everyday living and entertaining in mind, the chef's kitchen showcases quartz countertops, KitchenAid® appliances, a spacious island with workspace, and a generous breakfast bar. The luxurious primary suite is a true retreat, highlighted by a custom illuminated tray ceiling and a wall of windows overlooking the beautifully landscaped backyard. The spa-inspired ensuite bath offers dual vanities, designer lighting, a soaking tub, frameless glass shower, and an oversized walk-in closet. Step outside to an award-winning backyard oasis that will leave a lasting impression. Thoughtfully designed for year-round enjoyment, this spectacular outdoor living space features an elevated deck, decorative river rock fountains, abundant recessed LED lighting, a cozy outdoor fireplace, and peaceful country views—creating the perfect setting for relaxing evenings or entertaining under the stars. Ideally located in the highly acclaimed Mohawk Elementary attendance zone, consistently ranked among the top 5% of Texas schools, this exceptional home also offers convenient access to shopping, dining, UT Dallas, community walking trails, and a neighborhood pool. Beautifully maintained and showing like a model home, this is a rare opportunity you won't want to miss.
Pending
$865,000
8183 Mary Curran Ct, Dallas, TX 75252
4beds
2,683sqft
Single Family Residence
Built in 2021
5,488 Square Feet Lot
$839,100 Zestimate®
$322/sqft
$63/mo HOA
What's special
Striking gas fireplacePeaceful country viewsRich hardwood floorsSpectacular outdoor living spaceAward-winning backyard oasisExceptional curb appealCozy outdoor fireplace
- 12 days |
- 328 |
- 25 |
Likely to sell faster than
Zillow last checked:
Listing updated:
Listed by:
Nicole Foster 0737038 214-210-1500,
Ebby Halliday, REALTORS 214-210-1500
Source: NTREIS,MLS#: 21312462
Facts & features
Interior
Bedrooms & bathrooms
- Bedrooms: 4
- Bathrooms: 4
- Full bathrooms: 3
- 1/2 bathrooms: 1
Primary bedroom
- Features: Dual Sinks, En Suite Bathroom, Walk-In Closet(s)
- Level: First
- Dimensions: 14 x 15
Living room
- Features: Fireplace
- Level: First
- Dimensions: 22 x 19
Heating
- Central
Cooling
- Central Air
Appliances
- Included: Convection Oven, Dishwasher, Electric Oven, Gas Cooktop, Disposal, Microwave
- Laundry: Laundry in Utility Room
Features
- Chandelier, Double Vanity, High Speed Internet, Pantry, Wired for Sound
- Flooring: Carpet, Ceramic Tile, Hardwood, Tile
- Windows: Window Coverings
- Has basement: No
- Number of fireplaces: 2
- Fireplace features: Free Standing, Living Room, Outside
Interior area
- Total interior livable area: 2,683 sqft
Video & virtual tour
Property
Parking
- Total spaces: 2
- Parking features: Garage Faces Front, Garage
- Attached garage spaces: 2
Features
- Levels: Two
- Stories: 2
- Patio & porch: Deck, Patio
- Exterior features: Gas Grill, Rain Gutters
- Pool features: None, Community
- Fencing: Fenced,High Fence,Privacy,Wood,Wrought Iron
Lot
- Size: 5,488 Square Feet
Details
- Additional structures: Shed(s)
- Parcel number: 00873500091020000
Construction
Type & style
- Home type: SingleFamily
- Architectural style: Detached
- Property subtype: Single Family Residence
Materials
- Brick
- Foundation: Slab
- Roof: Shingle
Condition
- Year built: 2021
Utilities & green energy
- Sewer: Public Sewer
- Water: Public
- Utilities for property: Sewer Available, Water Available
Green energy
- Energy efficient items: Insulation
Community & HOA
Community
- Features: Clubhouse, Playground, Pool
- Security: Prewired, Smoke Detector(s)
- Subdivision: University Place Add Ph 6
HOA
- Has HOA: Yes
- Services included: Association Management, Maintenance Grounds
- HOA fee: $750 annually
- HOA name: University Place Dallas Hoa
- HOA phone: 855-289-6007
Location
- Region: Dallas
Financial & listing details
- Price per square foot: $322/sqft
- Tax assessed value: $804,230
- Annual tax amount: $18,804
- Date on market: 6/27/2026
- Cumulative days on market: 8 days
- Listing terms: Cash,Conventional,FHA
- Exclusions: Fridge, TV
Estimated market value
$839,100
$797,000 - $881,000
$3,505/mo
Price history
| Date | Event | Price |
|---|---|---|
| 7/7/2026 | Pending sale | $865,000$322/sqft |
Source: NTREIS #21312462 Report a problem | ||
| 7/2/2026 | Contingent | $865,000$322/sqft |
Source: NTREIS #21312462 Report a problem | ||
| 6/27/2026 | Listed for sale | $865,000+14.1%$322/sqft |
Source: NTREIS #21312462 Report a problem | ||
| 4/7/2022 | Sold | -- |
Source: NTREIS #14634234 Report a problem | ||
| 1/23/2022 | Pending sale | $758,000$283/sqft |
Source: NTREIS #14634234 Report a problem | ||
| 1/14/2022 | Price change | $758,000+0.7%$283/sqft |
Source: NTREIS #14634234 Report a problem | ||
| 12/30/2021 | Price change | $753,000+0.7%$281/sqft |
Source: NTREIS #14634234 Report a problem | ||
| 12/10/2021 | Price change | $748,000+0.7%$279/sqft |
Source: NTREIS #14634234 Report a problem | ||
| 11/18/2021 | Price change | $743,000+0.7%$277/sqft |
Source: NTREIS #14634234 Report a problem | ||
| 10/29/2021 | Price change | $738,000+0.7%$275/sqft |
Source: NTREIS #14634234 Report a problem | ||
| 8/10/2021 | Price change | $733,000+0.4%$273/sqft |
Source: NTREIS #14634234 Report a problem | ||
| 7/26/2021 | Listed for sale | $730,000$272/sqft |
Source: NTREIS #14634234 Report a problem | ||
Public tax history
| Year | Property taxes | Tax assessment |
|---|---|---|
| 2025 | $6,132 +1.2% | $804,230 +3.2% |
| 2024 | $6,057 -39.3% | $779,030 |
| 2023 | $9,979 +36.8% | $779,030 +41.6% |
| 2022 | $7,292 +274.8% | $550,170 +293% |
| 2021 | $1,946 | $140,000 |
Find assessor info on the county website
Monthly payment
Est. payment$--/mo
Payment breakdown
Explore the cost of this home by adjusting the details. Changes won't be saved.All calculations are estimates and provided by Zillow, Inc. for informational purposes only. Actual amounts may vary.
HOA fees may include property taxes on listings classified as Co-Ops. Contact the listing agent and/or owner for fee details.
Mortgage interest rates are dependent on a number of factors, including credit score, down payment, and repayment length. Interest rate data provided by Zillow Group Marketplace, Inc. as of 1/1/1970 from various mortgage lenders with which we have lead or other similar arrangements; the Estimated Payment is an average of those rates.
See how much you could borrow to make a competitive offer.
Climate risks
Neighborhood: 75252
Nearby schools
GreatSchools rating
- 9/10Canyon Creek Elementary SchoolGrades: PK-6Distance: 1.3 mi
- 6/10Richardson North Junior High SchoolGrades: 7-8Distance: 1.4 mi
- 6/10Pearce High SchoolGrades: 9-12Distance: 0.9 mi
Schools provided by the listing agent
- Elementary: Mohawk
- Middle: Richardson North
- High: Pearce
- District: Richardson ISD
Source: NTREIS. This data may not be complete. We recommend contacting the local school district to confirm school assignments for this home.
A local agent can set up tours, give advice and negotiate with sellers.


- Texas
- Dallas County
- Dallas
- 75252
- 8183 Mary Curran Ct
Nearby cities
Nearby neighborhoods
Nearby zip codes
Other Dallas Topics
