Skip main navigation
For sale
  • Price cut: $30K (6/17)
    $669,990

    8183 Nice Way, Sarasota, FL 34238

    3beds
    2,047sqft
    : 
    Loading
    Get pre-qualified
    Single Family Residence
    Built in 1998
    6,090 Square Feet Lot
    $-- Zestimate®
    $327/sqft
    $532/mo HOA

    What's special

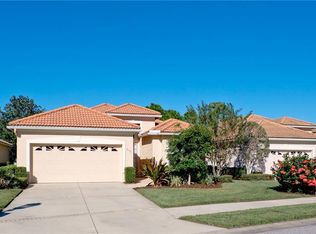
    Reduced $30,000.00. NEW TILE ROOF February, 2026! New a/c in July 2025, washer and dryer 3 yrs old. The 2 car garage is outfitted in 2022 with hurricane-rated door. The Somerset community within Turtle Rock is a maintenance free community which includes painting the exterior every 8-10 years (last painted 2023) and roof cleaning every 3-4 years. The master suite offers a peaceful retreat with a 10'x10' extended sitting area ideal as a reading nook or home office. There is new vinyl wood flooring in both the master suite and bedroom #2. Turtle Rock residents enjoy access to outstanding amenities including a heated community pool, tennis courts, clubhouse, playground, and scenic walking trails. Ideally located in Palmer Ranch, you're just minutes from Siesta Key Beach, Downtown Sarasota, Venice, and the Legacy Trail. Current loan of 2.75% is assumable -Loan qualifications apply.
    148 days
    |
    654
    |
    20
    |

    Zillow last checked:

    Listing updated:

    Listed by:

    Diana Fischer 941-685-7680,

    MICHAEL SAUNDERS & COMPANY 941-951-6660

    Source: Stellar MLS,MLS#: A4681829MLS LogoOriginating MLS: Sarasota - Manatee

    Loading...

      Facts & features

      Interior

      Bedrooms & bathrooms
      • Bedrooms: 3
      • Bathrooms: 2
      • Full bathrooms: 2
      Rooms
      • Room types: Florida Room, Utility Room
      Primary bedroom
      • Features: Walk-In Closet(s)
      • Level: First
      • Area: 208 Square Feet
      • Dimensions: 13x16
      Bedroom 2
      • Features: Tub With Shower, Built-in Closet
      • Level: First
      • Area: 150 Square Feet
      • Dimensions: 10x15
      Bedroom 3
      • Features: Built-in Closet
      • Level: First
      • Area: 132 Square Feet
      • Dimensions: 12x11
      Primary bathroom
      • Level: First
      Dinette
      • Features: Pantry, Other
      • Level: First
      • Area: 81 Square Feet
      • Dimensions: 9x9
      Dining room
      • Features: Other
      • Level: First
      • Area: 100 Square Feet
      • Dimensions: 10x10
      Florida room
      • Level: First
      • Area: 220 Square Feet
      • Dimensions: 10x22
      Kitchen
      • Level: First
      • Area: 126 Square Feet
      • Dimensions: 9x14
      Living room
      • Features: Ceiling Fan(s), Other
      • Level: First
      • Area: 108 Square Feet
      • Dimensions: 9x12
      Heating
      • Central, Electric
      Cooling
      • Central Air
      Appliances
      • Included: Dishwasher, Disposal, Dryer, Gas Water Heater, Microwave, Range, Refrigerator, Washer
      • Laundry: Inside
      Features
      • Ceiling Fan(s), Crown Molding, High Ceilings, Living Room/Dining Room Combo, Pest Guard System, Primary Bedroom Main Floor, Solid Surface Counters, Split Bedroom, Thermostat, Tray Ceiling(s), Walk-In Closet(s)
      • Flooring: Carpet, Ceramic Tile, Luxury Vinyl, Tile
      • Doors: Sliding Doors
      • Windows: Window Treatments
      • Has fireplace: No
      Interior area
      • Total structure area: 2,681
      • Total interior livable area: 2,047 sqft

      Property

      Parking
      • Total spaces: 2
      • Parking features: Driveway, Garage Door Opener
      • Attached garage spaces: 2
      • Has uncovered spaces: Yes
      Features
      • Levels: One
      • Stories: 1
      • Patio & porch: Screened
      • Exterior features: Irrigation System
      • Has private pool: Yes
      • Pool features: Gunite, Heated, Screen Enclosure
      • Has view: Yes
      • View description: Trees/Woods
      Lot
      • Size: 6,090 Square Feet
      • Features: In County, Landscaped, Level
      • Residential vegetation: Mature Landscaping, Trees/Landscaped
      Details
      • Parcel number: 0116160011
      • Zoning: RSF1
      • Special conditions: None

      Construction

      Type & style
      • Home type: SingleFamily
      • Architectural style: Florida
      • Property subtype: Single Family Residence
      Materials
      • Stucco
      • Foundation: Slab
      • Roof: Tile
      Condition
      • Completed
      • New construction: No
      • Year built: 1998
      Details
      • Builder name: Lee Wetherington

      Utilities & green energy

      • Sewer: Public Sewer
      • Water: Public
      • Utilities for property: BB/HS Internet Available, Cable Connected, Electricity Connected, Natural Gas Connected, Public, Sewer Connected, Street Lights, Underground Utilities, Water Connected

      Community & HOA

      Community
      • Features: Gated Community - Guard, Pool
      • Security: Gated Community, Security Gate, Security System, Smoke Detector(s)
      • Pet fee: $0 monthly
      • Subdivision: TURTLE ROCK
      HOA
      • Has HOA: Yes
      • Amenities included: Gated, Pool
      • Services included: 24-Hour Guard, Community Pool, Insurance, Maintenance Structure, Maintenance Grounds, Manager, Private Road
      • HOA fee: $532 monthly
      • HOA name: Real Property Management
      • HOA phone: 866-473-2573
      Location
      • Region: Sarasota

      Financial & listing details

      • Price per square foot: $327/sqft
      • Tax assessed value: $443,900
      • Annual tax amount: $3,458
      • Date on market: 2/11/2026
      • Cumulative days on market: 148 days
      • Ownership: Fee Simple
      • Total actual rent: 0
      • Electric utility on property: Yes
      • Road surface type: Paved, Asphalt

        Estimated market value

        Not available

        Estimated sales range

        Not available

        Not available

        Price history

        DateEventPrice
        6/17/2026Price change$669,990-4.3%$327/sqft
        Source: Stellar MLS #A4681829 Report a problem
        3/12/2026Price change$699,990-3.4%$342/sqft
        Source: Stellar MLS #A4681829 Report a problem
        2/11/2026Listed for sale$725,000+7.4%$354/sqft
        Source: Stellar MLS #A4681829 Report a problem
        12/10/2025Listing removed$675,000$330/sqft
        Source: Stellar MLS #A4655774 Report a problem
        10/16/2025Price change$675,000-3.4%$330/sqft
        Source: Stellar MLS #A4655774 Report a problem
        6/24/2025Listed for sale$699,000+75.2%$341/sqft
        Source: Stellar MLS #A4655774 Report a problem
        2/28/2005Sold$398,900+872.9%$195/sqft
        Source: Public Record Report a problem
        10/3/1997Sold$41,000$20/sqft
        Source: Public Record Report a problem

        Public tax history

        Tax history is unavailable.

        Find assessor info on the county website

        Monthly payment

        Est. payment

        Payment breakdown

        Explore the cost of this home by adjusting the details. Changes won't be saved.
        All calculations are estimates and provided by Zillow, Inc. for informational purposes only. Actual amounts may vary.
        HOA fees may include property taxes on listings classified as Co-Ops. Contact the listing agent and/or owner for fee details.
        Mortgage interest rates are dependent on a number of factors, including credit score, down payment, and repayment length. Interest rate data provided by Zillow Group Marketplace, Inc. as of 1/1/1970 from various mortgage lenders with which we have lead or other similar arrangements; the Estimated Payment is an average of those rates.
        See how much you could borrow to make a competitive offer.

        Climate risks

        Neighborhood: Palmer Ranch

        Getting around

        1 / 100
        Car-Dependent
        0 / 100
        No Nearby Transit

        Nearby schools

        GreatSchools rating

        A local agent can set up tours, give advice and negotiate with sellers.

        Browse local experts

        Similar homes

        Skip to the end of the carouselSkip to the beginning of the carousel