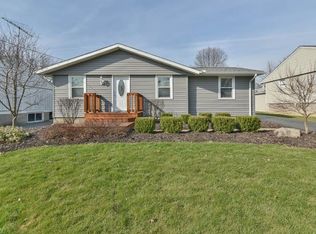
Remodeled top to bottom, if you are looking for an awesome ranch in the Howland School District this could be just what you are looking for! The versatility of the floorplan with definitely impress you! Pull into the recently redone drive and walk up to the freshly redone front porch. Nice neat and tidy landscaping and updated vinyl siding was just replaced. This ranch opens to a ceramic tiled foyer. The living room is neutral with hardwood flooring and the television stays for you. The kitchen-well it speaks for itself- modern, tasteful and totally remodeled with top of the line appliances and a gorgeous island highlighted with a modern accent color and topped with quartz throughout this kitchen! The room opens to a multi purpose room that could easily be a family room/den/or dining room! Slider doors lead you to a HUGE deck redone two years ago along with a great patio as well! The full bathroom is accented in the same tasteful touches you find in the kitchen, its oversized and there is a tib shower surround and there are two entrances to access from the bedrooms or the kitchen. The main bedroom has a nice sized closet and bedroom two also is spacious. The owner had used bedroom three as a great walk in closet, use for this or transform easily back to a bedroom or work at home office! Now, do not forget to check out the finished basement! Roomy and spacious, drywalled and carpeted and there is great lighting plus the mounted television stays for the new owner. On the unfinished side of the basement, gas forced air furnace, central air. Well, you may think you have read it all, but do not miss the garage! Detached, with auto opener, a fridge to stay, electric panel and so much more space to hold all of your cars and exterior maintenance needed tools...PLUS A huge drive for guests when entertaining..Call, set a showing, don't wait, a great home waits for no one!
Closed
$185,500
8183 Venice Heights Dr NE, Warren, OH 44484
3beds
1,378sqft
Single Family Residence
Built in 1965
9,404 Square Feet Lot
$189,900 Zestimate®
$135/sqft
$1,326 Estimated rent
Home value
$189,900
Estimated sales range
Not available
$1,326/mo
Zestimate® history
Owner options
List your home for rent
$1,326/mo
Rent Zestimate®
Find your next renter with Zillow Rental Manager. Plus, with online applications, you can quickly screen prospective tenants – for free.
$1,326/mo
Rent Zestimate®
Refinance and save
$1,243/mo
Est. payment
Refinancing to a lower rate could help reduce your monthly payments and save thousands over the life of the loan.
$1,243/mo
Est. payment
Explore your selling options
Work with a Zillow partner agent
Leverage their expertise and Zillow's premium Showcase listings to get your home seen by more buyers.
Get startedList with your own agent
Get your home in front of millions of buyers by listing it on Zillow.
Learn how to do itSell it yourself
Take full control of how buyers see your home on Zillow by listing For Sale by Owner (FSBO).
List your homeWhat's special
Great patioFreshly redone front porchRecently redone driveMounted television staysCeramic tiled foyerTelevision staysTib shower surround
Zillow last checked:
Listing updated:
Listed by:
Tibitha A Matheney 330-501-9085 tibimatheney@gmail.com,
CENTURY 21 Lakeside Realty
Bought with:
Melissa A Palmer, 2006007885
Brokers Realty Group
Source: MLS Now,MLS#: 5175699 Originating MLS: Youngstown Columbiana Association of REALTORS
Originating MLS: Youngstown Columbiana Association of REALTORSFacts & features
Interior
Bedrooms & bathrooms
- Bedrooms: 3
- Bathrooms: 1
- Full bathrooms: 1
- Main level bathrooms: 1
- Main level bedrooms: 3
Primary bedroom
- Description: Flooring: Carpet
- Level: First
- Dimensions: 15.00 x 12.00
Bedroom
- Description: Flooring: Carpet
- Level: First
- Dimensions: 11.00 x 11.00
Bedroom
- Description: Flooring: Carpet
- Level: First
- Dimensions: 9.00 x 8.00
Bathroom
- Description: Flooring: Ceramic Tile
- Level: First
- Dimensions: 11.5 x 4.5
Dining room
- Description: Flooring: Ceramic Tile
- Level: First
- Dimensions: 12.00 x 12.50
Eat in kitchen
- Description: Flooring: Ceramic Tile
- Level: First
- Dimensions: 14.00 x 12.00
Living room
- Description: Flooring: Wood
- Level: First
- Dimensions: 14.00 x 12.00
Media room
- Level: Lower
- Dimensions: 24.00 x 18.00
Other
- Description: Flooring: Concrete
- Level: Basement
- Dimensions: 23 x 19
Heating
- Forced Air, Gas
Cooling
- Central Air, Ceiling Fan(s)
Appliances
- Included: Dryer, Dishwasher, Microwave, Range, Refrigerator, Washer
- Laundry: In Basement, Lower Level, Laundry Room
Features
- Ceiling Fan(s), Entrance Foyer, Eat-in Kitchen, Kitchen Island, Open Floorplan, See Remarks, Walk-In Closet(s)
- Basement: Full,Partially Finished
- Has fireplace: No
Interior area
- Total structure area: 1,378
- Total interior livable area: 1,378 sqft
- Finished area above ground: 1,068
- Finished area below ground: 310
Property
Parking
- Total spaces: 2
- Parking features: Detached, Electricity, Garage, Garage Door Opener, Paved, Garage Faces Side
- Garage spaces: 2
Features
- Levels: One
- Stories: 1
- Patio & porch: Deck, Patio
- Fencing: Privacy
Lot
- Size: 9,404 Square Feet
- Dimensions: 50 x 165
Details
- Parcel number: 28305450
Construction
Type & style
- Home type: SingleFamily
- Architectural style: Ranch
- Property subtype: Single Family Residence
Materials
- Vinyl Siding
- Roof: Asphalt,Fiberglass
Condition
- Updated/Remodeled
- Year built: 1965
Utilities & green energy
- Sewer: Public Sewer
- Water: Public
Community & HOA
Community
- Features: Park
- Subdivision: Venice Heights
HOA
- Has HOA: No
Location
- Region: Warren
Financial & listing details
- Price per square foot: $135/sqft
- Annual tax amount: $2,221
- Date on market: 12/5/2025
- Cumulative days on market: 39 days
- Listing terms: Cash,Conventional,FHA
Price history
| Date | Event | Price |
|---|---|---|
| 1/30/2026 | Sold | $185,500-6.1%$135/sqft |
Source:  MLS Now #5175699 Report a problem MLS Now #5175699 Report a problem | ||
| 1/13/2026 | Pending sale | $197,500$143/sqft |
Source: MLS Now #5175699 Report a problem | ||
| 1/3/2026 | Contingent | $197,500$143/sqft |
Source: MLS Now #5175699 Report a problem | ||
| 12/27/2025 | Listed for sale | $197,500$143/sqft |
Source: MLS Now #5175699 Report a problem | ||
| 12/9/2025 | Contingent | $197,500$143/sqft |
Source: MLS Now #5175699 Report a problem | ||
| 12/5/2025 | Listed for sale | $197,500+74%$143/sqft |
Source: MLS Now #5175699 Report a problem | ||
| 4/27/2017 | Sold | $113,500$82/sqft |
Source: MLS Now #3888082 Report a problem | ||
Public tax history
Tax history is unavailable.
Neighborhood: Howland Center
Nearby homes
- $199,5004 bd2 ba1.8k sqft8169 Venice Dr NE, Warren, OH 44484Off Market
- $185,5003 bd1 ba1k sqft8183 Venice Dr NE, Warren, OH 44484Sold
- $209,7003 bd3 ba1.3k sqft8209 Venice, warren, OH 44484Off Market
- $121,4004 bd1 ba1.8k sqft8157 Venice Dr NE, Warren, OH 44484Off Market
- $198,4003 bd1 ba2.4k sqft8195 Venice Dr NE, Warren, OH 44484Off Market
- $142,7003 bd1 ba864 sqft8207 Venice Dr NE, Warren, OH 44484Off Market
- $159,4004 bd1 ba1.6k sqft8168 Anderson Ave NE, Warren, OH 44484Off Market
- $164,3003 bd2 ba1.8k sqft8143 Venice Dr NE, Warren, OH 44484Off Market
Nearby schools
GreatSchools rating
- NAHowland Glen Elementary SchoolGrades: 1-2Distance: 0.4 mi
- 7/10Howland Middle SchoolGrades: 5-8Distance: 1.2 mi
- 7/10Howland High SchoolGrades: 9-12Distance: 0.8 mi
Schools provided by the listing agent
- District: Howland LSD - 7808
Source: MLS Now. This data may not be complete. We recommend contacting the local school district to confirm school assignments for this home.
Get a cash offer in 3 minutes
Find out how much your home could sell for in as little as 3 minutes with a no-obligation cash offer.
Estimated market value
$189,900
Get a cash offer in 3 minutes
Find out how much your home could sell for in as little as 3 minutes with a no-obligation cash offer.
Estimated market value
$189,900
- Ohio
- Trumbull County
- Warren
- 44484
- Howland Center
- 8183 Venice Heights Dr NE
Nearby cities
Nearby neighborhoods
Nearby zip codes
Other Warren Topics
