Skip main navigation
Closed
  • $250,000

    81832 558th St, Buffalo Lake, MN 55314

    3beds
    1,568sqft
    Single Family Residence
    Built in 2021
    1.07 Acres Lot
    $272,200 Zestimate®
    $159/sqft
    $2,207 Estimated rent

    Home value

    $272,200

    $259,000 - $286,000

    $2,207/mo

    Zestimate® history
    Loading
    Loading...

    Owner options

    List your home for rent

    $2,207/mo

    Rent Zestimate®

    Find your next renter with Zillow Rental Manager. Plus, with online applications, you can quickly screen prospective tenants – for free.

    Learn more

    $2,207/mo

    Rent Zestimate®

    Refinance and save

    $1,269/mo

    Est. payment

    Refinancing to a lower rate could help reduce your monthly payments and save thousands over the life of the loan.

    See today's rates

    $1,269/mo

    Est. payment

    Explore your selling options

    Work with a Zillow partner agent

    Leverage their expertise and Zillow's premium Showcase listings to get your home seen by more buyers.

    Get started

    List with your own agent

    Get your home in front of millions of buyers by listing it on Zillow.

    Learn how to do it

    Sell it yourself

    Take full control of how buyers see your home on Zillow by listing For Sale by Owner (FSBO).

    List your home

    What's special

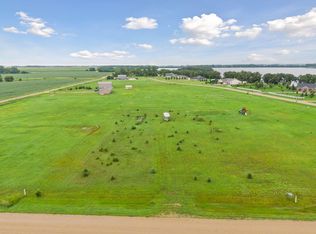
    Just built in 2021, this is a rural treasure with panoramic views outside and great use of space inside. Stainless Steel Appliances, a breakfast bar to view the sunrise, and expansive windows for the Sunsets, will make your daily life wrapped in the peace of the country. The en-suite bath off of the primary bedroom needs to be seen live. Photos just don't tell the story. Everything looks brand new as it was lived in less than two years. Come out to the country!

    Zillow last checked:

    Listing updated:

    Listed by:

    Christopher Armstrong 612-387-1442,

    Coldwell Banker Realty

    Bought with:

    Ryan B Lickfelt

    Hometown Realty, Inc

    Source: NorthstarMLS as distributed by MLS GRID,MLS#: 6575069MLS Logo

    Facts & features

    Interior

    Bedrooms & bathrooms
    • Bedrooms: 3
    • Bathrooms: 2
    • Full bathrooms: 1
    • 3/4 bathrooms: 1
    Bedroom
    • Level: Main
    • Area: 182 Square Feet
    • Dimensions: 14x13
    Bedroom 2
    • Level: Main
    • Area: 120 Square Feet
    • Dimensions: 10x12
    Bedroom 3
    • Level: Main
    • Area: 130 Square Feet
    • Dimensions: 10x13
    Dining room
    • Level: Main
    • Area: 130 Square Feet
    • Dimensions: 13x10
    Foyer
    • Level: Main
    • Area: 42 Square Feet
    • Dimensions: 7x6
    Kitchen
    • Level: Main
    • Area: 150 Square Feet
    • Dimensions: 15x10
    Laundry
    • Level: Main
    • Area: 104 Square Feet
    • Dimensions: 13x8
    Living room
    • Level: Main
    • Area: 306 Square Feet
    • Dimensions: 17x18
    Heating
    • Forced Air
    Cooling
    • Central Air
    Appliances
    • Included: Dryer, Exhaust Fan, Gas Water Heater, Water Filtration System, Microwave, Range, Refrigerator, Stainless Steel Appliance(s), Washer, Water Softener Owned
    • Laundry: Laundry Room, Main Level
    Features
    • Basement: None
    • Has fireplace: No
    Interior area
    • Total structure area: 1,568
    • Total interior livable area: 1,568 sqft
    • Finished area above ground: 1,568
    • Finished area below ground: 0

    Property

    Parking
    • Total spaces: 2
    • Parking features: Gravel
    • Garage spaces: 2
    Accessibility
    • Accessibility features: Doors 36"+, No Stairs Internal
    Features
    • Levels: One
    • Stories: 1
    • Fencing: None
    Lot
    • Size: 1.07 Acres
    • Features: Tree Coverage - Light
    Details
    • Foundation area: 1568
    • Parcel number: 220047100
    • Zoning description: Residential-Single Family
    • Other equipment: Fuel Tank - Owned

    Construction

    Type & style
    • Home type: SingleFamily
    • Property subtype: Single Family Residence
    Materials
    • Block, Frame
    • Roof: Age 8 Years or Less
    Condition
    • New construction: No
    • Year built: 2021

    Utilities & green energy

    • Electric: Circuit Breakers
    • Gas: Propane
    • Sewer: Mound Septic
    • Water: Drilled

    Community & neighborhood

    Location
    • Region: Buffalo Lake
    • Subdivision: Preston Lake Estates

    HOA & financial

    HOA
    • Has HOA: No

    Other

    Other facts
    • Road surface type: Unimproved

    Price history

    DateEventPrice
    9/20/2024Sold$250,000$159/sqft
    Source: NorthstarMLS as distributed by MLS GRID #6575069 Report a problem
    8/15/2024Pending sale$250,000$159/sqft
    Source: NorthstarMLS as distributed by MLS GRID #6575069 Report a problem
    8/1/2024Price change$250,000-9.1%$159/sqft
    Source: NorthstarMLS as distributed by MLS GRID #6575069 Report a problem
    7/26/2024Listed for sale$275,000+1864.3%$175/sqft
    Source: NorthstarMLS as distributed by MLS GRID #6575069 Report a problem
    12/8/2021Sold$14,000$9/sqft
    Source: Public Record Report a problem

    Public tax history

    YearProperty taxesTax assessment
    2025$1,466 +9.6%$187,364 +1.9%
    2024$1,338 +64.8%$183,812 -9.4%
    2023$812 +651.9%$202,800 +46.3%
    2022$108 +45.9%$138,600 +1126.5%
    2021$74 +5.7%$11,300 +39.5%
    2020$70 +2.9%$8,100
    2019$68 -2.9%$8,100 +9.5%
    2018$70 -2.8%$7,400 -7.5%
    2017$72 $8,000
    2016$72 --
    2015-- --
    2014-- --
    2013-- --
    2012-- --
    2011-- --
    2010-- --

    Find assessor info on the county website

    Neighborhood: 55314

    Nearby schools

    GreatSchools rating
    Get pre-qualified for a loan
    At Zillow Home Loans, we can pre-qualify you in as little as 5 minutes with no impact to your credit score.

    An equal housing lender. NMLS #10287.

    Sell for more on Zillow
    Get a Zillow Showcase℠ listing at no additional cost and you could sell for .
    $272,200
    2% more
    +$5,444
    With Zillow Showcase(estimated)
    $277,644