Skip main navigation
Sold for $649,000
  • Listed by: Bennion Deville Homes • John Miller • Contact: 760-285-3642
    Bought with: California Lifestyle Realty
    $649,000

    81833 Sun Cactus Ln, La Quinta, CA 92253

    2beds
    1,693sqft
    Single Family Residence
    Built in 2004
    6,534 Square Feet Lot
    $644,500 Zestimate®
    $383/sqft
    $4,507 Estimated rent

    Home value

    $644,500

    $580,000 - $715,000

    $4,507/mo

    Zestimate® history
    Loading
    Loading...

    Owner options

    List your home for rent

    $4,507/mo

    Rent Zestimate®

    Find your next renter with Zillow Rental Manager. Plus, with online applications, you can quickly screen prospective tenants – for free.

    Learn more

    $4,507/mo

    Rent Zestimate®

    Refinance and save

    $4,652/mo

    Est. payment

    Refinancing to a lower rate could help reduce your monthly payments and save thousands over the life of the loan.

    See today's rates

    $4,652/mo

    Est. payment

    Explore your selling options

    Work with a Zillow partner agent

    Leverage their expertise and Zillow's premium Showcase listings to get your home seen by more buyers.

    Get started

    List with your own agent

    Get your home in front of millions of buyers by listing it on Zillow.

    Learn how to do it

    Sell it yourself

    Take full control of how buyers see your home on Zillow by listing For Sale by Owner (FSBO).

    List your home

    What's special

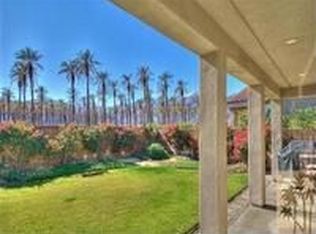
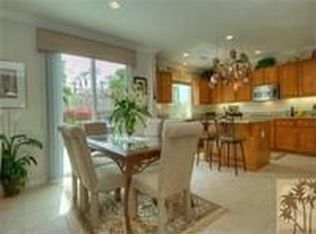
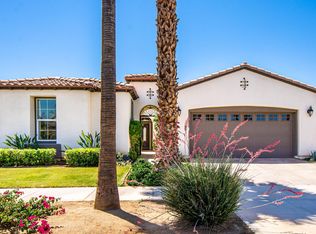
    Prepare to be captivated by this stunning south-facing Monterey plan, offering breathtaking panoramic mountain and pool views! This single-story gem boasts 1,693 square feet of impeccably designed living space, including 2 bedrooms, 2 baths, and a versatile den/office that easily doubles as a 3rd bedroom. The open-concept great room is the heart of the home, featuring a stylish tile-encased fireplace with a mantel, custom roller shades, a TV/media niche, and surround sound for effortless entertaining. The adjacent dining area flows seamlessly into the chef-inspired kitchen, where you'll find stainless steel appliances, a gas range, quartz countertops, a prep island with pendant lighting and bar seating, a custom tile backsplash, a pantry, and sleek white cabinetry with brushed nickel pulls. The master retreat is a serene haven, complete with gorgeous tile flooring, tranquil rear views, and a spa-like en suite bath boasting dual sinks, a travertine-adorned large shower enclosure, and a spacious walk-in closet. Additional highlights include plantation shutters, a brand-new A/C unit, a 2023-installed pool heater, a new hot water heater, and upgraded patio screens. Step into the backyard oasis, where a Pebble-Tec spa with flagstone and boulder accents cascades into a free-form pool, all surrounded by an expansive paver deck, covered patio & fire pit, framed by the stunning southern mountain backdrop. The attached garage with direct entry features epoxy flooring & 2023 A/C unit.

    Zillow last checked:

    Listing updated:

    Listed by:

    John Miller DRE #01371356 760-285-3642,

    Bennion Deville Homes,

    John K. Miller Group DRE #01371356 760-285-3642,

    Bennion Deville Homes

    Bought with:

    Carol-Lynne Mittelbusher, DRE #01748955

    California Lifestyle Realty

    Source: CRMLS,MLS#: 219123060DAMLS LogoOriginating MLS: California Desert AOR & Palm Springs AOR

    Facts & features

    Interior

    Bedrooms & bathrooms
    • Bedrooms: 2
    • Bathrooms: 2
    • Full bathrooms: 2
    Rooms
    • Room types: Den, Great Room, Other, Pantry, Retreat, Dining Room
    Bathroom
    • Features: Separate Shower, Tub Shower, Vanity
    Kitchen
    • Features: Kitchen Island, Quartz Counters
    Other
    • Features: Walk-In Closet(s)
    Pantry
    • Features: Walk-In Pantry
    Heating
    • Central, Fireplace(s), Natural Gas
    Cooling
    • Central Air
    Appliances
    • Included: Dishwasher, Disposal, Gas Range, Gas Water Heater, Microwave, Vented Exhaust Fan, Water To Refrigerator
    • Laundry: Laundry Room
    Features
    • Breakfast Bar, Crown Molding, Separate/Formal Dining Room, High Ceilings, Open Floorplan, Recessed Lighting, Wired for Sound, Walk-In Pantry, Walk-In Closet(s)
    • Flooring: Tile
    • Doors: Sliding Doors
    • Windows: Double Pane Windows, Shutters
    • Has fireplace: Yes
    • Fireplace features: Gas, Great Room, Masonry, See Through
    Interior area
    • Total interior livable area: 1,693 sqft

    Property

    Parking
    • Total spaces: 2
    • Parking features: Direct Access, Garage, Garage Door Opener, Side By Side
    • Attached garage spaces: 2
    Features
    • Levels: One
    • Stories: 1
    • Patio & porch: Covered, Stone
    • Has private pool: Yes
    • Pool features: Electric Heat, In Ground, Pebble, Private, Waterfall
    • Spa features: Heated, In Ground, Private
    • Fencing: Block
    • Has view: Yes
    • View description: Desert, Mountain(s), Panoramic, Pool
    Lot
    • Size: 6,534 Square Feet
    • Features: Back Yard, Close to Clubhouse, Front Yard, Lawn, Landscaped, Planned Unit Development, Paved, Sprinkler System
    Details
    • Parcel number: 764330025
    • Special conditions: Standard

    Construction

    Type & style
    • Home type: SingleFamily
    • Property subtype: Single Family Residence
    Materials
    • Stucco
    • Foundation: Slab
    • Roof: Tile
    Condition
    • New construction: No
    • Year built: 2004
    Details
    • Builder model: Monterey
    • Builder name: Shea Homes

    Utilities & green energy

    • Electric: 220 Volts in Laundry

    Community & HOA

    Community
    • Features: Golf, Gated
    • Security: Gated Community, 24 Hour Security
    • Senior community: Yes
    • Subdivision: Trilogy
    HOA
    • Has HOA: Yes
    • Amenities included: Bocce Court, Billiard Room, Clubhouse, Sport Court, Fitness Center, Golf Course, Maintenance Grounds, Game Room, Lake or Pond, Meeting Room, Management, Meeting/Banquet/Party Room, Barbecue, Security, Tennis Court(s), Cable TV
    • HOA fee: $552 monthly
    • HOA name: Trilogy La Quinta HOA
    • HOA phone: 760-777-6059
    Location
    • Region: La Quinta

    Financial & listing details

    • Price per square foot: $383/sqft
    • Tax assessed value: $483,135
    • Annual tax amount: $6,868
    • Date on market: 1/17/2025
    • Listing terms: Cash,Cash to New Loan,Conventional,FHA,Fannie Mae,VA Loan

    Price history

    DateEventPrice
    2/10/2025Sold$649,000$383/sqft
    Source: CRMLS #219123060DA Report a problem
    2/1/2025Pending sale$649,000$383/sqft
    Source: Greater Palm Springs Realtors #219123060 Report a problem
    1/20/2025Contingent$649,000$383/sqft
    Source: CDAR/ Desert Area MLS #219123060 Report a problem
    1/17/2025Listed for sale$649,000+85.4%$383/sqft
    Source: Greater Palm Springs Realtors #219123060 Report a problem
    4/18/2014Sold$350,000-1.4%$207/sqft
    Source: CDAR/ Desert Area MLS #214010546 Report a problem
    3/18/2014Price change$355,000-6.3%$210/sqft
    Source: Windermere Real Estate Coachella Valley #214010546 Report a problem
    3/10/2014Price change$379,000-2.6%$224/sqft
    Source: Windermere Real Estate Coachella Valley #214010546 Report a problem
    10/23/2013Listed for sale$389,000+6.6%$230/sqft
    Source: Windermere Real Estate Coachella Valley #213000876 Report a problem
    1/1/2011Listing removed$365,000$216/sqft
    Source: Prudential California Realty #21402094 Report a problem
    11/1/2010Price change$365,000-6.4%$216/sqft
    Source: Prudential California Realty #21402094 Report a problem
    9/2/2010Price change$390,000-10.3%$230/sqft
    Source: Prudential CA Realty #21402094 Report a problem
    7/3/2010Listed for sale$435,000+66.7%$257/sqft
    Source: Prudential California Realty #21402094 Report a problem
    4/10/2009Sold$261,000-1.1%$154/sqft
    Source: Public Record Report a problem
    1/31/2009Listed for sale$263,900+16.6%$156/sqft
    Source: Postlets Report a problem
    11/5/2008Sold$226,408-57.7%$134/sqft
    Source: Public Record Report a problem
    1/22/2008Listed for sale$535,000+74.8%$316/sqft
    Source: Postlets Report a problem
    8/27/2004Sold$306,000$181/sqft
    Source: Public Record Report a problem

    Public tax history

    YearProperty taxesTax assessment
    2025$6,868 +1.9%$483,135 +2%
    2024$6,737 +1.8%$473,662 +2%
    2023$6,619 +2.6%$464,376 +2%
    2022$6,450 +2.2%$455,272 +2%
    2021$6,309 +1.1%$446,346 +1%
    2020$6,240 +1.8%$441,770 +2%
    2019$6,132 +2.1%$433,108 +2%
    2018$6,006 -0.3%$424,617 +2%
    2017$6,024 $416,292 +2%
    2016$6,024 +7.7%$408,130 +1.5%
    2015$5,592 +38.4%$402,000 +46.6%
    2014$4,040 $274,170 +0.5%
    2013-- $272,934 +2%
    2012-- $267,584 +2%
    2011-- $262,338 +0.8%
    2010-- $260,379 -21.4%
    2009-- $331,220 +2%
    2008-- $324,727 +2%
    2007-- $318,361 +2%
    2006-- $312,120 +2%
    2005-- $306,000
    Find assessor info on the county website

    Neighborhood: 92253

    Nearby schools

    GreatSchools rating
    Get a cash offer in 3 minutes
    Find out how much your home could sell for in as little as 3 minutes with a no-obligation cash offer.
    Estimated market value
    $644,500
    Get a cash offer in 3 minutes
    Find out how much your home could sell for in as little as 3 minutes with a no-obligation cash offer.
    Estimated market value
    $644,500