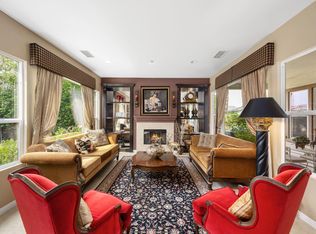
RESORT STYLE BACK YARD ON A PREMIUM LOT! MOUNTAIN VIEW! Located in the highly sought-after 55+ community of Trilogy at La Quinta, this reimagined Oreas floor plan is a true standout. The entry fireplace has been removed so the moment you step through the front door, you're welcomed by a wide-open great room that offers an immediate and breathtaking view of the resort-style backyard with mountains as the backdrop. The formal dining room has been thoughtfully enclosed and connected to the guest bathroom, providing another bedroom ideal for visitors. This versatile layout now features 3 bedrooms, a den/office off the entry, and a generous retreat off the primary suite—large enough to serve as a home office, gym, additional guest space or create a dream closet. High ceilings at 10 feet and 8-foot doors throughout enhance the sense of openness and luxury. Set on a premium lot, the backyard is your own private oasis. The saltwater pebble-finish pool and spa anchor a space designed for the ultimate in outdoor living. Enjoy a custom in-pool dining table, tanning ledge with lounge chairs, an in-pool curved conversation bench, a tranquil waterfall, and lush tropical landscaping. Enjoy shaded comfort under a covered patio with an added large retractable awning (with wind sensor), two ceiling fans, a built-in fire-pit, and natural gas BBQ hook up. The gourmet kitchen features double islands, pantry, granite countertops, stainless steel appliances, and a premium Wolf gas cooktop. The primary bedroom overlooks the backyard and mountains and has direct access to the back yard. Its en-suite bathroom includes dual vanities, a walk-in shower, walk-in closet, and a spacious retreat that can be converted to a golf cart garage or casita, if desired. As part of Trilogy at La Quinta, you’ll also enjoy a wealth of resort-style amenities, including a clubhouse, two on-site restaurants, a golf course, swimming pool, hot tub, a state-of-the-art fitness center with indoor walking track, a full-service spa with top-rated facials, pickleball, tennis, game room and so much more. Low HOA fee for the area with cable TV and internet included. No trash bill as it's covered in your property taxes. This one-of-a-kind home offers the best of desert living—comfort, elegance, and a lifestyle that feels like a permanent vacation. OPEN TO SELLING 80% FURNISHED, IF DESIRED.
Sold for $1,079,000
Listed by: Rise Realty • Kelli Walters • Contact: 949-677-7740
Bought with: Desert Sotheby's Int'l Realty
$1,079,000
81835 Eagle Claw Dr, La Quinta, CA 92253
3beds
2,332sqft
Single Family Residence
Built in 2006
9,583 Square Feet Lot
$1,083,000 Zestimate®
$463/sqft
$5,767 Estimated rent
Home value
$1,083,000
$986,000 - $1.19M
$5,767/mo
Zestimate® history
Owner options
List your home for rent
$5,767/mo
Rent Zestimate®
Find your next renter with Zillow Rental Manager. Plus, with online applications, you can quickly screen prospective tenants – for free.
$5,767/mo
Rent Zestimate®
Refinance and save
$7,536/mo
Est. payment
Refinancing to a lower rate could help reduce your monthly payments and save thousands over the life of the loan.
$7,536/mo
Est. payment
Explore your selling options
Work with a Zillow partner agent
Leverage their expertise and Zillow's premium Showcase listings to get your home seen by more buyers.
Get startedList with your own agent
Get your home in front of millions of buyers by listing it on Zillow.
Learn how to do itSell it yourself
Take full control of how buyers see your home on Zillow by listing For Sale by Owner (FSBO).
List your homeWhat's special
Tranquil waterfallIn-pool curved conversation benchPremium wolf gas cooktopMountain viewPremium lotLush tropical landscapingFormal dining room
Zillow last checked:
Listing updated:
Listed by:
Kelli Walters DRE #01381537 949-677-7740,
Rise Realty
Bought with:
Donna Ambrose, DRE #02038351
Desert Sotheby's Int'l Realty
Source: CRMLS,MLS#: OC26064301 Originating MLS: California Regional MLS
Originating MLS: California Regional MLSFacts & features
Interior
Bedrooms & bathrooms
- Bedrooms: 3
- Bathrooms: 3
- Full bathrooms: 1
- 3/4 bathrooms: 1
- 1/2 bathrooms: 1
- Main level bathrooms: 2
- Main level bedrooms: 3
Rooms
- Room types: Bathroom, Bedroom, Entry/Foyer, Great Room, Kitchen, Laundry, Primary Bedroom, Office, Other, Retreat
Primary bedroom
- Features: Main Level Primary
Bedroom
- Features: Bedroom on Main Level
Bathroom
- Features: Jack and Jill Bath
Bathroom
- Features: Bathroom Exhaust Fan, Bathtub, Dual Sinks, Enclosed Toilet, Full Bath on Main Level, Granite Counters, Hollywood Bath, Low Flow Plumbing Fixtures, Linen Closet, Separate Shower
Other
- Features: Dressing Area
Kitchen
- Features: Granite Counters, Kitchen Island, Kitchen/Family Room Combo, Pots & Pan Drawers
Other
- Features: Walk-In Closet(s)
Heating
- Central
Cooling
- Central Air
Appliances
- Included: Convection Oven, Double Oven, Dishwasher, Gas Cooktop, Disposal, Gas Water Heater, Microwave, Refrigerator, Self Cleaning Oven, Water To Refrigerator, Dryer, Washer
- Laundry: Inside, Laundry Room
Features
- Breakfast Bar, Ceiling Fan(s), Crown Molding, Eat-in Kitchen, Granite Counters, High Ceilings, Open Floorplan, Pantry, Partially Furnished, Recessed Lighting, Bedroom on Main Level, Dressing Area, Jack and Jill Bath, Main Level Primary, Primary Suite, Walk-In Closet(s)
- Flooring: Carpet, Tile
- Doors: Mirrored Closet Door(s)
- Windows: Custom Covering(s), Double Pane Windows, Screens, Tinted Windows
- Has fireplace: Yes
- Fireplace features: Gas Starter
- Common walls with other units/homes: No Common Walls
Interior area
- Total interior livable area: 2,332 sqft
Property
Parking
- Total spaces: 2
- Parking features: Direct Access, Driveway, Garage, Garage Door Opener
- Attached garage spaces: 2
Accessibility
- Accessibility features: No Stairs
Features
- Levels: One
- Stories: 1
- Entry location: 1
- Patio & porch: Concrete, Front Porch, Patio
- Exterior features: Fire Pit
- Has private pool: Yes
- Pool features: Heated, In Ground, Pebble, Private, Salt Water, Waterfall, Association
- Has spa: Yes
- Spa features: Association, Private
- Fencing: Block
- Has view: Yes
- View description: Mountain(s), Neighborhood, Pool
Lot
- Size: 9,583 Square Feet
- Features: Drip Irrigation/Bubblers, Front Yard, Sprinklers In Rear, Sprinklers In Front, Landscaped, Sprinkler System, Yard
Details
- Parcel number: 764510029
- Special conditions: Standard,Trust
Construction
Type & style
- Home type: SingleFamily
- Architectural style: Mediterranean
- Property subtype: Single Family Residence
Materials
- Stucco
- Roof: Tile
Condition
- New construction: No
- Year built: 2006
Details
- Builder model: Oreas
- Builder name: Shea
Utilities & green energy
- Electric: 220 Volts in Laundry, 220 Volts For Spa
- Sewer: Public Sewer
- Water: Public
- Utilities for property: Cable Connected, Electricity Connected, Natural Gas Connected, Phone Available, Sewer Connected, Water Connected
Community & HOA
Community
- Features: Biking, Curbs, Golf, Storm Drain(s), Street Lights, Sidewalks, Gated
- Security: Carbon Monoxide Detector(s), Security Gate, Gated Community, Gated with Attendant, 24 Hour Security, Resident Manager, Smoke Detector(s)
- Senior community: Yes
- Subdivision: Trilogy
HOA
- Has HOA: Yes
- Amenities included: Bocce Court, Billiard Room, Clubhouse, Fitness Center, Fire Pit, Golf Course, Game Room, Jogging Path, Meeting Room, Meeting/Banquet/Party Room, Maintenance Front Yard, Barbecue, Pickleball, Pool, Pet Restrictions, Spa/Hot Tub, Tennis Court(s), Cable TV
- HOA fee: $622 monthly
- HOA name: Trilogy La Quinta
- HOA phone: 760-777-6052
Location
- Region: La Quinta
Financial & listing details
- Price per square foot: $463/sqft
- Tax assessed value: $613,736
- Annual tax amount: $8,422
- Date on market: 3/27/2026
- Cumulative days on market: 6 days
- Listing terms: Cash,Cash to New Loan,Conventional,1031 Exchange,FHA,VA Loan
- Inclusions: Washer, dryer, refrigerator
- Exclusions: Furnishings negotiable
Price history
| Date | Event | Price |
|---|---|---|
| 5/14/2026 | Sold | $1,079,000$463/sqft |
Source:  CRMLS #OC26064301 Report a problem CRMLS #OC26064301 Report a problem | ||
| 4/9/2026 | Contingent | $1,079,000$463/sqft |
Source: CRMLS #OC26064301 Report a problem | ||
| 3/27/2026 | Listed for sale | $1,079,000-16.9%$463/sqft |
Source: CRMLS #OC26064301 Report a problem | ||
| 7/23/2025 | Listing removed | $1,299,000$557/sqft |
Source:  SDMLS #OC25129986 Report a problem SDMLS #OC25129986 Report a problem | ||
| 6/27/2025 | Listed for sale | $1,299,000+159.5%$557/sqft |
Source: SDMLS #OC25129986 Report a problem | ||
| 8/9/2024 | Listing removed | -- |
Source: CRMLS #OC24147064 Report a problem | ||
| 7/24/2024 | Price change | $8,500-2.3%$4/sqft |
Source: CRMLS #OC24147064 Report a problem | ||
| 7/18/2024 | Listed for rent | $8,700$4/sqft |
Source: CRMLS #OC24147064 Report a problem | ||
| 10/15/2020 | Sold | $500,500-2.8%$215/sqft |
Source:  CDAR/ Desert Area MLS #219049160 Report a problem CDAR/ Desert Area MLS #219049160 Report a problem | ||
| 9/6/2020 | Pending sale | $515,000$221/sqft |
Source: HK Lane Real Estate #219049160 Report a problem | ||
| 9/6/2020 | Listed for sale | $515,000-4.5%$221/sqft |
Source: HK Lane Real Estate #219049160 Report a problem | ||
| 7/7/2020 | Listing removed | $539,000$231/sqft |
Source: HK Lane Real Estate #219040130 Report a problem | ||
| 3/5/2020 | Listed for sale | $539,000-0.2%$231/sqft |
Source: HK Lane Real Estate #219040130 Report a problem | ||
| 8/24/2006 | Sold | $540,000$232/sqft |
Source: Public Record Report a problem | ||
Public tax history
| Year | Property taxes | Tax assessment |
|---|---|---|
| 2025 | $8,422 +1.9% | $613,736 +2% |
| 2024 | $8,268 +1.7% | $601,703 +2% |
| 2023 | $8,133 +2.4% | $589,906 +2% |
| 2022 | $7,941 +13.4% | $578,340 +15.6% |
| 2021 | $7,002 -8.4% | $500,200 -10.4% |
| 2020 | $7,645 +2.7% | $558,095 +3% |
| 2019 | $7,443 +4% | $541,840 +4% |
| 2018 | $7,159 +7.8% | $521,000 +10.9% |
| 2017 | $6,639 | $470,000 +5.4% |
| 2016 | $6,639 +1.6% | $446,000 -7.9% |
| 2015 | $6,531 -4.5% | $484,000 -3.4% |
| 2014 | $6,837 | $501,000 +30.1% |
| 2013 | -- | $385,000 +4.6% |
| 2012 | -- | $368,000 -9.8% |
| 2011 | -- | $408,000 -9.9% |
| 2010 | -- | $453,000 -1.9% |
| 2009 | -- | $462,000 -7.6% |
| 2008 | -- | $500,000 -7.4% |
| 2007 | -- | $540,045 +9889.7% |
| 2006 | -- | $5,406 |
Find assessor info on the county website
Neighborhood: 92253
Nearby homes
- $1,023,3004 bd4 ba2.7k sqft81825 Eagle Claw Dr, La Quinta, CA 92253Off Market
- $790,5003 bd4 ba2.7k sqft61185 Soaptree Dr, La Quinta, CA 92253Off Market
- $910,7004 bd4 ba2.7k sqft61205 Soaptree Dr, La Quinta, CA 92253Off Market

- $679,4002 bd2 ba1.8k sqft61270 Fire Barrel Dr, La Quinta, CA 92253Off Market

- $679,2003 bd3 ba1.8k sqft61260 Fire Barrel Dr, La Quinta, CA 92253Off Market
- $662,0002 bd3 ba2.1k sqft61280 Fire Barrel Dr, La Quinta, CA 92253Off Market
- $452,2002 bd2 ba1.3k sqft81830 Eagle Claw Dr, La Quinta, CA 92253Off Market
- $530,9002 bd2 ba1 sqft81840 Eagle Claw Dr, La Quinta, CA 92253Off Market
Nearby schools
GreatSchools rating
- 7/10Westside Elementary SchoolGrades: K-6Distance: 2.6 mi
- 3/10Cahuilla Desert Academy Junior HighGrades: 7-8Distance: 4.6 mi
- 3/10Coachella Valley High SchoolGrades: 9-12Distance: 3.5 mi
Get a cash offer in 3 minutes
Find out how much your home could sell for in as little as 3 minutes with a no-obligation cash offer.
Estimated market value
$1,083,000
Get a cash offer in 3 minutes
Find out how much your home could sell for in as little as 3 minutes with a no-obligation cash offer.
Estimated market value
$1,083,000
- California
- Riverside County
- La Quinta
- 92253
- 81835 Eagle Claw Dr
Nearby cities
Nearby zip codes
Other La Quinta Topics
