Ultimate Luxury Remodel.
Owner may carry, lease purchase/lease option. Excellently situated at the prestigious Scottsdale Country Club East 9, this Monterey home radiates warmth, seclusion and seamless flow. Simply gorgeous, this 3 Bedroom, 3 Bath, 2793 square foot home utilizes an open-concept, split floor plan to best showcase its exceptional design, including , very high ceilings and custom finishes, such as beautiful hardwood floors.
The primary bedroom suite is an ode to relaxed sophistication with numerous cabinets, a large separate shower enclosure, chic soaking tub and large walk-in closet. The kitchen is graced by fine cabinetry and countertops w/ upgraded appliances in a large and stylish workspace and opens to the large breakfast room, and then to the FR. The living room, adjacent the dining room, is yet another master stroke of bold style, with its custom fireplace in command of the room amidst tall ceilings and the striking bank of large windows and sliding door leading to the expansive covered, private back. The backyard is carpeted with lush, artificial turf.
Community amenities included, Guard gated services, front yard landscaping maintenance, and tennis/pickleball courts.
Owner recently replaced windows and doors. Please ask for the current owners improvement list!! A pleasure to show!!
Sold for $1,775,000
$1,775,000
8184 E JENAN Drive, Scottsdale, AZ 85260
3beds
2,793sqft
Single Family Residence
Built in 1992
8,998 Square Feet Lot
$1,780,600 Zestimate®
$636/sqft
$5,372 Estimated rent
Home value
$1,780,600
$1.64M - $1.94M
$5,372/mo
Zestimate® history
Owner options
List your home for rent
$5,372/mo
Rent Zestimate®
Find your next renter with Zillow Rental Manager. Plus, with online applications, you can quickly screen prospective tenants – for free.
$5,372/mo
Rent Zestimate®
Refinance and save
$10,471/mo
Est. payment
Refinancing to a lower rate could help reduce your monthly payments and save thousands over the life of the loan.
$10,471/mo
Est. payment
Explore your selling options
Work with a Zillow partner agent
Leverage their expertise and Zillow's premium Showcase listings to get your home seen by more buyers.
Get startedList with your own agent
Get your home in front of millions of buyers by listing it on Zillow.
Learn how to do itSell it yourself
Take full control of how buyers see your home on Zillow by listing For Sale by Owner (FSBO).
List your homeWhat's special
Open-concept split floor planPrimary bedroom suiteFront yard landscaping maintenanceVery high ceilingsCustom finishesLarge breakfast roomNumerous cabinets
Zillow last checked:
Listing updated:
Listed by:
Mark Walters 602-619-3737,
Realty ONE Group
Bought with:
Jeanne Byrnes, SA549113000
Superlative Realty
Source: ARMLS,MLS#: 6904485
Facts & features
Interior
Bedrooms & bathrooms
- Bedrooms: 3
- Bathrooms: 3
- Full bathrooms: 3
Heating
- Electric
Cooling
- Central Air, Ceiling Fan(s)
Appliances
- Included: Dryer, Washer, Refrigerator, Built-in Microwave, Dishwasher, Disposal, Electric Cooktop, Built-In Electric Oven
- Laundry: Inside
Features
- Pantry, High Speed Internet, Double Vanity, Breakfast Bar, 9+ Flat Ceilings, No Interior Steps, Full Bth Master Bdrm, Separate Shwr & Tub
- Flooring: Wood
- Windows: Double Pane Windows
- Has basement: No
- Number of fireplaces: 1
- Fireplace features: Living Room
Interior area
- Total structure area: 2,793
- Total interior livable area: 2,793 sqft
Property
Parking
- Total spaces: 4
- Parking features: Direct Access, Attch'd Gar Cabinets, Side Vehicle Entry
- Garage spaces: 2
- Uncovered spaces: 2
Features
- Stories: 1
- Patio & porch: Covered, Patio
- Exterior features: Private Street(s)
- Spa features: None
- Fencing: Block,Wrought Iron
Lot
- Size: 8,998 Square Feet
- Features: North/South Exposure, Sprinklers In Rear, Sprinklers In Front, On Golf Course, Grass Front, Grass Back, Synthetic Grass Back, Auto Timer H2O Front, Auto Timer H2O Back
Details
- Parcel number: 17514141
Construction
Type & style
- Home type: SingleFamily
- Property subtype: Single Family Residence
Materials
- Stucco, Wood Frame, Painted
- Roof: Tile
Condition
- Year built: 1992
Details
- Builder name: Monterey Homes
Utilities & green energy
- Sewer: Public Sewer
- Water: City Water
Green energy
- Energy efficient items: Multi-Zones
- Water conservation: Recirculation Pump
Community & HOA
Community
- Features: Golf, Pickleball, Lake, Gated, Guarded Entry, Tennis Court(s)
- Security: Fire Sprinkler System, Security System Owned, Security Guard
- Subdivision: SCOTTSDALE COUNTRY CLUB EAST 9
HOA
- Has HOA: Yes
- Services included: Maintenance Grounds, Street Maint, Front Yard Maint
- HOA fee: $269 monthly
- HOA name: SCC East 9
- HOA phone: 480-994-4479
Location
- Region: Scottsdale
Financial & listing details
- Price per square foot: $636/sqft
- Tax assessed value: $967,000
- Annual tax amount: $4,695
- Date on market: 9/1/2025
- Cumulative days on market: 173 days
- Listing terms: Owner May Carry,Cash,Conventional,Lease Option,Lease Purchase
- Ownership: Fee Simple
Price history
| Date | Event | Price |
|---|---|---|
| 3/13/2026 | Sold | $1,775,000-1.3%$636/sqft |
Source:  ARMLS #6904485 Report a problem ARMLS #6904485 Report a problem | ||
| 1/15/2026 | Price change | $1,799,000-1.4%$644/sqft |
Source: ARMLS #6904485 Report a problem | ||
| 12/31/2025 | Listed for sale | $1,825,000$653/sqft |
Source: ARMLS #6904485 Report a problem | ||
| 12/10/2025 | Listing removed | $1,825,000$653/sqft |
Source: ARMLS #6904485 Report a problem | ||
| 9/1/2025 | Listed for sale | $1,825,000+14.1%$653/sqft |
Source: ARMLS #6904485 Report a problem | ||
| 12/19/2023 | Sold | $1,600,000-5.9%$573/sqft |
Source: ARMLS #6627646 Report a problem | ||
| 12/8/2023 | Pending sale | $1,699,999$609/sqft |
Source: ARMLS #6627646 Report a problem | ||
| 11/12/2023 | Listed for sale | $1,699,999+40.5%$609/sqft |
Source: ARMLS #6627646 Report a problem | ||
| 7/14/2023 | Sold | $1,210,000-4.7%$433/sqft |
Source: Public Record Report a problem | ||
| 6/6/2023 | Price change | $1,270,000-1.9%$455/sqft |
Source: ARMLS #6545166 Report a problem | ||
| 5/2/2023 | Price change | $1,295,000-3.4%$464/sqft |
Source: ARMLS #6545166 Report a problem | ||
| 4/25/2023 | Price change | $1,340,000-3.6%$480/sqft |
Source: ARMLS #6545166 Report a problem | ||
| 4/17/2023 | Listed for sale | $1,390,000-4.1%$498/sqft |
Source: ARMLS #6545166 Report a problem | ||
| 4/9/2023 | Listing removed | $1,449,950$519/sqft |
Source: ARMLS #6474789 Report a problem | ||
| 3/23/2023 | Price change | $1,449,950-2.7%$519/sqft |
Source: ARMLS #6474789 Report a problem | ||
| 3/11/2023 | Price change | $1,490,000-6.6%$533/sqft |
Source: ARMLS #6474789 Report a problem | ||
| 1/20/2023 | Price change | $1,595,000-3%$571/sqft |
Source: ARMLS #6474789 Report a problem | ||
| 1/5/2023 | Price change | $1,645,000-1.8%$589/sqft |
Source: ARMLS #6474789 Report a problem | ||
| 10/28/2022 | Price change | $1,675,000-1.2%$600/sqft |
Source: ARMLS #6474789 Report a problem | ||
| 10/8/2022 | Listed for sale | $1,695,000-4.5%$607/sqft |
Source: ARMLS #6474789 Report a problem | ||
| 9/19/2022 | Listing removed | -- |
Source: ARMLS #6463871 Report a problem | ||
| 9/16/2022 | Listed for sale | $1,775,000+35.5%$636/sqft |
Source: ARMLS #6463871 Report a problem | ||
| 4/14/2022 | Sold | $1,310,000+9.6%$469/sqft |
Source: Public Record Report a problem | ||
| 3/29/2022 | Pending sale | $1,195,000$428/sqft |
Source: ARMLS #6373017 Report a problem | ||
| 3/24/2022 | Listed for sale | $1,195,000+171.6%$428/sqft |
Source: ARMLS #6373017 Report a problem | ||
| 6/5/2002 | Sold | $440,000$158/sqft |
Source: Public Record Report a problem | ||
Public tax history
| Year | Property taxes | Tax assessment |
|---|---|---|
| 2025 | $4,861 +4.4% | $96,700 -1.4% |
| 2024 | $4,658 +1.1% | $98,110 +56% |
| 2023 | $4,605 +4.6% | $62,883 -2.5% |
| 2022 | $4,402 +9.1% | $64,500 +7.7% |
| 2021 | $4,036 +4.2% | $59,870 +5.5% |
| 2020 | $3,874 +3.2% | $56,730 +6.2% |
| 2019 | $3,754 | $53,430 +3.1% |
| 2018 | $3,754 +5.8% | $51,810 -0.1% |
| 2017 | $3,549 +6.4% | $51,870 +0.2% |
| 2016 | $3,336 +0.8% | $51,760 +0.6% |
| 2015 | $3,308 | $51,470 +17.3% |
| 2014 | -- | $43,870 +19.1% |
| 2013 | -- | $36,850 -3% |
| 2012 | -- | $38,000 +0.9% |
| 2011 | -- | $37,670 -27% |
| 2010 | -- | $51,610 -16.7% |
| 2009 | -- | $61,970 -13% |
| 2008 | -- | $71,250 +10.1% |
| 2007 | -- | $64,700 +58% |
| 2006 | -- | $40,950 |
| 2005 | -- | $40,950 +28.8% |
| 2004 | -- | $31,800 |
| 2003 | -- | $31,800 +13.2% |
| 2002 | -- | $28,100 |
Find assessor info on the county website
Neighborhood: 85260
Nearby homes
- $1,403,800-- bd4 ba3k sqft8164 E Jenan Dr, Scottsdale, AZ 85260Off Market
- $1,303,5003 bd2 ba2.7k sqft8214 E Jenan Dr, Scottsdale, AZ 85260Off Market
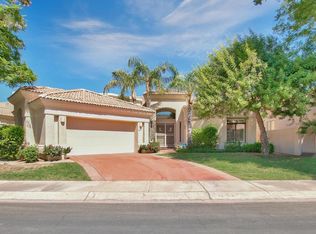
- $1,369,400-- bd4 ba3k sqft8144 E Jenan Dr, Scottsdale, AZ 85260Off Market
- $1,237,6002 bd3 ba2.7k sqft8224 E Jenan Dr, Scottsdale, AZ 85260Off Market

- $1,450,0004 bd3 ba3.1k sqft8195 E Jenan Dr, Scottsdale, AZ 85260Sold
- $1,179,500-- bd2 ba3.3k sqft8175 E Jenan Dr, Scottsdale, AZ 85260Off Market
- $1,366,7003 bd3 ba2.7k sqft8205 E Jenan Dr, Scottsdale, AZ 85260Off Market
- $1,275,0003 bd3 ba2.7k sqft8155 E Jenan Dr, Scottsdale, AZ 85260Sold
Nearby schools
GreatSchools rating
- 10/10Cochise Elementary SchoolGrades: PK-5Distance: 1.6 mi
- 9/10Cocopah Middle SchoolGrades: 6-8Distance: 2 mi
- 9/10Chaparral High SchoolGrades: 9-12Distance: 2.1 mi
Schools provided by the listing agent
- Elementary: Cochise Elementary School
- Middle: Cocopah Middle School
- High: Chaparral High School
- District: Scottsdale Unified District
Source: ARMLS. This data may not be complete. We recommend contacting the local school district to confirm school assignments for this home.
Get a cash offer in 3 minutes
Find out how much your home could sell for in as little as 3 minutes with a no-obligation cash offer.
Estimated market value
$1,780,600
Get a cash offer in 3 minutes
Find out how much your home could sell for in as little as 3 minutes with a no-obligation cash offer.
Estimated market value
$1,780,600
- Arizona
- Maricopa County
- Scottsdale
- 85260
- 8184 E JENAN Drive
Nearby cities
Nearby neighborhoods
Nearby zip codes
Other Scottsdale Topics
