Welcome to 8184 Santa Clara Drive, a charming 1930 Tudor gem nestled in the heart of Forest Hills. This home is all about character and comfort, set on a tree-filled lot that gives you plenty of privacy and a lush, natural feel. With four spacious bedrooms, this house has been thoughtfully updated while keeping its vintage charm. The updated kitchen is a standout, complete with a built-in wine fridge, an expansive island and tons of natural light—it’s perfect for cooking up a feast for family and friends. The seller also added a handy mudroom off the side entrance and a full-size utility room with a drip dry area and a sink to make everyday living a breeze. Step out back, and you'll find your own private retreat with a sparkling pool and a 2023 built guest house by Tivoli Construction that is a must see! The guest quarters are around 1,000 square feet with a kitchenette, generous up and down stairs living space, and a full bath with a gorgeous spa-like shower - this space is ideal for visitors or extra living space. The oversized garage has plenty of room for your cars and way more, plus there's still plenty of grassy area for playtime or relaxing! The home features a side entry for added convenience and is situated on a quiet street, offering a peaceful escape from the hustle and bustle.
Sold
Price Unknown
8184 Santa Clara Dr, Dallas, TX 75218
4beds
3,749sqft
Single Family Residence
Built in 1930
0.46 Acres Lot
$1,661,500 Zestimate®
$--/sqft
$6,570 Estimated rent
Home value
$1,661,500
$1.51M - $1.83M
$6,570/mo
Zestimate® history
Owner options
List your home for rent
$6,570/mo
Rent Zestimate®
Find your next renter with Zillow Rental Manager. Plus, with online applications, you can quickly screen prospective tenants – for free.
$6,570/mo
Rent Zestimate®
Refinance and save
Refinancing to a lower rate could help reduce your monthly payments and save thousands over the life of the loan.
Explore your selling options
Work with a Zillow partner agent
Leverage their expertise and Zillow's premium Showcase listings to get your home seen by more buyers.
Get startedList with your own agent
Get your home in front of millions of buyers by listing it on Zillow.
Learn how to do itSell it yourself
Take full control of how buyers see your home on Zillow by listing For Sale by Owner (FSBO).
List your homeWhat's special
Tons of natural lightBuilt-in wine fridgeFour spacious bedroomsPlenty of privacyTree-filled lotExpansive islandLush natural feel
Zillow last checked:
Listing updated:
Listed by:
Michelle Hopson 0502000 469-583-5441,
Compass RE Texas, LLC 214-814-8100
Bought with:
Rhoni Golden
Dave Perry Miller Real Estate
Source: NTREIS,MLS#: 21108602
Facts & features
Interior
Bedrooms & bathrooms
- Bedrooms: 4
- Bathrooms: 4
- Full bathrooms: 3
- 1/2 bathrooms: 1
Primary bedroom
- Features: Ceiling Fan(s), Dual Sinks, Double Vanity, En Suite Bathroom, Walk-In Closet(s)
- Level: First
- Dimensions: 0 x 0
Bedroom
- Features: Ceiling Fan(s)
- Level: Second
- Dimensions: 0 x 0
Bedroom
- Features: Ceiling Fan(s)
- Level: Second
- Dimensions: 0 x 0
Bedroom
- Features: Ceiling Fan(s)
- Level: Second
- Dimensions: 0 x 0
Primary bathroom
- Features: Dual Sinks, Double Vanity, Garden Tub/Roman Tub, Stone Counters, Separate Shower
- Level: First
- Dimensions: 0 x 0
Den
- Level: Second
- Dimensions: 0 x 0
Dining room
- Level: First
- Dimensions: 0 x 0
Other
- Level: Second
- Dimensions: 0 x 0
Other
- Level: Second
- Dimensions: 0 x 0
Half bath
- Level: First
- Dimensions: 0 x 0
Kitchen
- Features: Built-in Features, Eat-in Kitchen, Kitchen Island, Stone Counters
- Level: First
- Dimensions: 0 x 0
Living room
- Features: Fireplace
- Level: First
- Dimensions: 0 x 0
Mud room
- Features: Built-in Features
- Level: First
Office
- Level: First
- Dimensions: 0 x 0
Utility room
- Features: Built-in Features, Utility Sink
- Level: First
Heating
- Central, Natural Gas
Cooling
- Central Air, Electric
Appliances
- Included: Some Gas Appliances, Built-In Gas Range, Built-In Refrigerator, Dishwasher, Disposal, Microwave, Plumbed For Gas, Wine Cooler
- Laundry: Laundry in Utility Room
Features
- Decorative/Designer Lighting Fixtures, Double Vanity, Eat-in Kitchen, High Speed Internet, Kitchen Island, Open Floorplan, Pantry, Cable TV, Walk-In Closet(s)
- Flooring: Marble, Tile, Wood
- Windows: Window Coverings
- Has basement: No
- Number of fireplaces: 1
- Fireplace features: Gas Log, Living Room
Interior area
- Total interior livable area: 3,749 sqft
Property
Parking
- Total spaces: 2
- Parking features: Driveway, Garage
- Garage spaces: 2
- Has uncovered spaces: Yes
Features
- Levels: Two
- Stories: 2
- Patio & porch: Covered
- Exterior features: Gas Grill, Outdoor Grill, Rain Gutters
- Pool features: Gunite, Heated, In Ground, Pool, Pool/Spa Combo, Salt Water
- Fencing: Wood
Lot
- Size: 0.46 Acres
- Dimensions: 100 x 200
- Features: Back Yard, Corner Lot, Lawn, Landscaped, Many Trees, Sprinkler System
Details
- Parcel number: 00000371518000000
Construction
Type & style
- Home type: SingleFamily
- Architectural style: Tudor,Detached
- Property subtype: Single Family Residence
Materials
- Rock, Stone
- Foundation: Pillar/Post/Pier
- Roof: Composition
Condition
- Year built: 1930
Utilities & green energy
- Sewer: Public Sewer
- Water: Public
- Utilities for property: Sewer Available, Water Available, Cable Available
Community & HOA
Community
- Security: Security System
- Subdivision: Forest Hills
HOA
- Has HOA: No
Location
- Region: Dallas
Financial & listing details
- Tax assessed value: $1,870,010
- Annual tax amount: $28,769
- Date on market: 11/15/2025
- Cumulative days on market: 82 days
- Listing terms: Cash,Conventional
- Exclusions: Golf Simulator, Nursery chandelier, Master bath antique mirrors, fireplace screen.
Price history
| Date | Event | Price |
|---|---|---|
| 2/25/2026 | Sold | -- |
Source: NTREIS #21108602 Report a problem | ||
| 2/5/2026 | Pending sale | $1,800,000$480/sqft |
Source: NTREIS #21108602 Report a problem | ||
| 2/2/2026 | Contingent | $1,800,000$480/sqft |
Source: NTREIS #21108602 Report a problem | ||
| 12/9/2025 | Listed for sale | $1,800,000$480/sqft |
Source: NTREIS #21108602 Report a problem | ||
| 11/26/2025 | Contingent | $1,800,000$480/sqft |
Source: NTREIS #21108602 Report a problem | ||
| 11/15/2025 | Listed for sale | $1,800,000+56.5%$480/sqft |
Source: NTREIS #21108602 Report a problem | ||
| 11/27/2019 | Sold | -- |
Source: Agent Provided Report a problem | ||
| 11/6/2019 | Pending sale | $1,150,000$307/sqft |
Source: Compass RE Texas, LLC. #14178409 Report a problem | ||
| 9/5/2019 | Listed for sale | $1,150,000+48.4%$307/sqft |
Source: Compass RE Texas, LLC. #14178409 Report a problem | ||
| 12/3/2016 | Sold | -- |
Source: Agent Provided Report a problem | ||
| 10/14/2016 | Price change | $775,000-3%$207/sqft |
Source: David Bush Realtors #13469969 Report a problem | ||
| 9/10/2016 | Listed for sale | $799,000$213/sqft |
Source: David Bush Realtors #13385883 Report a problem | ||
| 7/18/2016 | Pending sale | $799,000$213/sqft |
Source: David Bush Realtors #13385883 Report a problem | ||
| 7/13/2016 | Price change | $799,000-5.9%$213/sqft |
Source: David Bush Realtors #13385883 Report a problem | ||
| 6/30/2016 | Price change | $849,000-5.1%$226/sqft |
Source: David Bush Realtors #13385883 Report a problem | ||
| 6/15/2016 | Listed for sale | $895,000+67%$239/sqft |
Source: David Bush Realtors #13385883 Report a problem | ||
| 12/31/2010 | Listing removed | $535,900$143/sqft |
Source: Keller Williams - Dallas County South #11452257 Report a problem | ||
| 12/19/2010 | Pending sale | $535,900$143/sqft |
Source: Keller Williams - Dallas County South #11452257 Report a problem | ||
| 11/19/2010 | Price change | $535,900-1.5%$143/sqft |
Source: Keller Williams Realty #11452257 Report a problem | ||
| 11/7/2010 | Price change | $543,900-2.9%$145/sqft |
Source: Keller Williams - Dallas County South #11452257 Report a problem | ||
| 10/9/2010 | Price change | $559,900-2.9%$149/sqft |
Source: Keller Williams - Dallas County South #11452257 Report a problem | ||
| 9/4/2010 | Price change | $576,900-2.9%$154/sqft |
Source: Keller Williams - Dallas County South #11452257 Report a problem | ||
| 8/19/2010 | Listed for sale | $593,900-8.6%$158/sqft |
Source: Keller Williams Realty #11452257 Report a problem | ||
| 7/12/2010 | Sold | -- |
Source: Public Record Report a problem | ||
| 5/30/2010 | Listed for sale | $650,000-15.5%$173/sqft |
Source: Vflyer #11412019 Report a problem | ||
| 8/13/2008 | Listing removed | $769,000$205/sqft |
Source: Keller Williams Realty #10969989 Report a problem | ||
| 7/20/2008 | Listed for sale | $769,000$205/sqft |
Source: Keller Williams Realty #10969989 Report a problem | ||
Public tax history
| Year | Property taxes | Tax assessment |
|---|---|---|
| 2025 | $28,769 +8.5% | $1,870,010 -2% |
| 2024 | $26,523 +15.6% | $1,908,170 -4.8% |
| 2023 | $22,949 -2.1% | $2,004,230 +78.2% |
| 2022 | $23,442 -0.5% | $1,124,520 +5.3% |
| 2021 | $23,551 -2.8% | $1,067,610 |
| 2020 | $24,231 +31.8% | $1,067,610 +31.7% |
| 2019 | $18,391 +2.3% | $810,570 +6.9% |
| 2018 | $17,971 +4.8% | $758,000 |
| 2017 | $17,141 +4.4% | $758,000 +4.3% |
| 2016 | $16,420 +4.9% | $726,690 |
| 2015 | $15,648 | $726,690 +6.5% |
| 2014 | $15,648 | $682,020 |
| 2013 | -- | -- |
| 2012 | -- | -- |
| 2011 | -- | -- |
| 2010 | -- | -- |
| 2009 | -- | -- |
| 2008 | -- | -- |
| 2007 | -- | -- |
| 2005 | -- | -- |
| 2004 | -- | -- |
| 2003 | -- | -- |
| 2002 | -- | -- |
| 2001 | -- | -- |
Find assessor info on the county website
Neighborhood: Forest Hills
Nearby homes
- $2,413,5005 bd5 ba5.7k sqft8178 Santa Clara Dr, Dallas, TX 75218Off Market

- $1,501,2004 bd4 ba2.6k sqft8206 Santa Clara Dr, Dallas, TX 75218Off Market
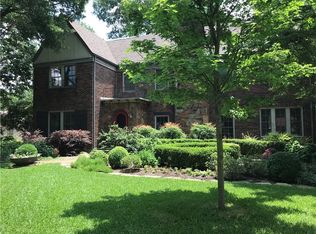
- $1,072,1003 bd2 ba2.6k sqft8168 Santa Clara Dr, Dallas, TX 75218Off Market
- $1,725,9004 bd2 ba4.7k sqft8185 San Benito Way, Dallas, TX 75218Off Market
- $1,424,2004 bd5 ba3.3k sqft8179 San Benito Way, Dallas, TX 75218Off Market
- $1,847,0004 bd4 ba3.9k sqft8185 Santa Clara Dr, Dallas, TX 75218Off Market
- $1,629,8003 bd3 ba2.7k sqft8214 Santa Clara Dr, Dallas, TX 75218Off Market
- $1,943,8003 bd3 ba3k sqft8171 San Benito Way, Dallas, TX 75218Off Market
Nearby schools
GreatSchools rating
- 8/10Alex Sanger Elementary SchoolGrades: PK-8Distance: 0.5 mi
- 4/10Bryan Adams High SchoolGrades: 9-12Distance: 2.4 mi
- 5/10W High Gaston Middle SchoolGrades: 6-8Distance: 1.7 mi
Schools provided by the listing agent
- Elementary: Sanger
- Middle: Gaston
- High: Adams
- District: Dallas ISD
Source: NTREIS. This data may not be complete. We recommend contacting the local school district to confirm school assignments for this home.
Get a cash offer in 3 minutes
Find out how much your home could sell for in as little as 3 minutes with a no-obligation cash offer.
Estimated market value
$1,661,500
Get a cash offer in 3 minutes
Find out how much your home could sell for in as little as 3 minutes with a no-obligation cash offer.
Estimated market value
$1,661,500
- Texas
- Dallas County
- Dallas
- 75218
- Forest Hills
- 8184 Santa Clara Dr
