“THE RETREAT” – Gorgeous views from nearly every window and a feeling of extreme privacy await you! Located in one of the area’s premier and most desired neighborhoods, this wonderful 4,867 sqft home offers 4 bedrooms and 4.5 bathrooms on over a 1/4 acre lot. Natural light, warm finishes and an amazingly open and welcoming floor plan make this home truly special. A front courtyard and double-glass-door entry opens to formal living and dining rooms featuring beautiful, hardwood flooring, a curvilinear staircase and cathedral ceilings. An oversized family room with gas fireplace adjoins a beautifully appointed kitchen with granite counters, stainless Kitchenaid™ appliances including double-oven with convection, expansive island with breakfast counter, kitchen dining area, kitchen pantry and butler’s pantry. Completing the first floor is a powder room for guests and arguably the best feature of this home – AN ENORMOUS DOWNSTAIRS PRIMARY SUITE of approximately 1,000 sqft! This grand primary suite offers a spacious sleeping area with separate retreat with rich, custom built-in, and an ensuite primary bathroom featuring dual granite vanities, a dressing table, jetted soaking tub, walk-in shower, separate water closet with bidet, and a sizable walk-in closet with custom built-ins. This home offers a unique opportunity to age in place or for multi-generational living. The upstairs offers 3 additional bedrooms, two being junior primary suites with ensuite bathrooms, walk-in closets and private balconies. The 4th bedroom upstairs is also well-proportioned, as is a large loft/bonus area which could be easily converted into a 5th bedroom, serviced by the adjoining 4th bathroom. Completing the upstairs is a large laundry room with utility sink and storage cabinets. Other amenities include: plantation shutters throughout, custom motorized blinds, dual zoned HVAC, split, finished 3 car garage with epoxied floors, low maintenance, water-wise landscape featuring artificial turf and irrigation/drip system, mature fruit trees, and a wonderfully peaceful and serene backyard offering tasteful water feature/pond, mountain/canyon/city lights and no rear yard neighbors! Additional community amenities include walking trails, playground, sport court, picnic area, park and a 24-hour manned, secure gate access. This commuter-friendly home is close to freeways and mere minutes from many amenities including: great schools, shopping, medical centers, churches and more!
Sold for $1,500,000
Listed by: WESTCOE REALTORS INC • NATALIE JOHNSON • Contact: 951-347-5188
Bought with: A-Z REALTY & INVESTMENT CORP
Tax assessed value
$1,500,000
8184 Soft Winds Dr, Corona, CA 92883
4beds
4,867sqft
Single Family Residence
Built in 2005
0.27 Acres Lot
$1,592,500 Zestimate®
$308/sqft
$5,876 Estimated rent
Home value
$1,592,500
$1.50M - $1.70M
$5,876/mo
Zestimate® history
Owner options
List your home for rent
$5,876/mo
Rent Zestimate®
Find your next renter with Zillow Rental Manager. Plus, with online applications, you can quickly screen prospective tenants – for free.
$5,876/mo
Rent Zestimate®
Refinance and save
$9,714/mo
Est. payment
Refinancing to a lower rate could help reduce your monthly payments and save thousands over the life of the loan.
$9,714/mo
Est. payment
Explore your selling options
Work with a Zillow partner agent
Leverage their expertise and Zillow's premium Showcase listings to get your home seen by more buyers.
Get startedList with your own agent
Get your home in front of millions of buyers by listing it on Zillow.
Learn how to do itSell it yourself
Take full control of how buyers see your home on Zillow by listing For Sale by Owner (FSBO).
List your homeWhat's special
Zillow last checked:
Listing updated:
Listed by:
NATALIE JOHNSON DRE #01442599 951-347-5188,
WESTCOE REALTORS INC
Bought with:
DONGYAN ZHENG, DRE #01714735
A-Z REALTY & INVESTMENT CORP
Source: CRMLS,MLS#: IV24157137 Originating MLS: California Regional MLS
Originating MLS: California Regional MLSFacts & features
Interior
Bedrooms & bathrooms
- Bedrooms: 4
- Bathrooms: 5
- Full bathrooms: 4
- 1/2 bathrooms: 1
- Main level bathrooms: 2
- Main level bedrooms: 1
Rooms
- Room types: Bonus Room, Entry/Foyer, Family Room, Great Room, Kitchen, Laundry, Loft, Living Room, Primary Bathroom, Primary Bedroom, Other, Retreat, Dining Room
Bathroom
- Features: Bidet, Bathroom Exhaust Fan, Bathtub, Dual Sinks, Enclosed Toilet, Full Bath on Main Level, Granite Counters, Jetted Tub, Linen Closet, Stone Counters
Other
- Features: Dressing Area
Kitchen
- Features: Granite Counters, Kitchen Island, Kitchen/Family Room Combo
Heating
- Central, Fireplace(s)
Cooling
- Central Air, Dual
Appliances
- Included: Built-In Range, Convection Oven, Double Oven, Dishwasher, Electric Oven, Gas Cooktop, Microwave, Refrigerator, Water To Refrigerator, Water Heater, Dryer, Washer
- Laundry: Washer Hookup, Gas Dryer Hookup, Inside, Laundry Room, Upper Level
Features
- Breakfast Bar, Built-in Features, Balcony, Ceiling Fan(s), Crown Molding, Cathedral Ceiling(s), Separate/Formal Dining Room, Eat-in Kitchen, Granite Counters, High Ceilings, In-Law Floorplan, Open Floorplan, Pantry, Stone Counters, Recessed Lighting, See Remarks, Storage, Tile Counters, Two Story Ceilings, Dressing Area, Loft
- Flooring: Carpet, Tile, Wood
- Doors: French Doors, Panel Doors
- Windows: Custom Covering(s), Drapes, Plantation Shutters
- Has fireplace: Yes
- Fireplace features: Family Room, Gas Starter
- Common walls with other units/homes: No Common Walls
Interior area
- Total interior livable area: 4,867 sqft
Property
Parking
- Total spaces: 3
- Parking features: Concrete, Door-Multi, Direct Access, Driveway, Garage Faces Front, Garage, Garage Faces Side
- Attached garage spaces: 3
Accessibility
- Accessibility features: Safe Emergency Egress from Home, See Remarks, Accessible Doors
Features
- Levels: Two
- Stories: 2
- Entry location: 1
- Patio & porch: Deck, Front Porch, Patio, See Remarks
- Pool features: Association, Community
- Has spa: Yes
- Spa features: Association, Community
- Fencing: Block,Wrought Iron
- Has view: Yes
- View description: City Lights, Hills, Mountain(s), Neighborhood, Pond, Trees/Woods
- Has water view: Yes
- Water view: Pond
Lot
- Size: 0.27 Acres
- Features: Back Yard, Front Yard, Landscaped, Rectangular Lot, Sprinkler System, Walkstreet, Yard
Details
- Parcel number: 282690002
- Zoning: SP ZONE
- Special conditions: Standard,Trust
Construction
Type & style
- Home type: SingleFamily
- Architectural style: Mediterranean
- Property subtype: Single Family Residence
Materials
- Stucco
- Foundation: Slab
- Roof: Tile
Condition
- Turnkey
- New construction: No
- Year built: 2005
Details
- Builder name: Prestige Homes
Utilities & green energy
- Electric: Electricity - On Property
- Sewer: Public Sewer
- Water: Public
- Utilities for property: Cable Available, Electricity Connected, Natural Gas Connected, Phone Available, Sewer Connected, Water Connected
Community & HOA
Community
- Features: Curbs, Storm Drain(s), Street Lights, Suburban, Sidewalks, Gated, Pool
- Security: Security System, Carbon Monoxide Detector(s), Gated with Guard, Gated Community, Gated with Attendant, 24 Hour Security, Smoke Detector(s)
- Subdivision: The Retreat
HOA
- Has HOA: Yes
- Amenities included: Call for Rules, Controlled Access, Sport Court, Playground, Guard, Security
- HOA fee: $269 monthly
- HOA name: The Retreat
- HOA phone: 855-253-0153
Location
- Region: Corona
Financial & listing details
- Price per square foot: $308/sqft
- Tax assessed value: $1,500,000
- Annual tax amount: $20,831
- Date on market: 8/9/2024
- Cumulative days on market: 25 days
- Listing terms: Cash,Cash to New Loan,Submit
- Inclusions: Refrigerators in kitchen and garage, storage shelves in garage
- Road surface type: Paved
Price history
| Date | Event | Price |
|---|---|---|
| 9/25/2024 | Sold | $1,500,000-5.4%$308/sqft |
Source:  CRMLS #IV24157137 Report a problem CRMLS #IV24157137 Report a problem | ||
| 9/22/2024 | Pending sale | $1,585,000$326/sqft |
Source: CRMLS #IV24157137 Report a problem | ||
| 9/4/2024 | Contingent | $1,585,000$326/sqft |
Source: CRMLS #IV24157137 Report a problem | ||
| 8/10/2024 | Listed for sale | $1,585,000+50.4%$326/sqft |
Source: CRMLS #IV24157137 Report a problem | ||
| 8/31/2005 | Sold | $1,054,000$217/sqft |
Source: Public Record Report a problem | ||
Public tax history
| Year | Property taxes | Tax assessment |
|---|---|---|
| 2025 | $20,831 +11% | $1,500,000 +9.6% |
| 2024 | $18,775 +1% | $1,368,000 +6% |
| 2023 | $18,597 +7.4% | $1,290,975 +10% |
| 2022 | $17,323 +12.7% | $1,173,614 +18% |
| 2021 | $15,370 +8.8% | $994,588 +12% |
| 2020 | $14,125 +2.6% | $888,025 +3% |
| 2019 | $13,773 +0.4% | $862,160 +4% |
| 2018 | $13,722 +5.5% | $829,000 +2.3% |
| 2017 | $13,009 | $810,000 +1.8% |
| 2016 | $13,009 +3.6% | $796,000 +1.7% |
| 2015 | $12,553 +0.7% | $783,000 -0.9% |
| 2014 | $12,469 | $790,000 +28.2% |
| 2013 | -- | $616,000 +6.2% |
| 2012 | -- | $580,000 -5.4% |
| 2011 | -- | $613,000 -1.9% |
| 2010 | -- | $625,000 -1.7% |
| 2009 | -- | $636,000 -40.8% |
| 2008 | -- | $1,074,000 -0.1% |
| 2007 | -- | $1,075,080 +2% |
| 2006 | -- | $1,054,000 |
Find assessor info on the county website
Neighborhood: Wildrose
Nearby homes
- $1,175,4004 bd4 ba3.1k sqft8170 Soft Winds Dr, Corona, CA 92883Off Market
- $1,772,2005 bd5 ba5.3k sqft8198 Soft Winds Dr, Corona, CA 92883Off Market

- $1,446,9004 bd5 ba5.3k sqft8156 Soft Winds Dr, Corona, CA 92883Off Market
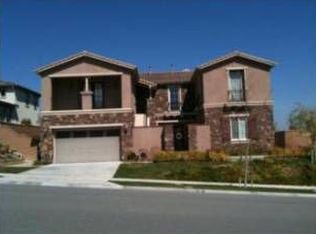
- $1,147,9003 bd2 ba3.1k sqft8212 Soft Winds Dr, Corona, CA 92883Off Market
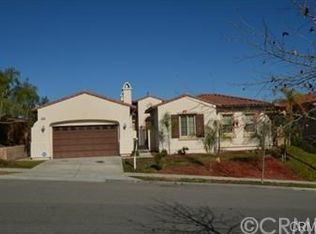
- $1,116,1003 bd4 ba3.1k sqft8189 Soft Winds Dr, Corona, CA 92883Off Market
- $6,0004 bd5 ba4.5k sqft8203 Soft Winds Dr, Corona, CA 92883For Rent
- $1,632,9004 bd5 ba5.3k sqft8175 Soft Winds Dr, Corona, CA 92883Off Market
- $1,393,0005 bd5 ba4.5k sqft8142 Soft Winds Dr, Corona, CA 92883Sold
Nearby schools
GreatSchools rating
- 10/10Temescal Valley Elementary SchoolGrades: K-6Distance: 1.4 mi
- 6/10El Cerrito Middle SchoolGrades: 6-8Distance: 2.5 mi
- 8/10Santiago High SchoolGrades: 9-12Distance: 3.1 mi
Schools provided by the listing agent
- Elementary: Temescal Valley
- High: Santiago
Source: CRMLS. This data may not be complete. We recommend contacting the local school district to confirm school assignments for this home.
Get a cash offer in 3 minutes
Find out how much your home could sell for in as little as 3 minutes with a no-obligation cash offer.
Estimated market value
$1,592,500
Get a cash offer in 3 minutes
Find out how much your home could sell for in as little as 3 minutes with a no-obligation cash offer.
Estimated market value
$1,592,500
- California
- Riverside County
- Corona
- 92883
- Wildrose
- 8184 Soft Winds Dr
Nearby cities
Nearby neighborhoods
Nearby zip codes
Other Corona Topics
