Welcome to 8184 Stuart Ct! After three decades plus of meticulously maintaining and renovating this beautiful property, the owners are proud to present this 3 bedroom 1.5 bathroom split level in North Royalton. Tucked back on a cul-de-sac and situated on nearly three quarters of an acre, you will fall in love with the curb appeal highlighted by the newer roof (full tear-off) and driveway. As you make your way in the front door, you are greeted by the cozy living room which leads into the modified eat-in kitchen. The kitchen offers an abundance of solid cabinetry, granite countertops, stainless steel appliances, and stunning views of the backyard. Head down to the lower level to the natural light filled family room with a desk nook, new vinyl flooring and versatile den area. As you make your way to the upper level of the split, you will be pleased with the size of the three bedrooms, and renovated full bath. This is a great opportunity to move into a desirable neighborhood, school district, and location at an affordable price. Thank you for visiting!
Closed
$307,000
8184 Stuart Ct, North Royalton, OH 44133
3beds
1,698sqft
Single Family Residence
Built in 1977
0.72 Acres Lot
$348,800 Zestimate®
$181/sqft
$2,490 Estimated rent
Home value
$348,800
$331,000 - $366,000
$2,490/mo
Zestimate® history
Owner options
List your home for rent
$2,490/mo
Rent Zestimate®
Find your next renter with Zillow Rental Manager. Plus, with online applications, you can quickly screen prospective tenants – for free.
$2,490/mo
Rent Zestimate®
Refinance and save
$2,165/mo
Est. payment
Refinancing to a lower rate could help reduce your monthly payments and save thousands over the life of the loan.
$2,165/mo
Est. payment
Explore your selling options
Work with a Zillow partner agent
Leverage their expertise and Zillow's premium Showcase listings to get your home seen by more buyers.
Get startedList with your own agent
Get your home in front of millions of buyers by listing it on Zillow.
Learn how to do itSell it yourself
Take full control of how buyers see your home on Zillow by listing For Sale by Owner (FSBO).
List your homeWhat's special
Curb appealVersatile den areaStainless steel appliancesSchool districtNewer roof
Zillow last checked:
Listing updated:
Listed by:
Mark E Vittardi 440-842-7010topc21ohioagent@aol.com,
CENTURY 21 DePiero & Associates, Inc.
Bought with:
Ricardo A Simonelli, 2018004895
Keller Williams Chervenic Rlty
Jeffrey Glidden, 2020004623
Keller Williams Chervenic Rlty
Source: MLS Now,MLS#: 5016587 Originating MLS: Akron Cleveland Association of REALTORS
Originating MLS: Akron Cleveland Association of REALTORSFacts & features
Interior
Bedrooms & bathrooms
- Bedrooms: 3
- Bathrooms: 2
- Full bathrooms: 1
- 1/2 bathrooms: 1
Primary bedroom
- Description: Flooring: Carpet
- Level: Second
- Dimensions: 10 x 15
Bedroom
- Description: Flooring: Carpet
- Level: Second
- Dimensions: 10 x 10
Bedroom
- Description: Flooring: Carpet
- Level: Second
- Dimensions: 10 x 14
Bonus room
- Description: Flooring: Luxury Vinyl Tile
- Level: Lower
- Dimensions: 7 x 11
Eat in kitchen
- Description: Flooring: Wood
- Level: First
- Dimensions: 24 x 11
Family room
- Description: Flooring: Luxury Vinyl Tile
- Level: Lower
- Dimensions: 11 x 19
Laundry
- Description: Flooring: Luxury Vinyl Tile
- Level: Lower
- Dimensions: 6 x 9
Living room
- Description: Flooring: Carpet
- Level: First
- Dimensions: 22 x 12
Heating
- Forced Air, Heat Pump
Cooling
- Central Air
Appliances
- Included: Dryer, Dishwasher, Disposal, Microwave, Range, Refrigerator, Washer
- Laundry: Lower Level, Laundry Room
Features
- Basement: Sump Pump
- Has fireplace: No
Interior area
- Total structure area: 1,698
- Total interior livable area: 1,698 sqft
- Finished area above ground: 1,698
Property
Parking
- Total spaces: 2
- Parking features: Attached, Garage
- Attached garage spaces: 2
Features
- Levels: Three Or More,Multi/Split
- Patio & porch: Deck
Lot
- Size: 0.72 Acres
- Dimensions: 142 x 158
Details
- Additional structures: Shed(s)
- Parcel number: 48925041
Construction
Type & style
- Home type: SingleFamily
- Architectural style: Split Level
- Property subtype: Single Family Residence
Materials
- Vinyl Siding
- Foundation: Slab
- Roof: Asphalt,Fiberglass
Condition
- Year built: 1977
Utilities & green energy
- Sewer: Public Sewer
- Water: Public
Community & HOA
Community
- Security: Smoke Detector(s)
- Subdivision: Perlbrook
HOA
- Has HOA: No
Location
- Region: North Royalton
Financial & listing details
- Price per square foot: $181/sqft
- Tax assessed value: $271,700
- Annual tax amount: $4,406
- Date on market: 2/9/2024
- Cumulative days on market: 4 days
- Listing terms: Cash,Conventional,FHA,VA Loan
Price history
| Date | Event | Price |
|---|---|---|
| 3/20/2024 | Sold | $307,000+7.7%$181/sqft |
Source:  MLS Now #5016587 Report a problem MLS Now #5016587 Report a problem | ||
| 2/12/2024 | Pending sale | $285,000$168/sqft |
Source: MLS Now #5016587 Report a problem | ||
| 2/9/2024 | Listed for sale | $285,000$168/sqft |
Source: MLS Now #5016587 Report a problem | ||
Public tax history
| Year | Property taxes | Tax assessment |
|---|---|---|
| 2025 | $5,196 -5.9% | $95,100 |
| 2024 | $5,524 +24.5% | $95,100 +35.8% |
| 2023 | $4,436 +0.7% | $70,040 |
| 2022 | $4,406 -1% | $70,040 |
| 2021 | $4,452 +10.2% | $70,040 +16% |
| 2020 | $4,038 +0.7% | $60,380 |
| 2019 | $4,011 +1.2% | $60,380 |
| 2018 | $3,962 +5.7% | $60,380 +10.6% |
| 2017 | $3,749 +6.7% | $54,570 |
| 2016 | $3,513 | $54,570 |
| 2015 | $3,513 -0.8% | $54,570 |
| 2014 | $3,541 +1.4% | $54,570 |
| 2013 | $3,491 +3.5% | $54,570 |
| 2012 | $3,375 +0.3% | $54,570 -0.8% |
| 2011 | $3,366 -0.2% | $55,030 |
| 2010 | $3,372 +1.1% | $55,030 |
| 2009 | $3,334 +9.4% | $55,030 -4% |
| 2008 | $3,048 +3% | $57,300 +1.9% |
| 2007 | $2,958 -0.3% | $56,250 |
| 2006 | $2,968 +7.2% | $56,250 +10.2% |
| 2005 | $2,770 +0.1% | $51,030 |
| 2004 | $2,768 +1.8% | $51,030 |
| 2003 | $2,720 +3.6% | $51,030 +5% |
| 2002 | $2,626 -37.2% | $48,620 |
| 2001 | $4,181 -0.6% | $48,620 |
| 2000 | $4,206 | $48,620 |
Find assessor info on the county website
Neighborhood: 44133
Nearby homes
- $379,4003 bd2 ba1.6k sqft8174 Stuart Ct, North Royalton, OH 44133Off Market
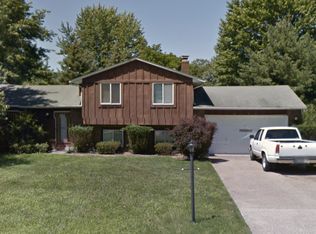
- $324,9003 bd1 ba1.6k sqft8194 Stuart Ct, North Royalton, OH 44133Off Market
- $319,2004 bd1 ba1.6k sqft8183 Elaine Dr, North Royalton, OH 44133Off Market
- $315,5003 bd1 ba1.7k sqft8173 Elaine Dr, North Royalton, OH 44133Off Market
- $304,9003 bd1 ba1.6k sqft8193 Elaine Dr, North Royalton, OH 44133Off Market
- $345,7003 bd2 ba1.6k sqft8202 Stuart Ct, North Royalton, OH 44133Off Market
- $328,1003 bd1 ba1.7k sqft8164 Stuart Ct, North Royalton, OH 44133Off Market
- $342,3004 bd1 ba1.7k sqft8163 Elaine Dr, North Royalton, OH 44133Off Market
Nearby schools
GreatSchools rating
- 8/10North Royalton Middle SchoolGrades: 5-8Distance: 2.8 mi
- 8/10North Royalton High SchoolGrades: 9-12Distance: 2.9 mi
- 9/10North Royalton Elementary SchoolGrades: PK-4Distance: 3.4 mi
Schools provided by the listing agent
- District: North Royalton CSD - 1821
Source: MLS Now. This data may not be complete. We recommend contacting the local school district to confirm school assignments for this home.
Get a cash offer in 3 minutes
Find out how much your home could sell for in as little as 3 minutes with a no-obligation cash offer.
Estimated market value
$348,800
Get a cash offer in 3 minutes
Find out how much your home could sell for in as little as 3 minutes with a no-obligation cash offer.
Estimated market value
$348,800
- Ohio
- Cuyahoga County
- North Royalton
- 44133
- 8184 Stuart Ct
Nearby cities
Nearby zip codes
Other North Royalton Topics
