Skip main navigation
Off market
Street View
  • $444,100

    8184 Thornhill Dr, Ypsilanti, MI 48197

    5beds
    2,449sqft
    SingleFamily
    Built in 2013
    -- sqft lot
    $444,100 Zestimate®
    $181/sqft
    $3,288 Estimated rent

    Home value

    $444,100

    $422,000 - $466,000

    $3,288/mo

    Zestimate® history
    Loading
    Loading...

    Owner options

    List your home for rent

    $3,288/mo

    Rent Zestimate®

    Find your next renter with Zillow Rental Manager. Plus, with online applications, you can quickly screen prospective tenants – for free.

    Learn more

    $3,288/mo

    Rent Zestimate®

    Refinance and save

    $3,007/mo

    Est. payment

    Refinancing to a lower rate could help reduce your monthly payments and save thousands over the life of the loan.

    See today's rates

    $3,007/mo

    Est. payment

    Explore your selling options

    Work with a Zillow partner agent

    Leverage their expertise and Zillow's premium Showcase listings to get your home seen by more buyers.

    Get started

    List with your own agent

    Get your home in front of millions of buyers by listing it on Zillow.

    Learn how to do it

    Sell it yourself

    Take full control of how buyers see your home on Zillow by listing For Sale by Owner (FSBO).

    List your home

    What's special

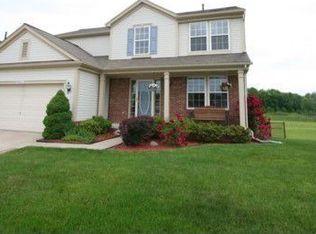
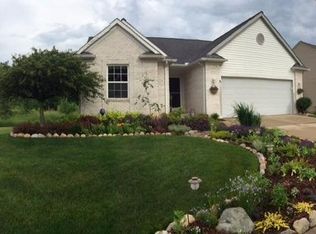
    Brand new build in 2013. Immaculate 2-story with upgrades & quality finishes throughout and finished lower level with egress windows. Enjoy the light-filled south exposure and premium lot backing to trees & nature. This open floor plan features a Great Room - with fireplace, tile surround & mantle - open to a gourmet kitchen boasting granite counters, center island, cherry stained maple cabinets & stainless steel appliances. Large formal dining room. Pergo floors in Great Room, nook and 2-story foyer. Tile floors in kitchen & baths. Incredible master suite featuring separate his & hers walk-in closets, tray ceiling, large bay window area looking out to nature and luxurious master bath with heated floors, spa tub, 2 sinks & custom tiled shower. The lower level provides even more space with large kitchenette, family room and 5th bedroom. Look forward to Summer relaxing on the large deck with stairs to the fully fenced back yard.

    This property is not currently displayed as for sale or rent on Zillow. This may be different from what's on other websites or public sources.

    Facts & features

    Interior

    Bedrooms & bathrooms
    • Bedrooms: 5
    • Bathrooms: 4
    • Full bathrooms: 3
    • 1/2 bathrooms: 1
    Heating
    • Forced air, Gas
    Cooling
    • Central
    Appliances
    • Included: Dishwasher, Dryer, Garbage disposal, Microwave, Range / Oven, Refrigerator, Washer
    Features
    • Flooring: Tile, Carpet, Laminate
    • Basement: Finished
    • Has fireplace: Yes
    Interior area
    • Total interior livable area: 2,449 sqft

    Property

    Parking
    • Parking features: Garage - Attached
    Features
    • Exterior features: Vinyl, Brick, Cement / Concrete
    • Has view: Yes
    • View description: Territorial, Water
    • Has water view: Yes
    • Water view: Water
    Details
    • Parcel number: K1127304295

    Construction

    Type & style
    • Home type: SingleFamily
    Materials
    • Roof: Other
    Condition
    • Year built: 2013

    Community & HOA

    HOA
    • Has HOA: Yes
    • HOA fee: $34 monthly
    Location
    • Region: Ypsilanti

    Financial & listing details

    • Price per square foot: $181/sqft
    • Tax assessed value: $440,800
    • Annual tax amount: $8,816

    Price history

    DateEventPrice
    4/5/2021Sold$336,000+5%$137/sqft
    Source: Public Record Report a problem
    2/15/2021Pending sale$320,000$131/sqft
    Source: Realcomp II #2210007656 Report a problem
    2/11/2021Listed for sale$320,000+26.5%$131/sqft
    Source: Realcomp II #2210007656 Report a problem
    5/27/2014Sold$253,000-2.5%$103/sqft
    Source: MichRIC #23058961 Report a problem
    4/9/2014Price change$259,500-3.7%$106/sqft
    Source: Coldwell Banker Weir Manuel #3220281 Report a problem
    3/27/2014Listed for sale$269,500+17.4%$110/sqft
    Source: Coldwell Banker Weir Manuel #3220281 Report a problem
    8/16/2005Sold$229,500$94/sqft
    Source: Public Record Report a problem

    Public tax history

    YearProperty taxesTax assessment
    2025$8,816 $220,400 +7.4%
    2024-- $205,200 +14.1%
    2023-- $179,800 +11.1%
    2022-- $161,800 +4%
    2021-- $155,600 +6.9%
    2020-- $145,600 +10.1%
    2019-- $132,300 +12.1%
    2018-- $118,000 +2.3%
    2017$5,050 $115,300 +9.8%
    2016$5,050 +15.6%$105,014 +0.3%
    2015$4,367 $104,700 +698.8%
    2014$4,367 $13,107
    2013$4,367 $13,107 -83.4%
    2012-- $78,900 -3.1%
    2011-- $81,400 -4.3%
    2010-- $85,100 -9.9%
    2009-- $94,400 -14.2%
    2008-- $110,000 -10.9%
    2007-- $123,500 +0.6%
    2005-- $122,800 +4.2%
    2004-- $117,900 +2.9%
    2003-- $114,600 +1.3%
    2002$3,795 +96.4%$113,100 +4.2%
    2001$1,932 $108,500 +3.5%
    2000-- $104,800
    1999-- --
    Find assessor info on the county website

    Neighborhood: 48197

    Nearby schools

    GreatSchools rating
    Get a cash offer in 3 minutes
    Find out how much your home could sell for in as little as 3 minutes with a no-obligation cash offer.
    Estimated market value
    $444,100
    Get a cash offer in 3 minutes
    Find out how much your home could sell for in as little as 3 minutes with a no-obligation cash offer.
    Estimated market value
    $444,100