Experience the luxury of lakefront living with this magnificent custom built waterfront home. Perfectly nestled on coveted all sports Woodland Lake in one of the most sought after areas of Brighton, this truly one of a kind residence boasts an unparalleled 76 ft. of water frontage on a picturesque lot. The moment you walk through the front door you'll be mesmerized by the impeccable detail put into this home. Soaring ceilings greet you over striking custom flooring. Strolling through the immense great room, stunning lake views surround you at every turn. Your custom designed chef's kitchen has incredible space. Featuring top of line Kitchen-Aid appliances, custom cabinetry, massive range, an expansive custom island for entertaining, fireplace, lake views from every window, and a walkout that opens to a gorgeous terrace, it's an entertainers dream. The first floor Primary Suite is a sight to behold. Oversized and complete with it’s own incredible lake views, custom walk-in California closet and massive bath tiled floor to ceiling, you’ll never want to leave. The second level in this home is equally as impressive as the first. Featuring an open and flowing layout the second level hosts large bedrooms, lake views, full bath and a bonus room for a variety of accommodations. Not to be outdone, the exterior of this home is impeccable. Trex decking is front and center surrounding by Master Gardner designed landscaping, brilliant professional lighting, Gazebo, custom fireplace, and private lake views, it is the perfect place to host the largest event or most intimate gathering. Everything in this home is newer and with one of the largest and best positioned lots on the lake it won’t last long, come see it now before it’s gone!
Sold for $1,300,000
$1,300,000
8184 Woodland Shore Dr, Brighton, MI 48114
3beds
2,759sqft
Single Family Residence
Built in 2019
0.28 Acres Lot
$1,329,200 Zestimate®
$471/sqft
$5,241 Estimated rent
Home value
$1,329,200
$1.21M - $1.46M
$5,241/mo
Zestimate® history
Owner options
List your home for rent
$5,241/mo
Rent Zestimate®
Find your next renter with Zillow Rental Manager. Plus, with online applications, you can quickly screen prospective tenants – for free.
$5,241/mo
Rent Zestimate®
Refinance and save
$6,579/mo
Est. payment
Refinancing to a lower rate could help reduce your monthly payments and save thousands over the life of the loan.
$6,579/mo
Est. payment
Explore your selling options
Work with a Zillow partner agent
Leverage their expertise and Zillow's premium Showcase listings to get your home seen by more buyers.
Get startedList with your own agent
Get your home in front of millions of buyers by listing it on Zillow.
Learn how to do itSell it yourself
Take full control of how buyers see your home on Zillow by listing For Sale by Owner (FSBO).
List your homeWhat's special
Zillow last checked:
Listing updated:
Listed by:
Chris Stefanopoulos 248-312-9539,
Max Broock, REALTORS®-Bloomfield Hills
Bought with:
Amy Yaroch, 6501401221
Keller Williams Realty Lansing
Source: Realcomp II,MLS#: 20251027799
Facts & features
Interior
Bedrooms & bathrooms
- Bedrooms: 3
- Bathrooms: 3
- Full bathrooms: 2
- 1/2 bathrooms: 1
Primary bedroom
- Level: Entry
- Area: 300
- Dimensions: 20 X 15
Bedroom
- Level: Second
- Area: 195
- Dimensions: 15 X 13
Bedroom
- Level: Second
- Area: 195
- Dimensions: 13 X 15
Primary bathroom
- Level: Entry
- Area: 165
- Dimensions: 15 X 11
Other
- Level: Second
- Area: 72
- Dimensions: 9 X 8
Other
- Level: Entry
- Area: 48
- Dimensions: 6 X 8
Bonus room
- Level: Second
- Area: 132
- Dimensions: 11 X 12
Great room
- Level: Basement
- Area: 1932
- Dimensions: 46 X 42
Kitchen
- Level: Entry
- Area: 425
- Dimensions: 17 X 25
Laundry
- Level: Entry
- Area: 108
- Dimensions: 9 X 12
Living room
- Level: Entry
- Area: 420
- Dimensions: 15 X 28
Heating
- Forced Air, Natural Gas
Cooling
- Ceiling Fans, Central Air
Appliances
- Included: Built In Gas Range, Built In Refrigerator, Disposal, Double Oven, Dryer, Range Hood, Stainless Steel Appliances, Washer
- Laundry: Laundry Room
Features
- Entrance Foyer, High Speed Internet, Jetted Tub, Programmable Thermostat
- Has basement: No
- Has fireplace: Yes
- Fireplace features: Living Room
Interior area
- Total interior livable area: 2,759 sqft
- Finished area above ground: 2,759
Property
Parking
- Total spaces: 3
- Parking features: Three Car Garage, Attached
- Attached garage spaces: 3
Features
- Levels: Two
- Stories: 2
- Entry location: GroundLevelwSteps
- Patio & porch: Deck, Patio, Porch
- Exterior features: Lighting
- Pool features: None
- On waterfront: Yes
- Waterfront features: All Sports Lake, Lake Front, Lake Privileges, Waterfront
- Body of water: Woodland Lake
Lot
- Size: 0.28 Acres
- Dimensions: 74.91 x 161.06
Details
- Parcel number: 1218300030
- Special conditions: Short Sale No,Standard
Construction
Type & style
- Home type: SingleFamily
- Architectural style: Cape Cod,Colonial,Contemporary
- Property subtype: Single Family Residence
Materials
- Brick, Brick Veneer
- Foundation: Crawl Space
Condition
- New construction: No
- Year built: 2019
Utilities & green energy
- Sewer: Septic Tank
- Water: Well
Community & HOA
Community
- Subdivision: WOODLAND LAKE ESTATES 1
HOA
- Has HOA: No
Location
- Region: Brighton
Financial & listing details
- Price per square foot: $471/sqft
- Tax assessed value: $403,526
- Annual tax amount: $9,250
- Date on market: 8/15/2025
- Cumulative days on market: 194 days
- Listing agreement: Exclusive Right To Sell
- Listing terms: Cash,Conventional
Price history
| Date | Event | Price |
|---|---|---|
| 6/2/2026 | Listing removed | $5,800$2/sqft |
Source: Zillow Rentals Report a problem | ||
| 4/28/2026 | Listed for rent | $5,800$2/sqft |
Source: Zillow Rentals Report a problem | ||
| 3/3/2026 | Sold | $1,300,000-7.1%$471/sqft |
Source:  Realcomp II #20251027799 Report a problem Realcomp II #20251027799 Report a problem | ||
| 8/16/2025 | Listed for sale | $1,399,995+600%$507/sqft |
Source: Realcomp II #20251027799 Report a problem | ||
| 5/3/2016 | Sold | $200,000$72/sqft |
Source: Public Record Report a problem | ||
Public tax history
| Year | Property taxes | Tax assessment |
|---|---|---|
| 2025 | $9,249 +4.7% | $443,600 +5.3% |
| 2024 | $8,831 +4.1% | $421,300 +5% |
| 2023 | $8,485 +2.5% | $401,400 +10.6% |
| 2022 | $8,277 | $362,900 +4% |
| 2021 | -- | $349,100 +3.7% |
| 2020 | -- | $336,800 +250.1% |
| 2019 | $4,068 +457.9% | $96,200 |
| 2018 | $729 +124.8% | $96,200 |
| 2017 | $324 | $96,200 +25.4% |
| 2016 | $324 | $76,700 +5.3% |
| 2014 | $324 -41.5% | $72,850 |
| 2012 | $555 | $72,850 0% |
| 2010 | -- | $72,851 -5% |
| 2009 | -- | $76,686 |
| 2008 | -- | $76,686 |
| 2007 | $268 +168.5% | -- |
| 2006 | $100 | $57,514 |
Find assessor info on the county website
Neighborhood: 48114
Nearby homes
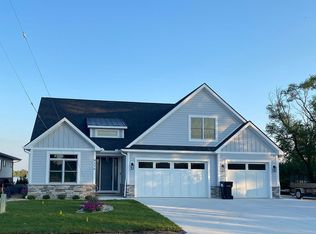
- $1,172,0003 bd3 ba2.6k sqft8176 Woodland Shore Dr, Brighton, MI 48114Off Market
- $225,000-- bd-- ba-- sqft8180 Woodland Shore Dr, Brighton, MI 48114Off Market
- $253,800-- bd-- ba-- sqftWoodland Shore Dr, Brighton, MI 48114Off Market
- from $890,5003 bd3 ba2.8k sqftThe Woodland - Three Bedroom Plan, Woodland Shores, Brighton, MI 48114New Construction
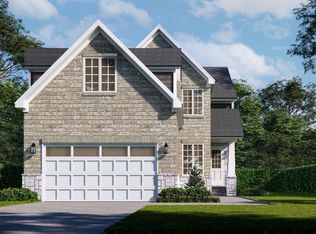
- from $909,5504 bd3 ba2.8k sqftThe Woodland - Four Bedroom Plan, Woodland Shores, Brighton, MI 48114New Construction
- from $890,500-- sqftLOT 2 Woodland Cove Dr, Brighton, MI 48114New Construction
- from $909,550-- sqftLOT 3 Woodland Cove Dr, Brighton, MI 48114New Construction
- $--1 bd1 ba525 sqft8200 Woodland Shore Dr APT 8, Brighton, MI 48114Off Market
Nearby schools
GreatSchools rating
- 7/10Three Fires ElementaryGrades: K-5Distance: 4.1 mi
- 6/10Parker Middle SchoolGrades: K-8Distance: 7 mi
- 7/10Howell High SchoolGrades: 9-12Distance: 8.9 mi
Get a cash offer in 3 minutes
Find out how much your home could sell for in as little as 3 minutes with a no-obligation cash offer.
Estimated market value
$1,329,200
Get a cash offer in 3 minutes
Find out how much your home could sell for in as little as 3 minutes with a no-obligation cash offer.
Estimated market value
$1,329,200
- Michigan
- Livingston County
- Brighton
- 48114
- 8184 Woodland Shore Dr
Nearby cities
Nearby zip codes
Other Brighton Topics
