Welcome to your dream home in the heart of a highly sought-after neighborhood! This spacious and elegant executive-style ranch house offers the perfect blend of comfort, luxury, and convenience. With 4 bedrooms, 3 bathrooms, and a plethora of amenities, this home is a true gem. This home is within walking distance of award-winning Jenison schools, ensuring your children receive the best education possible. Step inside, and you'll be greeted by the spacious and open floor plan that exudes both modern elegance and timeless charm. The main living area boasts not one, but two cozy fireplaces, creating the perfect ambiance for those chilly winter evenings. Imagine unwinding with a book or enjoying a glass of wine by the fire. When you're ready to embrace the outdoors, step onto the oversized.. deck. This expansive outdoor living space is perfect for hosting barbecues, gatherings, or simply lounging in the sun. You'll love the scenic views of the well-maintained backyard, which offers plenty of space for gardening or outdoor play. this large executive-style ranch house offers an exceptional living experience. With 4 bedrooms, 3 bathrooms, a media room and 2 fireplaces it provides the perfect blend of luxury, comfort, and functionality. Open Houses: Sat noon-3pm and Sunday 1-3pm. Offer deadline Tuesday 10/10 at Noon
Sold
$410,000
8185 Birchwood Ave, Jenison, MI 49428
4beds
2,800sqft
Single Family Residence
Built in 1975
0.33 Acres Lot
$447,700 Zestimate®
$146/sqft
$3,089 Estimated rent
Home value
$447,700
$425,000 - $470,000
$3,089/mo
Zestimate® history
Owner options
List your home for rent
$3,089/mo
Rent Zestimate®
Find your next renter with Zillow Rental Manager. Plus, with online applications, you can quickly screen prospective tenants – for free.
$3,089/mo
Rent Zestimate®
Refinance and save
$2,753/mo
Est. payment
Refinancing to a lower rate could help reduce your monthly payments and save thousands over the life of the loan.
$2,753/mo
Est. payment
Explore your selling options
Work with a Zillow partner agent
Leverage their expertise and Zillow's premium Showcase listings to get your home seen by more buyers.
Get startedList with your own agent
Get your home in front of millions of buyers by listing it on Zillow.
Learn how to do itSell it yourself
Take full control of how buyers see your home on Zillow by listing For Sale by Owner (FSBO).
List your homeWhat's special
Large executive-style ranch houseModern eleganceOpen floor planElegant executive-style ranch houseExpansive outdoor living space
Zillow last checked:
Listing updated:
Listed by:
Geoffrey Brown 616-366-6345,
City2Shore Gateway Group
Bought with:
David VanDam
Five Star Real Estate (Grandv)
Source: MichRIC,MLS#: 23137013
Facts & features
Interior
Bedrooms & bathrooms
- Bedrooms: 4
- Bathrooms: 3
- Full bathrooms: 2
- 1/2 bathrooms: 1
- Main level bedrooms: 3
Primary bedroom
- Description: attached bath
- Level: Main
- Area: 154
- Dimensions: 14.00 x 11.00
Bedroom 2
- Description: Used as Office
- Level: Main
- Area: 135
- Dimensions: 13.50 x 10.00
Bedroom 3
- Level: Main
- Area: 100
- Dimensions: 10.00 x 10.00
Bathroom 1
- Description: attached to primary- full bath
- Level: Main
- Area: 65
- Dimensions: 13.00 x 5.00
Bathroom 2
- Description: 1/2 bath
- Level: Main
- Area: 25
- Dimensions: 5.00 x 5.00
Bathroom 3
- Description: attached to bedroom/ full bath
- Level: Basement
- Area: 81
- Dimensions: 9.00 x 9.00
Bathroom 4
- Description: Used as Primary/attached Bathroom
- Level: Basement
- Area: 221
- Dimensions: 17.00 x 13.00
Bonus room
- Description: Sewing/Craft Room
- Level: Basement
- Area: 204
- Dimensions: 17.00 x 12.00
Dining area
- Description: Formal Dining w/ Fireplace
- Level: Main
- Area: 236.25
- Dimensions: 17.50 x 13.50
Great room
- Description: Converted 4 season room with wood stove/ Vaulted
- Level: Main
- Area: 364.25
- Dimensions: 23.50 x 15.50
Kitchen
- Description: Includes eating area
- Level: Main
- Area: 405
- Dimensions: 27.00 x 15.00
Living room
- Description: Formal
- Level: Main
- Area: 315
- Dimensions: 21.00 x 15.00
Media room
- Description: Includes wet bar area
- Level: Basement
- Area: 550
- Dimensions: 44.00 x 12.50
Utility room
- Description: Storage Room
- Level: Basement
- Area: 260
- Dimensions: 20.00 x 13.00
Heating
- Forced Air, Wood
Cooling
- Central Air, SEER 13 or Greater
Appliances
- Included: Humidifier, Bar Fridge, Dishwasher, Disposal, Dryer, Microwave, Oven, Range, Refrigerator, Washer
Features
- Ceiling Fan(s), Wet Bar
- Flooring: Carpet, Laminate, Tile, Vinyl, Wood
- Windows: Low-Emissivity Windows, Bay/Bow, Window Treatments
- Basement: Daylight,Full
- Number of fireplaces: 2
- Fireplace features: Family Room, Formal Dining, Wood Burning
Interior area
- Total structure area: 1,750
- Total interior livable area: 2,800 sqft
- Finished area below ground: 1,050
Property
Parking
- Total spaces: 2
- Parking features: Carport, Attached, Garage Door Opener
- Garage spaces: 2
- Has carport: Yes
Features
- Stories: 1
Lot
- Size: 0.33 Acres
- Dimensions: 95 x 142
- Features: Ground Cover, Shrubs/Hedges
Details
- Additional structures: Shed(s)
- Parcel number: 701410473007
- Zoning description: Res
Construction
Type & style
- Home type: SingleFamily
- Architectural style: Ranch
- Property subtype: Single Family Residence
Materials
- Aluminum Siding, Brick
- Roof: Composition,Shingle
Condition
- New construction: No
- Year built: 1975
Utilities & green energy
- Sewer: Public Sewer
- Water: Public
- Utilities for property: Natural Gas Connected, Cable Connected
Community & HOA
Community
- Subdivision: Broadview Gardens
Location
- Region: Jenison
Financial & listing details
- Price per square foot: $146/sqft
- Tax assessed value: $98,096
- Annual tax amount: $2,644
- Date on market: 10/5/2023
- Listing terms: Cash,FHA,VA Loan,Conventional
- Road surface type: Paved
Price history
| Date | Event | Price |
|---|---|---|
| 10/27/2023 | Sold | $410,000+7.9%$146/sqft |
Source:  MichRIC #23137013 Report a problem MichRIC #23137013 Report a problem | ||
| 10/11/2023 | Pending sale | $379,900$136/sqft |
Source: MichRIC #23137013 Report a problem | ||
| 10/5/2023 | Listed for sale | $379,900$136/sqft |
Source: MichRIC #23137013 Report a problem | ||
Public tax history
| Year | Property taxes | Tax assessment |
|---|---|---|
| 2025 | $4,923 +77.3% | $179,806 +3.1% |
| 2024 | $2,776 +5% | $174,400 +77.8% |
| 2023 | $2,644 +676.4% | $98,096 |
| 2022 | $341 | -- |
| 2021 | -- | -- |
| 2020 | -- | $89,193 +4.3% |
| 2018 | $2,381 +8.1% | $85,479 -6.8% |
| 2017 | $2,204 | $91,700 +8% |
| 2016 | $2,204 | $84,900 +7.6% |
| 2015 | $2,204 +4.8% | $78,900 -2.8% |
| 2014 | $2,103 | $81,200 +6.4% |
| 2013 | -- | $76,300 +0.7% |
| 2012 | -- | $75,800 -0.5% |
| 2011 | -- | $76,200 -2.1% |
| 2009 | -- | $77,800 -7% |
| 2008 | -- | $83,684 +5.6% |
| 2005 | -- | $79,269 +3% |
| 2004 | -- | $76,960 +4% |
| 2003 | -- | $74,000 -17% |
| 2002 | -- | $89,104 +5% |
| 2001 | -- | $84,861 |
Find assessor info on the county website
Neighborhood: 49428
Nearby homes
- $411,7003 bd2 ba1.6k sqft8173 Birchwood Ave, Jenison, MI 49428Off Market
- $394,0003 bd2 ba1.6k sqft8201 Birchwood Ave, Jenison, MI 49428Off Market

- $409,9004 bd3 ba2.7k sqft8186 Greenridge Dr, Jenison, MI 49428Off Market
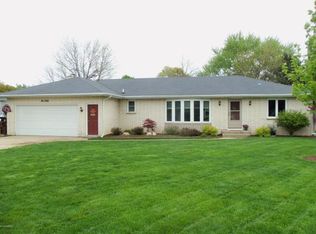
- $435,6004 bd3 ba2.9k sqft8161 Birchwood Ave, Jenison, MI 49428Off Market
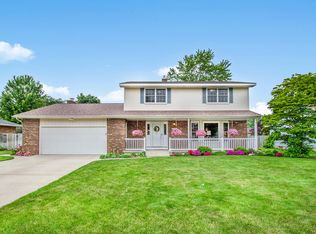
- $391,3004 bd2 ba1.9k sqft8174 Greenridge Dr, Jenison, MI 49428Off Market
- $419,2003 bd2 ba1.9k sqft8202 Greenridge Dr, Jenison, MI 49428Off Market
- $345,7003 bd1 ba1.4k sqft1809 Broadview Dr, Jenison, MI 49428Off Market
- $397,1004 bd3 ba2k sqft8186 Birchwood Ave, Jenison, MI 49428Off Market
Nearby schools
GreatSchools rating
- 9/10Bauerwood SchoolGrades: K-6Distance: 0.7 mi
- 7/10Jenison Junior High SchoolGrades: 7-8Distance: 0.3 mi
- 9/10Jenison High SchoolGrades: 9-12Distance: 0.4 mi
Get a cash offer in 3 minutes
Find out how much your home could sell for in as little as 3 minutes with a no-obligation cash offer.
Estimated market value
$447,700
Get a cash offer in 3 minutes
Find out how much your home could sell for in as little as 3 minutes with a no-obligation cash offer.
Estimated market value
$447,700
- Michigan
- Ottawa County
- Jenison
- 49428
- 8185 Birchwood Ave
