Fantastic Hangar Lofts penthouse condo in the heart of Lowry, close to everything! This bright and open unit boasts a sparkling gourmet kitchen equipped with ample shaker-style cabinetry, quality stainless-steel appliances including a newer dishwasher, expansive granite countertops, and a large center island open to the elegant great room for easy entertaining. A lovely sitting area off the balcony and a spacious powder bath complete the well-appointed main level, while the upper-level loft offers a beautiful primary suite featuring a posh 5-piece bath and huge walk-in closet. Many wonderful features make this unit exceptional, such as new HVAC, new toilets, in-unit laundry with the newer full-size stackable washer and dryer conveniently included, loft-high ceilings, and flex space that is perfect for remote work. The unit additionally boasts secure building entry, two reserved underground parking spots, a nice and big 10' x 4' reserved storage unit with heavy shelving included, a coveted corner-unit penthouse location, and an idyllic private balcony and 2-story windows showcasing exquisite views to help let the outdoors in! Perfectly located within the renowned Lowry community, boasting incredible walkability to the hip Hangar 2 dining district, Lowry Beer Garden, 24 Hour Fitness, Lowry Town Center and all of the exciting Boulevard One amenities, plus perfect proximity to popular Crescent Park, Great Lawn Park, Montclair Rec Center, public transportation and more. Hangar Lofts units are highly desired and extremely rare to the market, don’t miss this chance to make this pristine penthouse condo your own!
Sold for $487,900
$487,900
8185 E Lowry Boulevard #307, Denver, CO 80230
1beds
1,081sqft
Condominium
Built in 2007
-- sqft lot
$451,700 Zestimate®
$451/sqft
$2,224 Estimated rent
Home value
$451,700
$429,000 - $474,000
$2,224/mo
Zestimate® history
Owner options
List your home for rent
$2,224/mo
Rent Zestimate®
Find your next renter with Zillow Rental Manager. Plus, with online applications, you can quickly screen prospective tenants – for free.
$2,224/mo
Rent Zestimate®
Refinance and save
$2,965/mo
Est. payment
Refinancing to a lower rate could help reduce your monthly payments and save thousands over the life of the loan.
$2,965/mo
Est. payment
Explore your selling options
Work with a Zillow partner agent
Leverage their expertise and Zillow's premium Showcase listings to get your home seen by more buyers.
Get startedList with your own agent
Get your home in front of millions of buyers by listing it on Zillow.
Learn how to do itSell it yourself
Take full control of how buyers see your home on Zillow by listing For Sale by Owner (FSBO).
List your homeWhat's special
Zillow last checked:
Listing updated:
Listed by:
Doug Kincaid 303-594-8711 dougkincaid@hotmail.com,
RE/MAX of Cherry Creek
Bought with:
Kelsey Long, 100090247
Porchlight Real Estate Group
Source: REcolorado as distributed by MLS GRID,MLS#: 5586035
Facts & features
Interior
Bedrooms & bathrooms
- Bedrooms: 1
- Bathrooms: 2
- Full bathrooms: 1
- 1/2 bathrooms: 1
- Main level bathrooms: 1
Primary bedroom
- Description: Fabulous Loft-Style Suite Offering An Immense 9' X 5' Walk-In Dream Closet And Posh 5-Piece Bath.
- Level: Upper
- Area: 168 Square Feet
- Dimensions: 12 x 14
Primary bathroom
- Description: Lavish 5-Piece Primary Bath With An Oversized Soaking Tub And Sleek Glass-Door Shower.
- Level: Upper
Bathroom
- Description: Exceptionally Large Main Level Powder Bath.
- Level: Main
Bonus room
- Description: Sunny Sitting Area Off Balcony.
- Level: Main
- Area: 60 Square Feet
- Dimensions: 6 x 10
Great room
- Description: The Sensational Great Room Lives Large With Soaring 2-Story Ceilings And Windows, Plus Sliding Glass Doors To An Idyllic Private Balcony Helps Let The Outdoors In!
- Level: Main
- Area: 195 Square Feet
- Dimensions: 13 x 15
Kitchen
- Description: The Lovely Gourmet Kitchen Nestled Adjacent To A Beautiful Great Room With Dazzling Views Creates An Ideal Setting For Entertaining!
- Level: Main
- Area: 130 Square Feet
- Dimensions: 10 x 13
Laundry
- Description: Full-Size Stackable Washer And Dryer Included.
- Level: Main
Heating
- Forced Air, Natural Gas
Cooling
- Central Air
Appliances
- Included: Dishwasher, Disposal, Dryer, Microwave, Oven, Range, Refrigerator, Washer
- Laundry: In Unit, Laundry Closet
Features
- Ceiling Fan(s), Five Piece Bath, Granite Counters, Kitchen Island, Open Floorplan, Primary Suite, Vaulted Ceiling(s), Walk-In Closet(s)
- Flooring: Carpet, Tile, Wood
- Windows: Double Pane Windows, Window Coverings
- Has basement: No
- Number of fireplaces: 1
- Fireplace features: Gas, Gas Log, Great Room
- Common walls with other units/homes: No One Above
Interior area
- Total structure area: 1,081
- Total interior livable area: 1,081 sqft
- Finished area above ground: 1,081
Property
Parking
- Total spaces: 2
- Parking features: Insulated Garage, Storage, Underground
- Has garage: Yes
- Details: Reserved Spaces: 2
Features
- Levels: Two
- Stories: 2
- Patio & porch: Covered
- Exterior features: Balcony, Gas Grill
Lot
- Features: Near Public Transit
Details
- Parcel number: 609100103
- Zoning: B-3
- Special conditions: Standard
Construction
Type & style
- Home type: Condo
- Property subtype: Condominium
- Attached to another structure: Yes
Materials
- Brick, Frame, Stucco
- Roof: Composition
Condition
- Year built: 2007
Utilities & green energy
- Sewer: Public Sewer
Community & HOA
Community
- Security: Secured Garage/Parking, Security Entrance
- Subdivision: Lowry
HOA
- Has HOA: Yes
- Amenities included: Parking, Storage
- Services included: Reserve Fund, Insurance, Maintenance Grounds, Maintenance Structure, Sewer, Snow Removal, Trash, Water
- HOA fee: $90 quarterly
- HOA name: Lowry Master - MSI
- HOA phone: 303-420-4433
- Second HOA fee: $385 monthly
- Second HOA name: Hammersmith HOA
- Second HOA phone: 303-980-0700
Location
- Region: Denver
Financial & listing details
- Price per square foot: $451/sqft
- Tax assessed value: $453,200
- Annual tax amount: $2,067
- Date on market: 6/20/2024
- Listing terms: Cash,Conventional,FHA,VA Loan
- Exclusions: Wall Mounted Shelves In The Bathroom And Seller's Personal Property.
- Ownership: Individual
Price history
| Date | Event | Price |
|---|---|---|
| 10/18/2025 | Listing removed | $1,995$2/sqft |
Source: Zillow Rentals Report a problem | ||
| 9/30/2025 | Price change | $1,995-9.1%$2/sqft |
Source: Zillow Rentals Report a problem | ||
| 9/11/2025 | Listed for rent | $2,195$2/sqft |
Source: Zillow Rentals Report a problem | ||
| 8/19/2024 | Sold | $487,900+2.7%$451/sqft |
Source:  REcolorado as distributed by MLS GRID #5586035 Report a problem REcolorado as distributed by MLS GRID #5586035 Report a problem | ||
| 7/24/2024 | Pending sale | $474,900$439/sqft |
Source: REcolorado as distributed by MLS GRID #5586035 Report a problem | ||
| 7/16/2024 | Price change | $474,900-3.1%$439/sqft |
Source: REcolorado as distributed by MLS GRID #5586035 Report a problem | ||
| 6/18/2024 | Listed for sale | $489,900+28.9%$453/sqft |
Source: REcolorado as distributed by MLS GRID #5586035 Report a problem | ||
| 8/4/2020 | Sold | $380,000-2.5%$352/sqft |
Source: Public Record Report a problem | ||
| 7/20/2020 | Pending sale | $389,900$361/sqft |
Source: Redfin Corporation #9494261 Report a problem | ||
| 7/17/2020 | Price change | $389,900-2.5%$361/sqft |
Source: Redfin Corporation #9494261 Report a problem | ||
| 2/4/2020 | Pending sale | $399,900$370/sqft |
Source: Redfin Corporation #9494261 Report a problem | ||
| 11/19/2019 | Price change | $399,900-3.6%$370/sqft |
Source: Redfin Corporation #9494261 Report a problem | ||
| 10/4/2019 | Listed for sale | $415,000+73%$384/sqft |
Source: Redfin Corporation #9494261 Report a problem | ||
| 8/3/2010 | Listing removed | $239,900$222/sqft |
Source: Coldwell Banker #826050 Report a problem | ||
| 7/4/2010 | Listed for sale | $239,900+10.8%$222/sqft |
Source: Coldwell Banker #826050 Report a problem | ||
| 6/28/2010 | Sold | $216,500-3.7%$200/sqft |
Source: Public Record Report a problem | ||
| 4/24/2010 | Price change | $224,900-6.3%$208/sqft |
Source: NRT Denver #826050 Report a problem | ||
| 12/5/2009 | Price change | $239,900-15.8%$222/sqft |
Source: NRT Denver #826050 Report a problem | ||
| 11/14/2009 | Listed for sale | $284,900$264/sqft |
Source: NRT Denver #826050 Report a problem | ||
Public tax history
| Year | Property taxes | Tax assessment |
|---|---|---|
| 2024 | $2,067 +0.4% | $26,680 -10% |
| 2023 | $2,058 +3.6% | $29,650 +14.6% |
| 2022 | $1,987 +1.1% | $25,880 -2.8% |
| 2021 | $1,966 +2.9% | $26,630 +0.5% |
| 2020 | $1,911 +5.3% | $26,498 -0.7% |
| 2019 | $1,814 | $26,683 +13.8% |
| 2018 | $1,814 +0.3% | $23,450 |
| 2017 | $1,809 +5.8% | $23,450 +7.2% |
| 2016 | $1,709 +17.8% | $21,880 |
| 2015 | $1,451 0% | $21,880 +25.2% |
| 2014 | $1,452 | $17,470 |
Find assessor info on the county website
Neighborhood: Lowry Field
Nearby homes
- $400,0001 bd1 ba813 sqft8165 E Lowry Blvd UNIT 208, Denver, CO 80230Sold
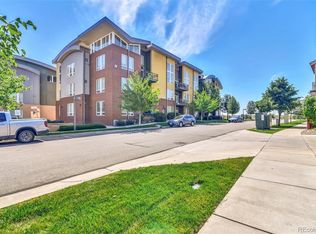
- $434,0002 bd2 ba1.1k sqft8165 E Lowry Blvd UNIT 209, Denver, CO 80230Sold

- $494,0002 bd2 ba1k sqft8185 E Lowry Blvd UNIT 105, Denver, CO 80230Sold

- $401,0001 bd2 ba1k sqft8185 E Lowry Blvd UNIT 308, Denver, CO 80230Off Market
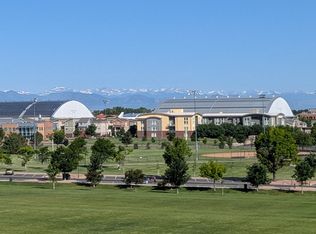
- $400,4002 bd2 ba940 sqft8185 E Lowry Blvd UNIT 103, Denver, CO 80230Off Market
- $477,4002 bd2 ba1.2k sqft8185 E Lowry Blvd #210, Denver, CO 80230Off Market
- $549,4002 bd3 ba1.3k sqft8185 E Lowry Blvd UNIT 303, Denver, CO 80230Off Market
- $315,8001 bd1 ba742 sqft8185 E Lowry Blvd UNIT 107, Denver, CO 80230Off Market
Nearby schools
GreatSchools rating
- 4/10Lowry Elementary SchoolGrades: PK-5Distance: 0.5 mi
- 3/10Hill Campus Of Arts And SciencesGrades: 6-8Distance: 2.2 mi
- 5/10George Washington High SchoolGrades: 9-12Distance: 1.5 mi
Schools provided by the listing agent
- Elementary: Lowry
- Middle: Hill
- High: George Washington
- District: Denver 1
Source: REcolorado as distributed by MLS GRID. This data may not be complete. We recommend contacting the local school district to confirm school assignments for this home.
Get a cash offer in 3 minutes
Find out how much your home could sell for in as little as 3 minutes with a no-obligation cash offer.
Estimated market value
$451,700
Get a cash offer in 3 minutes
Find out how much your home could sell for in as little as 3 minutes with a no-obligation cash offer.
Estimated market value
$451,700
- Colorado
- Denver County
- Denver
- 80230
- Lowry Field
- 8185 E Lowry Boulevard Unit 307
Nearby cities
Nearby neighborhoods
Nearby zip codes
Other Denver Topics
