City close with a country atmosphere, Northstar Ranch is located in the foothills with a panoramic view from Mount Rose to Peavine Mountain. The sunsets are outstanding, and easy to enjoy from the Pergola and patio. Or from the family room, kitchen and primary suite. Bedrooms are spacious with abundant storage. The walk in closet in the primary is huge with shelves for extra storage. The bath has a soaking tub plus a glassed in shower and double vanities.
Enjoy your family or guests from the cook's kitchen, lay out your buffet on the lengthy counter or on a table in the breakfast area. The family room is oversized and features a fireplace. For more formal events the living room is conveniently located and has a formal dining area fit for a crowd.
This home is clean and ready for your demanding buyer. Seller is almost out so occupancy can be as soon as you can close.
Closed
$594,000
8185 Fire Opal Ln, Reno, NV 89506
4beds
2,372sqft
Single Family Residence
Built in 2006
8,712 Square Feet Lot
$610,800 Zestimate®
$250/sqft
$3,198 Estimated rent
Home value
$610,800
$556,000 - $672,000
$3,198/mo
Zestimate® history
Owner options
List your home for rent
$3,198/mo
Rent Zestimate®
Find your next renter with Zillow Rental Manager. Plus, with online applications, you can quickly screen prospective tenants – for free.
$3,198/mo
Rent Zestimate®
Refinance and save
$2,844/mo
Est. payment
Refinancing to a lower rate could help reduce your monthly payments and save thousands over the life of the loan.
$2,844/mo
Est. payment
Explore your selling options
Work with a Zillow partner agent
Leverage their expertise and Zillow's premium Showcase listings to get your home seen by more buyers.
Get startedList with your own agent
Get your home in front of millions of buyers by listing it on Zillow.
Learn how to do itSell it yourself
Take full control of how buyers see your home on Zillow by listing For Sale by Owner (FSBO).
List your homeWhat's special
Abundant storagePanoramic viewDouble vanitiesPergola and patioFormal dining areaSoaking tubLengthy counter
Zillow last checked:
Listing updated:
Listed by:
Shelly Dougherty BS.256 PatsTeam@ERA-RC.com,
ERA - Realty Central
Bought with:
Reece Fisher, S.197721
Keller Williams Group One Inc.
Source: NNRMLS,MLS#: 250055301
Facts & features
Interior
Bedrooms & bathrooms
- Bedrooms: 4
- Bathrooms: 3
- Full bathrooms: 2
- 1/2 bathrooms: 1
Heating
- Forced Air, Natural Gas
Cooling
- Central Air
Appliances
- Included: Dishwasher, Disposal, Gas Cooktop, Microwave
- Laundry: Laundry Room, Sink
Features
- Breakfast Bar, Kitchen Island, Pantry, Master Downstairs, Vaulted Ceiling(s), Walk-In Closet(s)
- Flooring: Carpet, Tile
- Windows: Double Pane Windows, Vinyl Frames, Window Coverings
- Number of fireplaces: 1
- Fireplace features: Gas Log
- Common walls with other units/homes: No Common Walls
Interior area
- Total structure area: 2,372
- Total interior livable area: 2,372 sqft
Property
Parking
- Total spaces: 3
- Parking features: Garage, Parking Pad
- Garage spaces: 3
Features
- Levels: One
- Stories: 1
- Patio & porch: Patio, Deck
- Exterior features: None
- Pool features: None
- Spa features: None
- Fencing: Back Yard
- Has view: Yes
- View description: City, Mountain(s)
Lot
- Size: 8,712 Square Feet
- Features: Landscaped, Level, Sprinklers In Front, Sprinklers In Rear
Details
- Additional structures: None
- Parcel number: 50261203
- Zoning: SF3
Construction
Type & style
- Home type: SingleFamily
- Property subtype: Single Family Residence
Materials
- Stucco
- Foundation: Crawl Space
- Roof: Tile
Condition
- New construction: No
- Year built: 2006
Details
- Builder name: Lennar
Utilities & green energy
- Sewer: Public Sewer
- Water: Public
- Utilities for property: Cable Connected, Electricity Connected, Internet Connected, Natural Gas Connected, Phone Connected, Sewer Connected, Water Connected, Water Meter Installed
Community & HOA
Community
- Security: Smoke Detector(s)
- Subdivision: Northstar Ranch Phase 3
HOA
- Has HOA: Yes
- Services included: Maintenance Grounds
- HOA fee: $115 quarterly
- HOA name: Northstar Maintenance Assoc
Location
- Region: Reno
Financial & listing details
- Price per square foot: $250/sqft
- Tax assessed value: $480,586
- Annual tax amount: $3,252
- Date on market: 9/1/2025
- Cumulative days on market: 51 days
- Listing terms: Cash,Conventional,FHA,VA Loan
Price history
| Date | Event | Price |
|---|---|---|
| 10/22/2025 | Sold | $594,000-1%$250/sqft |
Source:  NNRMLS #250055301 Report a problem NNRMLS #250055301 Report a problem | ||
| 9/29/2025 | Contingent | $599,950$253/sqft |
Source: NNRMLS #250055301 Report a problem | ||
| 9/1/2025 | Listed for sale | $599,950+63.5%$253/sqft |
Source: NNRMLS #250055301 Report a problem | ||
| 1/12/2007 | Sold | $367,000$155/sqft |
Source: Public Record Report a problem | ||
Public tax history
| Year | Property taxes | Tax assessment |
|---|---|---|
| 2026 | $3,348 +2.9% | $168,205 +0.2% |
| 2025 | $3,252 +3% | $167,909 +2.1% |
| 2024 | $3,158 +3% | $164,408 +1.9% |
| 2023 | $3,067 +3% | $161,347 +20.1% |
| 2022 | $2,978 +3% | $134,393 +5.2% |
| 2021 | $2,891 +3.1% | $127,781 +2.6% |
| 2020 | $2,805 -3% | $124,546 |
| 2019 | $2,891 +3.1% | $124,546 +9% |
| 2018 | $2,805 +8.8% | $114,245 +2.1% |
| 2017 | $2,577 | $111,880 +4.2% |
| 2016 | $2,577 | $107,321 +9.2% |
| 2015 | $2,577 +4.6% | $98,280 +19.2% |
| 2014 | $2,463 | $82,459 +24% |
| 2013 | $2,463 | $66,525 |
| 2012 | -- | $66,525 +5.2% |
| 2011 | -- | $63,232 -13.5% |
| 2010 | -- | $73,110 -19.4% |
| 2009 | -- | $90,689 -3.5% |
| 2008 | -- | $94,026 -15.9% |
| 2007 | -- | $111,814 +168% |
| 2006 | -- | $41,723 |
Find assessor info on the county website
Neighborhood: Panther Valley
Nearby homes
- $672,4005 bd3 ba2.7k sqft8175 Fire Opal Ln, Reno, NV 89506Off Market
- $710,4004 bd3 ba3.1k sqft8195 Fire Opal Ln, Reno, NV 89506Off Market
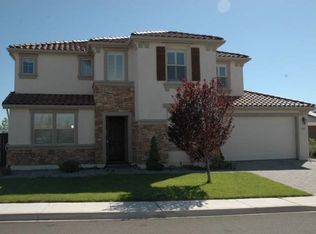
- $701,0005 bd3 ba2.7k sqft8180 Opal Station Dr, Reno, NV 89506Off Market
- $671,0004 bd3 ba3.1k sqft8165 Fire Opal Ln, Reno, NV 89506Off Market
- $608,3004 bd2 ba2k sqft8190 Opal Station Dr, Reno, NV 89506Off Market
- $632,6004 bd3 ba2.3k sqft8199 Fire Opal Ln, Reno, NV 89506Off Market
- $696,2005 bd3 ba3.1k sqft8170 Opal Station Dr, Reno, NV 89506Off Market
- $585,0004 bd2 ba2k sqft8160 Fire Opal Ln, Reno, NV 89506Off Market
Nearby schools
GreatSchools rating
- 5/10Alice L Smith Elementary SchoolGrades: PK-5Distance: 1.5 mi
- 3/10William O'brien Middle SchoolGrades: 6-8Distance: 4 mi
- 2/10North Valleys High SchoolGrades: 9-12Distance: 0.8 mi
Schools provided by the listing agent
- Elementary: Smith, Alice
- Middle: OBrien
- High: North Valleys
Source: NNRMLS. This data may not be complete. We recommend contacting the local school district to confirm school assignments for this home.
Get a cash offer in 3 minutes
Find out how much your home could sell for in as little as 3 minutes with a no-obligation cash offer.
Estimated market value
$610,800
Get a cash offer in 3 minutes
Find out how much your home could sell for in as little as 3 minutes with a no-obligation cash offer.
Estimated market value
$610,800
- Nevada
- Washoe County
- Reno
- 89506
- Panther Valley
- 8185 Fire Opal Ln
