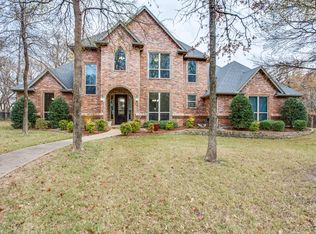
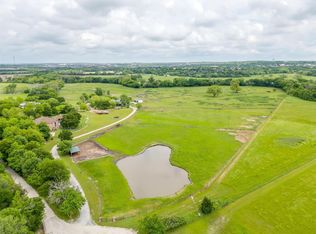
Welcome to an extraordinary private estate where Southern charm meets refined luxury, set behind a gated entry on 3.16 breathtaking acres. Framed by sweeping views of a picturesque horse ranch, this property offers a rare blend of serenity, sophistication, and resort-style living.
The main residence features 4 spacious bedrooms, 4 full baths, and 2 half baths, thoughtfully designed with multiple living areas. A detached guest house provides an additional bedroom and full bath—perfect for visitors, extended stays, or private retreats.
Inside, impeccable craftsmanship and convenience come together seamlessly. The home is fully equipped with Savant smart lighting, while brand-new hardwood floors flow throughout. The primary suite is a true sanctuary, complete with heated bathroom floors, a steam shower, and a custom-designed closet.
At the heart of the home, the chef’s kitchen is nothing short of spectacular—featuring a built-in Miele coffee system, Sub-Zero refrigeration, a Wolf gas range, a butler’s pantry, and a beautifully redone wine room. Entertain effortlessly with both a wet bar and dry bar, each outfitted with refrigerated drawers and ice makers.
Step outside to your own private resort. The Hampton-style pool is complemented by a charming cabana, fire pit, and an expansive outdoor kitchen equipped with a gas grill, Big Green Egg, griddle, and dishwasher—perfect for hosting unforgettable gatherings. Multiple patios and terraces create inviting spaces to relax and take in the tranquil surroundings.
Additional highlights include a tennis court (also updated in 2015), abundant storage throughout, and a versatile garage accommodating three cars plus a separate bay ideal for a boat. An attached office or workshop space within the garage adds even more flexibility. Two laundry areas—one upstairs and one downstairs—provide convenience for daily living.
This remarkable estate delivers the ultimate in privacy, luxury, and lifestyle.
For sale
Price cut: $245K (8/28)
$3,950,000
8185 Fm 1187 W, Fort Worth, TX 76126
4beds
7,388sqft
Single Family Residence
Built in 1989
3.16 Acres Lot
$-- Zestimate®
$535/sqft
$-- HOA
What's special
Tennis courtImpeccable craftsmanshipBrand-new hardwood floorsBuilt-in miele coffee systemBeautifully redone wine roomMultiple patios and terracesGated entry
- 130 days
- 510
- 31
Zillow last checked:
Listing updated:
Listed by:
Micaela Johnson 0776842 817-882-6688,
Burt Ladner Real Estate LLC 817-882-6688,
Ken Link 0826717 817-313-4338,
Burt Ladner Real Estate LLC
Source: NTREIS,MLS#: 21257189
Facts & features
Interior
Bedrooms & bathrooms
- Bedrooms: 4
- Bathrooms: 6
- Full bathrooms: 4
- 1/2 bathrooms: 2
Primary bedroom
- Features: Closet Cabinetry, Ceiling Fan(s), Dual Sinks, Double Vanity, En Suite Bathroom, Jetted Tub, Separate Shower, Steam Shower, Walk-In Closet(s)
- Level: First
- Dimensions: 0 x 0
Bedroom
- Features: Built-in Features, Ceiling Fan(s), En Suite Bathroom, Walk-In Closet(s)
- Level: Second
- Dimensions: 0 x 0
Bedroom
- Features: Ceiling Fan(s), En Suite Bathroom, Walk-In Closet(s)
- Level: Second
- Dimensions: 0 x 0
Bedroom
- Features: Ceiling Fan(s), En Suite Bathroom, Walk-In Closet(s)
- Level: Second
- Dimensions: 0 x 0
Primary bathroom
- Features: Built-in Features, Closet Cabinetry, Dual Sinks, En Suite Bathroom
- Level: First
- Dimensions: 0 x 0
Family room
- Features: Built-in Features, Ceiling Fan(s), Fireplace
- Level: First
- Dimensions: 0 x 0
Kitchen
- Features: Built-in Features, Butler's Pantry, Eat-in Kitchen, Kitchen Island, Sink
- Level: First
- Dimensions: 0 x 0
Laundry
- Features: Built-in Features, Utility Sink
- Level: First
- Dimensions: 0 x 0
Laundry
- Features: Built-in Features, Cedar Closet(s), Utility Sink
- Level: Second
- Dimensions: 0 x 0
Living room
- Features: Ceiling Fan(s), Fireplace
- Level: First
- Dimensions: 0 x 0
Living room
- Features: Ceiling Fan(s)
- Level: Second
- Dimensions: 0 x 0
Living room
- Features: Ceiling Fan(s)
- Level: Third
- Dimensions: 0 x 0
Office
- Features: Built-in Features, Ceiling Fan(s), Fireplace
- Level: First
- Dimensions: 0 x 0
Heating
- Central, Fireplace(s)
Cooling
- Central Air, Ceiling Fan(s)
Appliances
- Included: Some Gas Appliances, Built-In Gas Range, Built-in Coffee Maker, Built-In Refrigerator, Convection Oven, Dishwasher, Gas Cooktop, Disposal, Gas Oven, Ice Maker, Microwave, Plumbed For Gas, Range, Refrigerator, Some Commercial Grade, Vented Exhaust Fan, Warming Drawer, Wine Cooler
- Laundry: Laundry in Utility Room
Features
- Wet Bar, Built-in Features, Cedar Closet(s), Dry Bar, Decorative/Designer Lighting Fixtures, High Speed Internet, Kitchen Island, Open Floorplan, Pantry, Smart Home, Walk-In Closet(s), Wired for Sound
- Flooring: Carpet, Hardwood, Marble
- Has basement: No
- Number of fireplaces: 4
- Fireplace features: Double Sided, Family Room, Gas Log, Gas Starter, Living Room, Masonry, Outside
Interior area
- Total interior livable area: 7,388 sqft
Video & virtual tour
Property
Parking
- Total spaces: 5
- Parking features: Additional Parking, Circular Driveway, Covered, Carport, Electric Gate, Garage, Oversized, Workshop in Garage
- Attached garage spaces: 4
- Carport spaces: 1
- Covered spaces: 5
Features
- Levels: Three Or More
- Patio & porch: Rear Porch, Front Porch, Rooftop, Terrace, Balcony, Covered
- Exterior features: Balcony, Gas Grill, Outdoor Grill, Outdoor Kitchen, Private Yard, Rain Gutters, Tennis Court(s), Fire Pit
- Pool features: Cabana, Fenced, In Ground, Pool, Water Feature
- Fencing: Wrought Iron
Lot
- Size: 3.16 Acres
- Features: Acreage, Back Yard, Lawn, Landscaped, Many Trees, Sprinkler System
Details
- Additional structures: Cabana, Gazebo, Outdoor Kitchen, Pool House, RV/Boat Storage, Shed(s), Storage, Tennis Court(s)
- Parcel number: 03806804
Construction
Type & style
- Home type: SingleFamily
- Architectural style: Colonial,Traditional,Detached
- Property subtype: Single Family Residence
Materials
- Brick, Metal Siding, Rock, Stone
- Foundation: Combination
- Roof: Composition
Condition
- Year built: 1989
Utilities & green energy
- Sewer: Aerobic Septic, Septic Tank
- Utilities for property: Septic Available, Underground Utilities
Community & HOA
Community
- Security: Carbon Monoxide Detector(s), Fire Alarm, Security Gate, Smoke Detector(s), Security Lights
- Subdivision: Unknown
HOA
- Has HOA: No
Location
- Region: Fort Worth
Financial & listing details
- Price per square foot: $535/sqft
- Annual tax amount: $16,290
- Date on market: 5/1/2026
- Cumulative days on market: 131 days
- Listing terms: Cash,Conventional
Estimated market value
Not available
Estimated sales range
Not available
Not available
Price history
| Date | Event | Price |
|---|---|---|
| 8/28/2026 | Price change | $3,950,000-5.8%$535/sqft |
Source: NTREIS #21257189 Report a problem | ||
| 6/18/2026 | Price change | $4,195,000-6.7%$568/sqft |
Source: NTREIS #21257189 Report a problem | ||
| 5/1/2026 | Listed for sale | $4,495,000+63.5%$608/sqft |
Source: NTREIS #21257189 Report a problem | ||
| 4/6/2023 | Listing removed | -- |
Source: NTREIS #14402159 Report a problem | ||
| 3/13/2022 | Listing removed | $2,750,000+6%$372/sqft |
Source: NTREIS #14402159 Report a problem | ||
| 9/7/2021 | Listing removed | $2,595,000$351/sqft |
Source: NTREIS #14629063 Report a problem | ||
| 7/19/2021 | Listed for sale | $2,595,000-5.6%$351/sqft |
Source: NTREIS #14629063 Report a problem | ||
| 5/18/2021 | Listing removed | $2,750,000$372/sqft |
Source: NTREIS #14402159 Report a problem | ||
| 8/1/2020 | Listed for sale | $2,750,000$372/sqft |
Source: NTREIS #14402159 Report a problem | ||
Public tax history
Tax history is unavailable.
Monthly payment
Est. payment
Payment breakdown
Explore the cost of this home by adjusting the details. Changes won't be saved.Climate risks
Neighborhood: 76126
Nearby schools
Schools provided by the listing agent
- Elementary: Vandagriff
- Middle: Aledo
- High: Aledo
- District: Aledo ISD
Source: NTREIS. This data may not be complete. We recommend contacting the local school district to confirm school assignments for this home.

Similar homes
- $4,650,0004 bd7 ba6.9k sqft610 River Ranch Rd, Aledo, TX 76008For Sale
 MLS ID #21352692, Clayton Patterson. NTREIS
 - $3,995,0004 bd6 ba4.9k sqft173 Trinity Bluffs Rd, Aledo, TX 76008For Sale
 MLS ID #21234131, John Giordano. NTREIS
 - $3,350,0005 bd7 ba6.2k sqft4648 Palencia Dr, Fort Worth, TX 76126For Sale
 MLS ID #21348716, Jeffries Anderson. NTREIS
 - $3,475,0004 bd6 ba9.2k sqft6665 Trinity Heights Blvd, Fort Worth, TX 76132For Sale
 MLS ID #21330665, Deeann Moore. NTREIS
