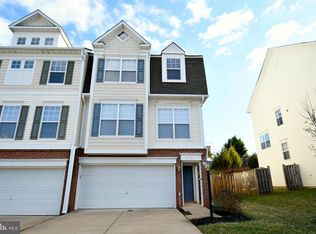
Welcome to this beautifully updated end-unit Annapolis model townhome by Comstock, offering 2,156 square feet of finished living space, a two-car garage, and a NEW ROOF installed in 2026. The bright, open main level features spacious living and dining areas, updated flooring, and a new bay window that brings in abundant natural light. The kitchen offers ample cabinetry, black granite countertops and backsplash, and stainless steel appliances. Upstairs, the spacious primary suite features a cathedral ceiling, walk-in closet, and a completely renovated, spa-like primary bathroom. Two additional bedrooms, a full bath, and a conveniently located laundry room complete the upper level. The finished walk-out lower level offers a versatile recreation room and full bath, with direct access to the large, fully fenced end-unit yard—ideal for entertaining, pets, or outdoor enjoyment. Additional highlights include HVAC May 2021, Roof 2026, newer flooring on the main and lower levels, window treatments, and the backyard has raised garden beds ready for your next garden. Community amenities include a pool, clubhouse, and tot lots. Conveniently located near schools, shopping, commuter rail, and major commuter routes. A desirable end-unit with a two-car garage, spacious floor plan, private fenced yard, luxurious renovated primary bath, and NEW 2026 ROOF—this home is truly move-in ready!
For sale
$560,000
8185 Glade Bank Dr, Manassas, VA 20111
3beds
2,156sqft
Townhouse
Built in 2006
2,805 Square Feet Lot
$570,400 Zestimate®
$260/sqft
$154/mo HOA
What's special
Finished walk-out lower levelPrivate fenced yardBright open main levelSpacious floor planTwo additional bedroomsConveniently located laundry roomVersatile recreation room
- 1 day
- 195
- 13
Zillow last checked:
Listing updated:
Listed by:
Renee Mercier 202-915-4952,
Pearson Smith Realty, LLC 571-386-1075,
Listing Team: Properties & Estates
Source: Bright MLS,MLS#: VAPW2129070
Facts & features
Interior
Bedrooms & bathrooms
- Bedrooms: 3
- Bathrooms: 4
- Full bathrooms: 3
- 1/2 bathrooms: 1
- Main level bathrooms: 1
Rooms
- Room types: Living Room, Dining Room, Primary Bedroom, Bedroom 2, Bedroom 3, Game Room, Laundry
Primary bedroom
- Features: Flooring - Carpet
- Level: Upper
Bedroom 2
- Features: Flooring - Carpet
- Level: Upper
Bedroom 3
- Features: Flooring - Carpet
- Level: Upper
Dining room
- Level: Main
Game room
- Features: Flooring - Carpet
- Level: Lower
Laundry
- Level: Upper
Living room
- Features: Flooring - Carpet
- Level: Main
Heating
- Forced Air, Natural Gas
Cooling
- Central Air, Electric
Appliances
- Included: Disposal, Dishwasher, Dryer, Exhaust Fan, Ice Maker, Refrigerator, Washer, Cooktop, Microwave, Humidifier, Gas Water Heater
- Laundry: Upper Level, Dryer In Unit, Washer In Unit, Laundry Room
Features
- Kitchen Island, Family Room Off Kitchen, Open Floorplan, Upgraded Countertops, Walk-In Closet(s)
- Flooring: Carpet, Laminate
- Windows: Bay/Bow
- Basement: Finished,Rear Entrance,Exterior Entry,Walk-Out Access
- Has fireplace: No
Interior area
- Total structure area: 2,494
- Total interior livable area: 2,156 sqft
- Finished area above ground: 1,688
- Finished area below ground: 468
Video & virtual tour
Property
Parking
- Total spaces: 2
- Parking features: Garage Faces Front, Asphalt, Attached
- Attached garage spaces: 2
- Has uncovered spaces: Yes
Accessibility
- Accessibility features: None
Features
- Levels: Three
- Stories: 3
- Pool features: Community
- Fencing: Back Yard
- Has view: Yes
- View description: Pond
- Has water view: Yes
- Water view: Pond
Lot
- Size: 2,805 Square Feet
Details
- Additional structures: Above Grade, Below Grade
- Parcel number: 7896471866
- Zoning: R6
- Special conditions: Standard
Construction
Type & style
- Home type: Townhouse
- Architectural style: Colonial
- Property subtype: Townhouse
Materials
- Vinyl Siding
- Foundation: Concrete Perimeter
Condition
- New construction: No
- Year built: 2006
Details
- Builder model: ANNAPOLIS
- Builder name: COMSTOCK
Utilities & green energy
- Sewer: Public Sewer
- Water: Public
- Utilities for property: Natural Gas Available, Water Available, Electricity Available, Cable Available
Community & HOA
Community
- Security: Exterior Cameras
- Subdivision: Blooms Mill
HOA
- Has HOA: Yes
- Amenities included: Basketball Court, Common Grounds, Tot Lots/Playground, Pool, Clubhouse
- Services included: Common Area Maintenance, Trash, Snow Removal
- HOA fee: $154 monthly
- HOA name: BLOOMS MILL
Location
- Region: Manassas
Financial & listing details
- Price per square foot: $260/sqft
- Tax assessed value: $559,200
- Annual tax amount: $5,365
- Date on market: 9/3/2026
- Listing agreement: Exclusive Right To Sell
- Inclusions: Planter Boxes Outside
- Exclusions: Bar Furniture In Basement
- Ownership: Fee Simple
Estimated market value
$570,400
$542,000 - $599,000
$2,858/mo
Price history
| Date | Event | Price |
|---|---|---|
| 9/3/2026 | Listed for sale | $560,000+13.1%$260/sqft |
Source:  Bright MLS #VAPW2129070 Report a problem Bright MLS #VAPW2129070 Report a problem | ||
| 11/29/2021 | Sold | $495,000+1.2%$230/sqft |
Source: Bright MLS #VAPW2011390 Report a problem | ||
| 11/7/2021 | Pending sale | $489,000$227/sqft |
Source: Bright MLS #VAPW2011390 Report a problem | ||
| 11/4/2021 | Listed for sale | $489,000$227/sqft |
Source: Bright MLS #VAPW2011390 Report a problem | ||
| 10/30/2015 | Listing removed | $1,850$1/sqft |
Source: Long & Foster Real Estate, Inc. #PW8728516 Report a problem | ||
| 10/1/2015 | Listed for rent | $1,850-5.1%$1/sqft |
Source: Long & Foster Real Estate, Inc. #PW8728516 Report a problem | ||
| 7/26/2013 | Listing removed | $1,950$1/sqft |
Source: Long & Foster Real Estate #PW8127292 Report a problem | ||
| 7/9/2013 | Listed for rent | $1,950$1/sqft |
Source: Long & Foster Real Estate #PW8127292 Report a problem | ||
Public tax history
| Year | Property taxes | Tax assessment |
|---|---|---|
| 2025 | $5,375 +12.3% | $548,200 +13.9% |
| 2024 | $4,787 -3.6% | $481,300 +0.9% |
| 2023 | $4,963 +5.2% | $477,000 +14.3% |
| 2022 | $4,720 +5.6% | $417,500 +14.2% |
| 2021 | $4,469 +5.1% | $365,500 +6.1% |
| 2020 | $4,251 +112.5% | $344,400 +4% |
| 2019 | $2,000 -47.7% | $331,300 +4.5% |
| 2018 | $3,827 +1.7% | $316,900 +1.6% |
| 2017 | $3,762 -0.7% | $311,800 +0.8% |
| 2016 | $3,790 +4.6% | $309,400 +0.1% |
| 2015 | $3,625 | $309,200 +6.9% |
| 2014 | $3,625 | $289,300 +10.7% |
| 2013 | -- | $261,300 +5.8% |
| 2012 | -- | $246,900 +11.2% |
| 2010 | -- | $222,000 -6.1% |
| 2009 | -- | $236,400 -29.6% |
| 2008 | -- | $335,600 -14.7% |
| 2007 | -- | $393,500 +42.1% |
| 2006 | -- | $277,000 |
Find assessor info on the county website
Monthly payment
Est. payment
Payment breakdown
Explore the cost of this home by adjusting the details. Changes won't be saved.Climate risks
Neighborhood: Yorkshire
Nearby schools
Schools provided by the listing agent
- Elementary: Signal Hill
- Middle: Parkside
- High: Osbourn
- District: Prince William County Public Schools
Source: Bright MLS. This data may not be complete. We recommend contacting the local school district to confirm school assignments for this home.



Similar homes
- $479,9904 bd4 ba2.1k sqft9212 Andrew Dr, Manassas Park, VA 20111For Sale

 MLS ID #VAMP2003588, Arif Khan, Smart Realty, LLC. Bright MLS
 - $380,0002 bd3 ba1.2k sqft8526 Englewood Ct, Manassas Park, VA 20111For Sale
 MLS ID #VAMP2004214, KT PHAN, Samson Properties. Bright MLS
 - $630,0006 bd4 ba2.9k sqft8719 Barnett St, Manassas, VA 20110For Sale
 MLS ID #VAMN2011560, Noemy Conaway, Samson Properties. Bright MLS
 - $525,0003 bd4 ba2.1k sqft11614 Nellings Pl, Woodbridge, VA 22192For Sale
 MLS ID #VAPW2128978, Mike Putnam, EXP Realty, LLC. Bright MLS
 - $475,0003 bd3 ba1.8k sqftFalls Grove Condominium, Manassas, VA 20111For SaleMLS ID #VAPW2125112, Monica Manosalva, Serhant. Bright MLS
- $600,0003 bd3 ba2.1k sqft13984 Chelmsford Dr, Gainesville, VA 20155For SaleMLS ID #VAPW2127956, Howard Swede, LPT Realty, LLC. Bright MLS
- $406,0003 bd3 ba1.3k sqft7851 Brookview Ct, Manassas, VA 20109For SaleMLS ID #VAPW2129020, Vicki Cloud, EXIT Realty Pros. Bright MLS
- $490,0003 bd4 ba1.9k sqft14036 Madrigal Dr, Woodbridge, VA 22193For SaleMLS ID #VAPW2128998, Lisa Blow, Coldwell Banker Elite. Bright MLS
- $439,9902 bd3 ba1.5k sqft212 Park Central Ter, Manassas, VA 20111For SaleMLS ID #VAMP2004196, Helen Johnson, Real Broker, LLC. Bright MLS
- $594,0003 bd4 ba1.4k sqft8008 Carbondale Way, Springfield, VA 22153For SaleMLS ID #VAFX2336772, Moujtaba Akhwand, Samson Properties. Bright MLS
- $560,0003 bd3 ba1.3k sqft6584 Yadkin Ct, Alexandria, VA 22310For SaleMLS ID #VAFX2334462, Bob Swartz, Samson Properties. Bright MLS
- $634,9903 bd4 ba2.3k sqft6092 Omega Ln, Manassas, VA 20112For SaleMLS ID #VAPW2127986, Jocelyn Porteria, Fairfax Realty Select. Bright MLS
- $659,0004 bd4 ba3.1k sqft9335 Cougar Ct, Manassas Park, VA 20111For SaleMLS ID #VAMP2004114, Litu Chowdhury, KW United. Bright MLS
- $399,9503 bd3 ba1.2k sqft9032 Whispering Pine Ct, Manassas, VA 20110For SaleMLS ID #VAMN2011650, Deepak Verma, Samson Properties. Bright MLS
- $349,9003 bd3 ba1.2k sqftThe Townes Condominium, Manassas Park, VA 20111For SaleMLS ID #VAMP2003886, John Brand, Compass. Bright MLS
- $549,9003 bd3 ba1.5k sqft43524 Wheadon Ter, Chantilly, VA 20152For SaleMLS ID #VALO2135192, Kai Zhang, Harbor Realty & Investments LLC. Bright MLS
- $415,0003 bd3 ba1.8k sqftParks At Piedmont South Condo, Gainesville, VA 20155For SaleMLS ID #VAPW2129712, Stephany DeBerry, EXP Realty, LLC. Bright MLS
- $459,9143 bd2 ba1.6k sqft14339 Madrigal Dr, Woodbridge, VA 22193For SaleMLS ID #VAPW2128868, Vicki Cloud, EXIT Realty Pros. Bright MLS
