Skip main navigation
Sold for $515,535
  • $515,535

    8185 Isabel Pl, Peyton, CO 80831

    4beds
    2,342sqft
    Single Family Residence
    Built in 2025
    3,676.46 Square Feet Lot
    $516,300 Zestimate®
    $220/sqft
    $2,739 Estimated rent

    Home value

    $516,300

    $490,000 - $542,000

    $2,739/mo

    Zestimate® history
    Loading
    Loading...

    Owner options

    List your home for rent

    $2,739/mo

    Rent Zestimate®

    Find your next renter with Zillow Rental Manager. Plus, with online applications, you can quickly screen prospective tenants – for free.

    Learn more

    $2,739/mo

    Rent Zestimate®

    Refinance and save

    $2,981/mo

    Est. payment

    Refinancing to a lower rate could help reduce your monthly payments and save thousands over the life of the loan.

    See today's rates

    $2,981/mo

    Est. payment

    Explore your selling options

    Work with a Zillow partner agent

    Leverage their expertise and Zillow's premium Showcase listings to get your home seen by more buyers.

    Get started

    List with your own agent

    Get your home in front of millions of buyers by listing it on Zillow.

    Learn how to do it

    Sell it yourself

    Take full control of how buyers see your home on Zillow by listing For Sale by Owner (FSBO).

    List your home

    What's special

    Sprinkler systemFront and backyard landscapingMain-level primary suiteConvenient main-level laundryStainless steel appliancesDesigner tile backsplashQuartz countertops
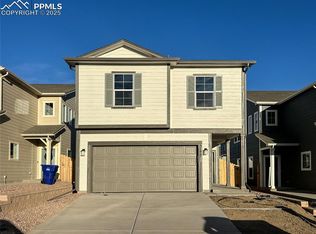
    Welcome to The Vancouver by Challenger Homes - a highly sought-after main-level primary floor plan offering 2,342 square feet of thoughtfully designed, modern living. This home lives beautifully with a main-level primary suite featuring an ensuite bath with double vanity, spa-style shower with built-in seat, and multiple closets, along with convenient main-level laundry. The open-concept design is filled with natural light, creating a seamless connection between living, dining, and kitchen spaces. Luxury vinyl plank flooring runs throughout the main living areas and leads into a chef-inspired kitchen complete with quartz countertops, designer tile backsplash, stainless steel appliances, and a 5-burner gas range—ideal for both everyday living and effortless entertaining. Upstairs, you’ll find a huge, versatile loft space, three additional bedrooms, and a full bath with double sinks, offering flexibility for guests, work-from-home needs, or multi-generational living. This home is fully finished and move-in ready, including front and backyard landscaping, fencing, sprinkler system, central A/C, and garage door openers- eliminating the wait and uncertainty of typical new construction. Enjoy access to two recreation centers featuring pools, fitness facilities, basketball courts, and more, all within a vibrant, amenity-rich community.

    Zillow last checked:

    Listing updated:

    Listed by:

    Emily Vasaturo 719-482-4990,

    New Home Star LLC

    Bought with:

    Tyrone Moore

    Keller Williams Premier Realty

    Source: elevateMLS,MLS#: 8639757MLS Logo

    Facts & features

    Interior

    Bedrooms & bathrooms
    • Bedrooms: 4
    • Bathrooms: 3
    • Full bathrooms: 2
    • 1/2 bathrooms: 1
    Other
    • Level: Main
    • Area: 168 Square Feet
    • Dimensions: 14 x 12
    Heating
    • Forced Air, Natural Gas
    Cooling
    • Ceiling Fan(s), Central Air
    Appliances
    • Included: Dishwasher, Disposal, Gas in Kitchen, Microwave, Oven, Range, Self Cleaning Oven
    • Laundry: Electric Hook-up, Main Level
    Features
    • 9Ft + Ceilings, Vaulted Ceiling(s), High Speed Internet, Pantry, Smart Home Lighting
    • Flooring: Carpet, Vinyl/Linoleum, Luxury Vinyl
    • Has basement: No
    • Has fireplace: No
    • Fireplace features: None
    Interior area
    • Total structure area: 2,342
    • Total interior livable area: 2,342 sqft
    • Finished area above ground: 2,342
    • Finished area below ground: 0

    Property

    Parking
    • Total spaces: 2
    • Parking features: Attached, Even with Main Level, Garage Door Opener, Concrete Driveway
    • Attached garage spaces: 2
    Features
    • Levels: Two
    • Stories: 2
    • Patio & porch: Concrete, Covered
    • Exterior features: Auto Sprinkler System
    • Fencing: Full
    • Has view: Yes
    • View description: Mountain(s)
    Lot
    • Size: 3,676 sqft
    • Features: Backs to Open Space, Hiking Trail, Near Fire Station, Near Hospital, Near Park, Near Schools, Near Shopping Center, Landscaped

    Construction

    Type & style
    • Home type: SingleFamily
    • Property subtype: Single Family Residence
    Materials
    • Wood Siding, Other, Framed on Lot
    • Foundation: Slab
    • Roof: Composite Shingle
    Condition
    • New Construction
    • New construction: Yes
    • Year built: 2025
    Details
    • Builder model: Vancouver
    • Builder name: Challenger Home
    • Warranty included: Yes

    Utilities & green energy

    • Water: Assoc/Distr
    • Utilities for property: Cable Available, Electricity Connected, Natural Gas Connected, Phone Available

    Community & neighborhood

    Community
    • Community features: Clubhouse, Community Center, Fitness Center, Parks or Open Space, Playground, Pool, Shops, Green Areas
    Location
    • Region: Peyton

    Other

    Other facts
    • Listing terms: Cash,Conventional,FHA,VA Loan

    Price history

    DateEventPrice
    2/27/2026Sold$515,535+0.6%$220/sqft
    Source: elevateMLS #8639757 Report a problem
    2/13/2026Pending sale$512,385+12.4%$219/sqft
    Source: elevateMLS #8639757 Report a problem
    1/22/2026Listed for sale$455,821$195/sqft
    Source: elevateMLS #8639757 Report a problem

    Public tax history

    Tax history is unavailable.

    Neighborhood: 80831

    Nearby schools

    GreatSchools rating
    Schools provided by the listing agent
    • District: District 49

    Source: elevateMLS. This data may not be complete. We recommend contacting the local school district to confirm school assignments for this home.

    Get a cash offer in 3 minutes
    Find out how much your home could sell for in as little as 3 minutes with a no-obligation cash offer.
    Estimated market value
    $516,300
    Get a cash offer in 3 minutes
    Find out how much your home could sell for in as little as 3 minutes with a no-obligation cash offer.
    Estimated market value
    $516,300