Enjoy comfortable main-level living, room to grow, and beautiful mountain views in this move-in-ready Saddleback rambler. Built in 2018, the home offers 3 bedrooms, 2 full bathrooms, and 1,480 finished square feet on the main level with an additional 1580 sq ft full daylight basement already framed to suit your custom vision of additional bedrooms, bathroom, home gym, or entertainment space. You'll love the thoughtful upgrades throughout, including a spacious primary suite featuring a relaxing garden tub, separate shower, and walk-in closet. The home boasts plantation shutters, vaulted ceilings, and extra-wide 42" hallways and stairways, creating an open, airy feel with added comfort and accessibility. Stainless steel refrigerator, microwave, and gas range with washer and dryer are also included, making the home truly move-in ready. Outside, the fully fenced quarter-acre lot features mature landscaping, xeriscaping, automatic sprinklers, drip irrigation, and a large patio. A 0.55 water share through Oquirrh Mountain Water Company is included. Gravel RV parking and a two-car garage provide plenty of room for vehicles, equipment, and outdoor gear. Located in the Pastures at Saddleback, residents enjoy access to community trails, playgrounds, and outdoor recreation for a low quarterly HOA fee of $45 (or $15/mo). Convenient freeway access places downtown Salt Lake City approximately 25 minutes away, while shopping, dining, and everyday essentials are available nearby. Highlights: Main-level living Full daylight basement Mountain views Fully fenced quarter-acre lot RV parking Water share Accessible-width hallways and stairways Appliances included Low HOA Come see how much space, flexibility, and everyday convenience this Saddleback home has to offer.
For sale
Price cut: $10K (7/6)
$549,000
8185 N Cobblerock Rd E, Tooele, UT 84074
3beds
3,060sqft
:
Get pre-qualified$3,330/mo
Single Family Residence
Built in 2018
10,454 Square Feet Lot
$545,200 Zestimate®
$179/sqft
$15/mo HOA
What's special
Gravel rv parkingTwo-car garageFully fenced quarter-acre lotMature landscapingRelaxing garden tubLarge patioSeparate shower
- 90 days |
- 232 |
- 14 |
Zillow last checked:
Listing updated:
Listed by:
J Hunter Virden 801-610-9563,
Real Estate Essentials
Source: UtahRealEstate.com,MLS#: 2156898
Facts & features
Interior
Bedrooms & bathrooms
- Bedrooms: 3
- Bathrooms: 2
- Full bathrooms: 2
- Main level bedrooms: 3
Rooms
- Room types: Master Bathroom, Updated Kitchen
Primary bedroom
- Level: First
Heating
- Central
Cooling
- Central Air
Appliances
- Included: Dryer, Microwave, Refrigerator, Washer, Disposal, Gas Oven, Gas Range, Built-In Range
- Laundry: Electric Dryer Hookup
Features
- Separate Bath/Shower, Walk-In Closet(s), Vaulted Ceiling(s), Granite Counters
- Flooring: Carpet
- Doors: Sliding Doors
- Windows: Plantation Shutters, Shades, Double Pane Windows
- Basement: Daylight,Full
- Has fireplace: No
Interior area
- Total structure area: 3,060
- Total interior livable area: 3,060 sqft
- Finished area above ground: 1,480
Property
Parking
- Total spaces: 6
- Parking features: Open, RV Access/Parking
- Garage spaces: 2
- Uncovered spaces: 4
Accessibility
- Accessibility features: Accessible Doors, Accessible Hallway(s)
Features
- Stories: 2
- Patio & porch: Porch, Patio, Open Porch, Open Patio
- Exterior features: Entry (Foyer)
- Fencing: Full
- Has view: Yes
- View description: Mountain(s)
Lot
- Size: 10,454 Square Feet
- Features: Curb & Gutter, Sprinkler: Auto-Full, Drip Irrigation: Auto-Full
- Residential vegetation: Landscaping: Full, Mature Trees, Xeriscaped
Details
- Parcel number: 2000100514
- Zoning: R1
- Zoning description: Single-Family
Construction
Type & style
- Home type: SingleFamily
- Architectural style: Rambler/Ranch
- Property subtype: Single Family Residence
Materials
- Stone, Stucco
- Roof: Asphalt
Condition
- Blt./Standing
- New construction: No
- Year built: 2018
Utilities & green energy
- Sewer: Public Sewer, Sewer: Public
- Water: Rights: Owned
- Utilities for property: Natural Gas Connected, Electricity Connected, Sewer Connected, Water Connected
Community & HOA
Community
- Features: Sidewalks
- Subdivision: Pastures At Saddleback
HOA
- Has HOA: Yes
- Amenities included: Biking Trails, Trail(s), Horse Trails
- HOA fee: $45 quarterly
- HOA name: board@pastureshoa.com
- HOA phone: 801-231-9098
Location
- Region: Tooele
Financial & listing details
- Price per square foot: $179/sqft
- Annual tax amount: $3,118
- Date on market: 5/10/2026
- Listing terms: Cash,Conventional,FHA,VA Loan
- Inclusions: Dryer, Microwave, Range, Refrigerator, Washer
- Has irrigation water rights: Yes
- Acres allowed for irrigation: 0
- Electric utility on property: Yes
- Road surface type: Paved
Estimated market value
$545,200
$518,000 - $572,000
$2,711/mo
Price history
| Date | Event | Price |
|---|---|---|
| 7/6/2026 | Price change | $549,000-1.8%$179/sqft |
Source:  UtahRealEstate.com #2156898 Report a problem UtahRealEstate.com #2156898 Report a problem | ||
| 6/9/2026 | Price change | $559,000-1.8%$183/sqft |
Source: UtahRealEstate.com #2156898 Report a problem | ||
| 5/11/2026 | Price change | $569,000+2.7%$186/sqft |
Source: UtahRealEstate.com #2156898 Report a problem | ||
| 4/10/2025 | Price change | $554,000-0.7%$181/sqft |
Source: UtahRealEstate.com #2015535 Report a problem | ||
| 3/12/2025 | Price change | $558,000-1.2%$182/sqft |
Source: UtahRealEstate.com #2015535 Report a problem | ||
| 10/2/2024 | Price change | $564,900-0.9%$185/sqft |
Source: UtahRealEstate.com #2015535 Report a problem | ||
| 9/13/2024 | Listing removed | $2,700$1/sqft |
Source: Zillow Rentals Report a problem | ||
| 8/5/2024 | Price change | $569,900+4.6%$186/sqft |
Source: UtahRealEstate.com #2015535 Report a problem | ||
| 7/26/2024 | Listed for rent | $2,700$1/sqft |
Source: Zillow Rentals Report a problem | ||
| 7/18/2024 | Listing removed | -- |
Source: Zillow Rentals Report a problem | ||
| 6/4/2024 | Listed for rent | $2,700$1/sqft |
Source: Zillow Rentals Report a problem | ||
| 5/4/2022 | Pending sale | $545,000$178/sqft |
Source: UtahRealEstate.com #1808671 Report a problem | ||
| 4/28/2022 | Listed for sale | $545,000$178/sqft |
Source: UtahRealEstate.com #1808671 Report a problem | ||
Public tax history
Tax history is unavailable.
Monthly payment
Est. payment
Payment breakdown
Explore the cost of this home by adjusting the details. Changes won't be saved.Climate risks
Neighborhood: Lake Point
Nearby schools
GreatSchools rating
- 4/10Old Mill SchoolGrades: PK-6Distance: 11.3 mi
- 7/10Clarke N Johnsen Junior High SchoolGrades: 7-8Distance: 8.1 mi
- 4/10Stansbury High SchoolGrades: 9-12Distance: 4.4 mi
Schools provided by the listing agent
- Elementary: Old Mill
- Middle: None/Other
- High: Stansbury
- District: Tooele
Source: UtahRealEstate.com. This data may not be complete. We recommend contacting the local school district to confirm school assignments for this home.
- $587,6003 bd2 ba3.1k sqft8185 N Cobblerock Rd, Lake Pt, UT 84074Off Market
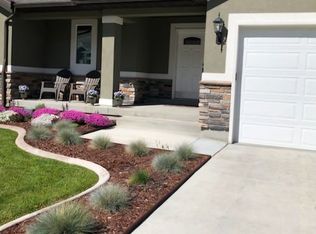
- $560,800-- bd-- ba-- sqft8175 N Cobblerock Rd, Tooele, UT 84074Off Market
- $595,400-- bd-- ba-- sqft8197 N Cobblerock Rd, Lake Pt, UT 84074Off Market
- $667,300-- bd-- ba-- sqft166 Monument Rock Rd, Lake Pt, UT 84074Off Market
- $557,8003 bd2 ba3.6k sqft8165 N Cobblerock Rd, Lake Point, UT 84074Off Market
- $515,300-- bd-- ba-- sqft176 Monument Rock Rd, Lake Pt, UT 84074Off Market
- $539,9003 bd2 ba3.4k sqft8174 N Cobblerock Rd, Lake Pt, UT 84074For Sale
- $683,800-- bd-- ba-- sqft8182 N Round Rock Rd, Lake Pt, UT 84074Off Market
A local agent can set up tours, give advice and negotiate with sellers.
Similar homes
- $539,9003 bd2 ba3.4k sqft8174 N Cobblerock Rd, Lake Pt, UT 84074For Sale
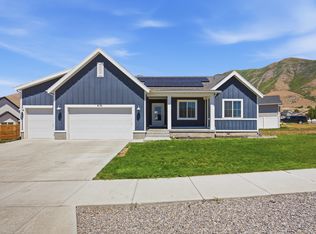
 MLS ID #2166028, Wesley J Goldberg, Real Estate Essentials. UtahRealEstate.com
 - $665,0006 bd4 ba3.6k sqft7816 Buckhorn Rd, Tooele, UT 84074For Sale
 MLS ID #2163547, Crystal Lawrence, Ascend Real Estate. UtahRealEstate.com
 - $580,0005 bd4 ba3.3k sqft945 W Montauk Ln, Stansbury Park, UT 84074For Sale
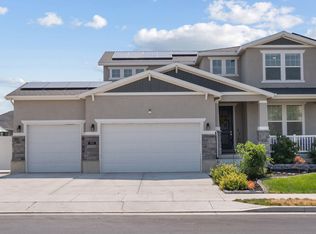 MLS ID #2177206, Fuong T Banh, Realtypath LLC (South Valley). UtahRealEstate.com
 - $545,0005 bd4 ba3k sqft253 W Quartz Rd, Tooele, UT 84074For Sale
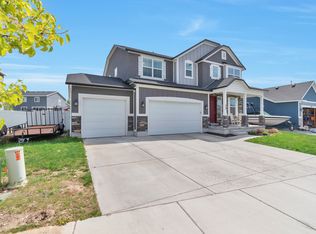 MLS ID #2149369, Troy L Hodell, Equity Real Estate (NRE). UtahRealEstate.com
 - $550,0005 bd4 ba3.6k sqft2321 N 330 W, Grantsville, UT 84074For SaleMLS ID #2159909, David A Brunet, Homie. UtahRealEstate.com
- $569,9005 bd4 ba3.6k sqft7 E Starside Dr, Stansbury Park, UT 84074For SaleMLS ID #2168596, Luis A Maldonado, Signature Group Real Estate. UtahRealEstate.com
- $753,0005 bd5 ba3.7k sqft8493 N Weston Way, Lake Point, UT 84074For SaleMLS ID #2168012, Melissa Biggs, Real Estate Essentials. UtahRealEstate.com
- $559,0006 bd3 ba3.1k sqft302 E Interlochen Ln N, Tooele, UT 84074For SaleMLS ID #2130613, Jill Simonson, Stonefly Real Estate LLC. UtahRealEstate.com
- $575,0004 bd3 ba4.1k sqft615 W Fireside Ln, Stansbury Park, UT 84074For SaleMLS ID #2165009, Lory Kay Erickson, KW South Valley Keller Williams. UtahRealEstate.com
- $530,0003 bd2 ba3.7k sqft1596 N Berra Blvd, Tooele, UT 84074For SaleMLS ID #2174352, Daniel Ahleen, Odyssey Real Estate. UtahRealEstate.com
- $529,0005 bd4 ba2.9k sqft683 E Kings Lndg, Tooele, UT 84074For SaleMLS ID #2167044, Connie Bradley, The Solutions Team. UtahRealEstate.com
- $615,0005 bd3 ba3.6k sqft6062 N Spring St, Stansbury Park, UT 84074For SaleMLS ID #2159914, Brad Peay, R and R Realty LLC. UtahRealEstate.com
- $425,0003 bd2 ba2.3k sqft1042 S 970th St W, Tooele, UT 84074For SaleMLS ID #2177115, McCall Hicken, Real Broker, LLC. UtahRealEstate.com
- $485,0003 bd2 ba2.9k sqft45 W Memory Ln, Tooele, UT 84074For SaleMLS ID #2145759, Kylee M Rogowski, Mountainland Realty, Inc. UtahRealEstate.com
- $625,0006 bd3 ba3.2k sqft541 W 1960 N, Grantsville, UT 84074For SaleMLS ID #2170507, Cammie Edvalson, KW Utah Realtors Keller Williams (Brickyard). UtahRealEstate.com
- $500,0003 bd3 ba2.8k sqft616 W 1300 N #213, Tooele, UT 84074For SaleMLS ID #2165020, Elizabeth Corona, Presidio Real Estate (South Valley). UtahRealEstate.com
- $439,9003 bd2 ba1.8k sqft6609 N Sky Heights Dr E, Tooele, UT 84074For SaleMLS ID #2173737, Stephen Ostler, EXP Realty, LLC. UtahRealEstate.com
- $489,9003 bd2 ba2.8k sqft568 W 1360 N, Tooele, UT 84074For SaleMLS ID #2161384, Jose Ruiz, REALTY OF AMERICA LLC. UtahRealEstate.com
- $524,9004 bd3 ba3.4k sqft1254 N Berra Blvd #131, Tooele, UT 84074For SaleMLS ID #2175417, Rita Durrant, Premier Utah Real Estate. UtahRealEstate.com
- $459,9003 bd3 ba2.6k sqft759 N Brook Ave, Tooele, UT 84074For SaleMLS ID #2166415, Chrysta Martin, Realtypath LLC (South Valley). UtahRealEstate.com
