Welcome to your dream home nestled in the charming vicinity of Ypsilanti, a stone's throw away from the bustling city life of Ann Arbor and the quaint streets of Downtown Ypsilanti. Boasting a perfect blend of comfort and convenience, this three-bedroom gem is just minutes from Eastern Michigan University, making it an ideal haven for academics, professionals, and families alike. Step inside and be greeted by a fresh and modern feel, thanks to the brand-new carpet underfoot and a coat of fresh paint that gives each room an airy brightness. The updated kitchen is a culinary delight, with sleek granite counters ready for your home-cooked meals. Whether you're entertaining guests or enjoying quiet family dinners, the large dining room and flexible living spaces cater to your every need. Upstairs, the expansive primary suite awaits, featuring a spacious walk-in closet that's sure to impress. The additional bedrooms offer comfort and privacy for family or guests, while the 1.5 bathrooms provide convenience and style. The partially finished basement offers endless potential for a recreation room, home office, or additional storage space. Step outside onto the large deck and savor the serene outdoor living. The fenced-in yard promises privacy and safety, perfect for both play and relaxation. Car enthusiasts and commuters will appreciate the 2-car attached garage, ensuring your vehicles stay safe and sheltered year-round. Don't miss the opportunity to make this house your home, where every detail has been curated for your utmost comfort and enjoyment.
Sold for $305,000
Zestimate®
$305,000
8185 S Huron River Dr, Ypsilanti, MI 48197
3beds
2,135sqft
Single Family Residence
Built in 1988
8,276 Square Feet Lot
$305,000 Zestimate®
$143/sqft
$2,554 Estimated rent
Home value
$305,000
$271,000 - $342,000
$2,554/mo
Zestimate® history
Owner options
List your home for rent
$2,554/mo
Rent Zestimate®
Find your next renter with Zillow Rental Manager. Plus, with online applications, you can quickly screen prospective tenants – for free.
$2,554/mo
Rent Zestimate®
Refinance and save
$2,069/mo
Est. payment
Refinancing to a lower rate could help reduce your monthly payments and save thousands over the life of the loan.
$2,069/mo
Est. payment
Explore your selling options
Work with a Zillow partner agent
Leverage their expertise and Zillow's premium Showcase listings to get your home seen by more buyers.
Get startedList with your own agent
Get your home in front of millions of buyers by listing it on Zillow.
Learn how to do itSell it yourself
Take full control of how buyers see your home on Zillow by listing For Sale by Owner (FSBO).
List your homeWhat's special
Zillow last checked:
Listing updated:
Listed by:
Anthony Maisano 248-225-1867,
Max Broock, REALTORS®-Birmingham
Bought with:
Ronald Morales, 6501422471
Real Estate One Inc
Source: Realcomp II,MLS#: 20251048856
Facts & features
Interior
Bedrooms & bathrooms
- Bedrooms: 3
- Bathrooms: 2
- Full bathrooms: 1
- 1/2 bathrooms: 1
Primary bedroom
- Level: Second
- Area: 240
- Dimensions: 20 X 12
Bedroom
- Level: Second
- Area: 130
- Dimensions: 10 X 13
Bedroom
- Level: Second
- Area: 150
- Dimensions: 10 X 15
Other
- Level: Second
- Area: 54
- Dimensions: 6 X 9
Other
- Level: Entry
- Area: 25
- Dimensions: 5 X 5
Other
- Level: Entry
- Area: 130
- Dimensions: 10 X 13
Dining room
- Level: Entry
- Area: 100
- Dimensions: 10 X 10
Family room
- Level: Entry
- Area: 255
- Dimensions: 15 X 17
Game room
- Level: Basement
- Area: 616
- Dimensions: 28 X 22
Kitchen
- Level: Entry
- Area: 80
- Dimensions: 8 X 10
Laundry
- Level: Basement
- Area: 255
- Dimensions: 15 X 17
Living room
- Level: Entry
- Area: 180
- Dimensions: 15 X 12
Heating
- Forced Air, Natural Gas
Cooling
- Central Air
Appliances
- Included: Dishwasher, Free Standing Gas Range, Free Standing Refrigerator, Range Hood, Stainless Steel Appliances
Features
- Basement: Full,Partially Finished
- Has fireplace: Yes
- Fireplace features: Family Room, Gas
Interior area
- Total interior livable area: 2,135 sqft
- Finished area above ground: 1,535
- Finished area below ground: 600
Property
Parking
- Total spaces: 2
- Parking features: Two Car Garage, Attached
- Attached garage spaces: 2
Features
- Levels: Two
- Stories: 2
- Entry location: GroundLevelwSteps
- Patio & porch: Covered, Deck, Porch
- Pool features: None
- Fencing: Back Yard,Fenced,Fencing Allowed
Lot
- Size: 8,276 Square Feet
- Dimensions: 64 x 129 x 65 x 129
Details
- Additional structures: Sheds
- Parcel number: K01122255118
- Special conditions: Short Sale No,Standard
Construction
Type & style
- Home type: SingleFamily
- Architectural style: Colonial
- Property subtype: Single Family Residence
Materials
- Brick, Vinyl Siding
- Foundation: Basement, Poured
Condition
- New construction: No
- Year built: 1988
Utilities & green energy
- Sewer: Public Sewer
- Water: Public
Community & HOA
Community
- Subdivision: FORD LAKE HEIGHTS
HOA
- Has HOA: No
Location
- Region: Ypsilanti
Financial & listing details
- Price per square foot: $143/sqft
- Tax assessed value: $131,038
- Annual tax amount: $6,569
- Date on market: 10/29/2025
- Cumulative days on market: 36 days
- Listing agreement: Exclusive Right To Sell
- Listing terms: Cash,Conventional,FHA,Va Loan
Price history
| Date | Event | Price |
|---|---|---|
| 12/17/2025 | Sold | $305,000-4.7%$143/sqft |
Source:  Realcomp II #20251048856 Report a problem Realcomp II #20251048856 Report a problem | ||
| 12/15/2025 | Pending sale | $319,900$150/sqft |
Source: Realcomp II #20251048856 Report a problem | ||
| 10/29/2025 | Listed for sale | $319,900+39.1%$150/sqft |
Source: Realcomp II #20251048856 Report a problem | ||
| 10/8/2020 | Sold | $230,000+2.2%$108/sqft |
Source: Public Record Report a problem | ||
| 8/19/2020 | Listing removed | $1,700$1/sqft |
Source: Bing Rich Real Estate Co #2200058733 Report a problem | ||
| 8/19/2020 | Pending sale | $225,000-2%$105/sqft |
Source: Bing Rich Real Estate Co #2200058736 Report a problem | ||
| 7/27/2020 | Listed for rent | $1,700+3%$1/sqft |
Source: Bing Rich Real Estate Co #2200058733 Report a problem | ||
| 11/14/2019 | Listing removed | $1,650$1/sqft |
Source: Bing Rich Real Estate Co #219105713 Report a problem | ||
| 11/11/2019 | Listing removed | $229,500$107/sqft |
Source: Bing Rich Real Estate Co #219111702 Report a problem | ||
| 11/6/2019 | Price change | $229,500-2.3%$107/sqft |
Source: Bing Rich Real Estate Co #219111702 Report a problem | ||
| 11/2/2019 | Price change | $1,650-5.7%$1/sqft |
Source: Bing Rich Real Estate Co #219105713 Report a problem | ||
| 10/31/2019 | Listed for sale | $234,950+17.5%$110/sqft |
Source: Bing Rich Real Estate Co #219111702 Report a problem | ||
| 10/14/2019 | Listed for rent | $1,750$1/sqft |
Source: Bing Rich Real Estate Co #219105713 Report a problem | ||
| 1/29/2018 | Sold | $200,000+0.1%$94/sqft |
Source: Public Record Report a problem | ||
| 12/7/2017 | Pending sale | $199,900$94/sqft |
Source: Ann Arbor #3253331 Report a problem | ||
| 12/5/2017 | Price change | $199,900-2.5%$94/sqft |
Source: Keller Williams #3253331 Report a problem | ||
| 11/22/2017 | Price change | $205,000+2.6%$96/sqft |
Source: Keller Williams Ann Arbor #3253331 Report a problem | ||
| 11/15/2017 | Listed for sale | $199,900+63.9%$94/sqft |
Source: Owner Report a problem | ||
| 7/20/1995 | Sold | $122,000$57/sqft |
Source: Public Record Report a problem | ||
Public tax history
| Year | Property taxes | Tax assessment |
|---|---|---|
| 2025 | $6,198 | $147,200 +3.1% |
| 2024 | -- | $142,800 +13.8% |
| 2023 | -- | $125,500 +8.6% |
| 2022 | -- | $115,600 +3.6% |
| 2021 | -- | $111,600 +6% |
| 2020 | -- | $105,300 +12% |
| 2019 | -- | $94,000 +9.3% |
| 2018 | -- | $86,000 -1.1% |
| 2017 | $4,063 | $87,000 +39.3% |
| 2016 | $4,063 +4.3% | $62,444 +0.3% |
| 2015 | $3,896 | $62,258 +3.2% |
| 2014 | $3,896 | $60,313 |
| 2013 | $3,896 | $60,313 +2.4% |
| 2012 | -- | $58,900 -3% |
| 2011 | -- | $60,700 -10.2% |
| 2010 | -- | $67,600 -8.4% |
| 2009 | -- | $73,800 -17.9% |
| 2008 | -- | $89,900 -7.4% |
| 2007 | -- | $97,100 +2.5% |
| 2005 | -- | $94,700 +1.6% |
| 2004 | -- | $93,200 +0.9% |
| 2003 | -- | $92,400 +5.4% |
| 2002 | $3,214 +171.6% | $87,700 +4.5% |
| 2001 | $1,183 | $83,900 +6.1% |
| 2000 | -- | $79,100 |
| 1999 | -- | -- |
Find assessor info on the county website
Neighborhood: 48197
Nearby homes
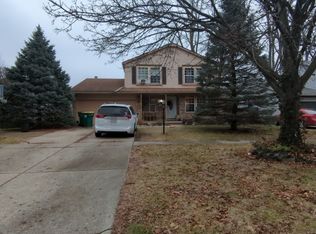
- $306,6003 bd1 ba1.4k sqft8203 S Huron River Dr, Ypsilanti, MI 48197Off Market
- $301,8003 bd2 ba1.2k sqft8167 S Huron River Dr, Ypsilanti, MI 48197Off Market
- $343,6003 bd2 ba1.5k sqft8221 S Huron River Dr, Ypsilanti, MI 48197Off Market
- $312,6003 bd2 ba1.5k sqft8149 S Huron River Dr, Ypsilanti, MI 48197Off Market
- $280,3003 bd1 ba1.1k sqft8178 Valleyview Dr, Ypsilanti, MI 48197Off Market
- $303,8003 bd1 ba1.5k sqft8196 Valleyview Dr, Ypsilanti, MI 48197Off Market
- $365,4004 bd3 ba1.8k sqft8160 Valleyview Dr, Ypsilanti, MI 48197Off Market
- $315,5003 bd2 ba1.5k sqft8214 Valleyview Dr, Ypsilanti, MI 48197Off Market
Nearby schools
GreatSchools rating
- 6/10Bishop Elementary SchoolGrades: K-5Distance: 3.6 mi
- 5/10Lincoln Middle SchoolGrades: 6-8Distance: 3.5 mi
- 4/10Lincoln Senior High SchoolGrades: 9-12Distance: 3.7 mi
Get a cash offer in 3 minutes
Find out how much your home could sell for in as little as 3 minutes with a no-obligation cash offer.
Estimated market value
$305,000
Get a cash offer in 3 minutes
Find out how much your home could sell for in as little as 3 minutes with a no-obligation cash offer.
Estimated market value
$305,000
- Michigan
- Washtenaw County
- Ypsilanti
- 48197
- 8185 S Huron River Dr
Nearby cities
Nearby neighborhoods
Nearby zip codes
Other Ypsilanti Topics
