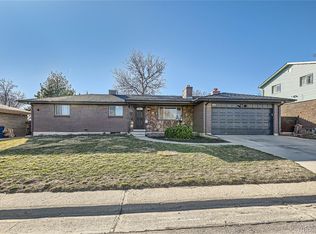
This charming all brick, ranch-style home has over 2,100 sqft of finished living area and offers a perfect blend of space, livability and potential. You will not find a cleaner or better maintained property, no matter the price point or area. To say this home is move-in ready would be understating it. As soon as you step inside you will find a spotless open layout with 2 bedrooms, 1 full bathroom, professional paint, a large living room, dining area and an ample kitchen with hardwood floors that are also in immaculate condition. The finished basement has 9' ceilings, an additional bedroom (non-conforming), a full, Jack & Jill bath, as well as a large family room and a bonus room that could be turned into a fourth bedroom. There is a fully functional antique wood burning stove at one end and a sizable laundry/utility room complete with newer washer and dryer on the other. Recent updates include the roof being replaced in 2016, the furnace in 2019, the refrigerator in 2020, and the hot water heater in 2022.
Outside, the large 7,000 square foot lot has mature landscaping and sprinklers in both front and back. A fully fenced private oasis in the back with two full-sized sheds as a bonus. The paver patio is big enough for all your entertaining needs and family gatherings and the attached garage could double as a shop as well. You do not want to miss this one!
Sold for $475,000
$475,000
8185 Umatilla Street, Denver, CO 80221
3beds
2,184sqft
Single Family Residence
Built in 1965
7,000 Square Feet Lot
$458,100 Zestimate®
$217/sqft
$3,379 Estimated rent
Home value
$458,100
$435,000 - $481,000
$3,379/mo
Zestimate® history
Owner options
List your home for rent
$3,379/mo
Rent Zestimate®
Find your next renter with Zillow Rental Manager. Plus, with online applications, you can quickly screen prospective tenants – for free.
$3,379/mo
Rent Zestimate®
Refinance and save
$3,064/mo
Est. payment
Refinancing to a lower rate could help reduce your monthly payments and save thousands over the life of the loan.
$3,064/mo
Est. payment
Explore your selling options
Work with a Zillow partner agent
Leverage their expertise and Zillow's premium Showcase listings to get your home seen by more buyers.
Get startedList with your own agent
Get your home in front of millions of buyers by listing it on Zillow.
Learn how to do itSell it yourself
Take full control of how buyers see your home on Zillow by listing For Sale by Owner (FSBO).
List your homeWhat's special
Professional paintPaver patioBonus roomHardwood floorsOpen layoutAmple kitchenLarge family room
Zillow last checked:
Listing updated:
Listed by:
Geoffrey Stell 720-234-3460 geoffreyhstell@gmail.com,
RE/MAX of Cherry Creek
Bought with:
Susan Langford, 1327429
LIV Sotheby's International Realty
Source: REcolorado as distributed by MLS GRID,MLS#: 7940243
Facts & features
Interior
Bedrooms & bathrooms
- Bedrooms: 3
- Bathrooms: 2
- Full bathrooms: 2
- Main level bathrooms: 1
- Main level bedrooms: 2
Bedroom
- Level: Main
Bedroom
- Level: Main
Bedroom
- Level: Basement
Bathroom
- Level: Main
Bathroom
- Level: Basement
Bonus room
- Level: Basement
Dining room
- Level: Main
Family room
- Level: Basement
Kitchen
- Level: Main
Laundry
- Level: Basement
Living room
- Level: Main
Heating
- Forced Air, Natural Gas
Cooling
- Attic Fan
Appliances
- Included: Cooktop, Dishwasher, Disposal, Dryer, Gas Water Heater, Microwave, Oven, Refrigerator, Washer
- Laundry: In Unit
Features
- Built-in Features, Ceiling Fan(s), Eat-in Kitchen, Jack & Jill Bathroom, Open Floorplan, Smoke Free, Tile Counters
- Flooring: Carpet, Linoleum, Tile, Wood
- Windows: Double Pane Windows
- Basement: Bath/Stubbed,Finished,Full,Interior Entry
- Common walls with other units/homes: No Common Walls
Interior area
- Total structure area: 2,184
- Total interior livable area: 2,184 sqft
- Finished area above ground: 1,092
- Finished area below ground: 1,022
Property
Parking
- Total spaces: 4
- Parking features: Concrete, Lighted
- Attached garage spaces: 1
- Details: Off Street Spaces: 3
Features
- Levels: One
- Stories: 1
- Patio & porch: Front Porch, Patio
- Exterior features: Garden, Lighting, Private Yard
- Fencing: Full
Lot
- Size: 7,000 Square Feet
- Features: Irrigated, Landscaped, Level, Many Trees, Sprinklers In Front, Sprinklers In Rear
Details
- Parcel number: R0060013
- Zoning: R-1-C
- Special conditions: Standard
Construction
Type & style
- Home type: SingleFamily
- Architectural style: Traditional
- Property subtype: Single Family Residence
Materials
- Brick, Frame
- Foundation: Concrete Perimeter
- Roof: Composition
Condition
- Updated/Remodeled
- Year built: 1965
Utilities & green energy
- Electric: 110V, 220 Volts
- Sewer: Public Sewer
- Water: Public
- Utilities for property: Electricity Connected, Natural Gas Connected, Phone Connected
Community & HOA
Community
- Security: Carbon Monoxide Detector(s), Smoke Detector(s), Video Doorbell
- Subdivision: Sherrelwood Estates
HOA
- Has HOA: No
Location
- Region: Denver
Financial & listing details
- Price per square foot: $217/sqft
- Tax assessed value: $442,000
- Annual tax amount: $1,878
- Date on market: 10/11/2023
- Listing terms: Cash,Conventional,FHA,VA Loan
- Exclusions: Seller's Personal Property Including The Tv's.
- Ownership: Individual
- Electric utility on property: Yes
- Road surface type: Paved
Price history
| Date | Event | Price |
|---|---|---|
| 11/13/2023 | Sold | $475,000+1.6%$217/sqft |
Source:  REcolorado as distributed by MLS GRID #7940243 Report a problem REcolorado as distributed by MLS GRID #7940243 Report a problem | ||
| 10/17/2023 | Pending sale | $467,500$214/sqft |
Source: REcolorado as distributed by MLS GRID #7940243 Report a problem | ||
| 10/11/2023 | Listed for sale | $467,500$214/sqft |
Source: REcolorado as distributed by MLS GRID #7940243 Report a problem | ||
Public tax history
| Year | Property taxes | Tax assessment |
|---|---|---|
| 2025 | $2,829 +37.8% | $27,630 -3.9% |
| 2024 | $2,053 +9.3% | $28,750 |
| 2023 | $1,878 -2.2% | $28,750 +26.5% |
| 2022 | $1,921 | $22,730 -2.8% |
| 2021 | -- | $23,380 +5% |
| 2020 | $1,790 | $22,270 -0.2% |
| 2019 | $1,790 +47.7% | $22,320 +28.9% |
| 2018 | $1,212 | $17,310 |
| 2017 | $1,212 | $17,310 +24.5% |
| 2016 | -- | $13,900 +100% |
| 2015 | $768 | $6,950 +14.7% |
| 2014 | -- | $6,060 |
| 2013 | -- | $6,060 -49.1% |
| 2012 | -- | $11,900 |
| 2011 | -- | $11,900 -4.9% |
| 2010 | -- | $12,510 +100.2% |
| 2009 | -- | $6,250 -9.9% |
| 2008 | -- | $6,940 -50.1% |
| 2007 | -- | $13,900 -2.4% |
| 2006 | -- | $14,240 |
| 2005 | -- | $14,240 +3.8% |
| 2004 | -- | $13,720 |
| 2003 | $1,316 +27.4% | $13,720 +2% |
| 2002 | $1,033 +9.2% | $13,450 +19.8% |
| 2001 | $946 | $11,230 |
| 2000 | -- | $11,230 |
Find assessor info on the county website
Neighborhood: 80221
Nearby homes
- $527,0003 bd3 ba2.7k sqft8195 Umatilla St, Denver, CO 80221Sold
- $451,7003 bd3 ba1.6k sqft8205 Umatilla St, Denver, CO 80221Off Market
- $374,6003 bd1 ba1k sqft8194 Vallejo St, Denver, CO 80221Off Market
- $463,1004 bd3 ba2k sqft8202 Umatilla St, Denver, CO 80221Off Market
- $439,8004 bd2 ba2.1k sqft8192 Umatilla St, Denver, CO 80221Off Market
- $434,5005 bd2 ba2k sqft8204 Vallejo St, Denver, CO 80221Off Market
- $414,2003 bd1 ba1k sqft8175 Umatilla St, Denver, CO 80221Off Market
- $449,8004 bd2 ba2.1k sqft8215 Umatilla St, Denver, CO 80221Off Market
Nearby schools
GreatSchools rating
- 2/10Fairview Elementary SchoolGrades: PK-8Distance: 0.6 mi
- 2/10Westminster High SchoolGrades: 9-12Distance: 2.3 mi
Schools provided by the listing agent
- Elementary: Westminster
- Middle: Ranum
- High: Westminster
- District: Westminster Public Schools
Source: REcolorado as distributed by MLS GRID. This data may not be complete. We recommend contacting the local school district to confirm school assignments for this home.
Get a cash offer in 3 minutes
Find out how much your home could sell for in as little as 3 minutes with a no-obligation cash offer.
Estimated market value
$458,100
Get a cash offer in 3 minutes
Find out how much your home could sell for in as little as 3 minutes with a no-obligation cash offer.
Estimated market value
$458,100
- Colorado
- Adams County
- Denver
- 80221
- 8185 Umatilla Street
