Experience the Elegance of the Denham Floorplan
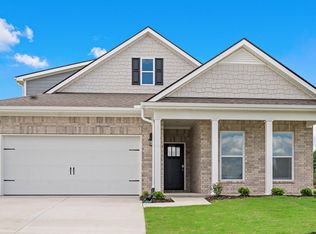
This one-story layout, featuring a 3-car garage, optimizes living space with an open concept kitchen overlooking the great room, dining room, and covered lanai. The well-appointed kitchen comes with all appliances including refrigerator, built-in dishwasher, electric range, and microwave. The primary suite located in the back of the home for additional privacy, including the primary bathroom and 3 walk-in closets for additional storage. In the front of the home, you will find bedrooms 2 and 3 which share a bathroom. The 4th bedroom has a private bathroom and is located near the laundry room The laundry room is equipped with included washer and dryer, a nearby linen closet, and storage closet.
Pictures, photographs, colors, features, and sizes are for illustration purposes only and will vary from the homes as built. Home and community information including pricing, included features, terms, availability and amenities are subject to change and prior sale at any time without notice or obligation.
We offer up to $10,000 in closing costs with a Special Below Market Rate through our preferred lender.
Closed
Price Unknown
8185 Wisteria Dr, Olive Branch, MS 38654
4beds
2,273sqft
Residential, Single Family Residence
Built in 2024
0.74 Acres Lot
$407,000 Zestimate®
$--/sqft
$2,522 Estimated rent
Home value
$407,000
$387,000 - $427,000
$2,522/mo
Zestimate® history
Owner options
List your home for rent
$2,522/mo
Rent Zestimate®
Find your next renter with Zillow Rental Manager. Plus, with online applications, you can quickly screen prospective tenants – for free.
$2,522/mo
Rent Zestimate®
Refinance and save
Refinancing to a lower rate could help reduce your monthly payments and save thousands over the life of the loan.
Explore your selling options
Work with a Zillow partner agent
Leverage their expertise and Zillow's premium Showcase listings to get your home seen by more buyers.
Get startedList with your own agent
Get your home in front of millions of buyers by listing it on Zillow.
Learn how to do itSell it yourself
Take full control of how buyers see your home on Zillow by listing For Sale by Owner (FSBO).
List your homeWhat's special
Zillow last checked:
Listing updated:
Listed by:
Kevin K Jamison 662-292-8932,
D R Horton Inc (Memphis)
Bought with:
Gloria Washington, S-40280
Crye-Leike Of TN Quail Hollo
Source: MLS United,MLS#: 4083745
Facts & features
Interior
Bedrooms & bathrooms
- Bedrooms: 4
- Bathrooms: 3
- Full bathrooms: 3
Heating
- Central
Cooling
- Central Air
Appliances
- Included: Dishwasher, Microwave, Refrigerator, Water Heater
Features
- Eat-in Kitchen, Granite Counters, Kitchen Island, Open Floorplan, Pantry, Primary Downstairs, Recessed Lighting, Smart Home
- Has fireplace: No
Interior area
- Total structure area: 2,273
- Total interior livable area: 2,273 sqft
Property
Parking
- Total spaces: 3
- Parking features: Garage
- Garage spaces: 3
Features
- Levels: Two
- Stories: 2
- Exterior features: None
Lot
- Size: 0.74 Acres
- Features: Corner Lot
Details
- Parcel number: Unassigned
Construction
Type & style
- Home type: SingleFamily
- Architectural style: Traditional
- Property subtype: Residential, Single Family Residence
Materials
- Brick, HardiPlank Type
- Foundation: Slab
- Roof: Architectural Shingles
Condition
- New construction: Yes
- Year built: 2024
Details
- Warranty included: Yes
Utilities & green energy
- Sewer: Public Sewer
- Water: Public
- Utilities for property: None
Community & HOA
Community
- Subdivision: Southbranch
HOA
- Has HOA: Yes
- Services included: Management
Location
- Region: Olive Branch
Financial & listing details
- Tax assessed value: $327,843
- Annual tax amount: $2,928
- Date on market: 6/25/2024
Price history
| Date | Event | Price |
|---|---|---|
| 8/14/2024 | Sold | -- |
Source: MLS United #4083745 Report a problem | ||
| 7/21/2024 | Pending sale | $415,990$183/sqft |
Source: MLS United #4083745 Report a problem | ||
| 6/25/2024 | Listed for sale | $415,990$183/sqft |
Source: MLS United #4083745 Report a problem | ||
Public tax history
| Year | Property taxes | Tax assessment |
|---|---|---|
| 2025 | $2,928 +376.7% | $32,784 +628.5% |
| 2024 | $614 | $4,500 |
Find assessor info on the county website
Neighborhood: 38654
Nearby homes
- $--4 bd3 ba2.3k sqft8167 Wisteria Dr, Olive Branch, MS 38654Sold
- $--5 bd3 ba2.6k sqft8174 Wisteria Dr, Olive Branch, MS 38654Sold

- $377,7004 bd-- ba1.7k sqft8122 Wisteria Dr, Olive Branch, MS 38654Off Market
- $422,4003 bd-- ba1.9k sqft8119 Wisteria Dr, Olive Branch, MS 38654Off Market
- $400,8004 bd-- ba1.9k sqft8143 Wisteria Dr, Olive Branch, MS 38654Off Market
- $--4 bd3 ba3.1k sqft8146 Wisteria Dr, Olive Branch, MS 38654Sold
- $376,3004 bd-- ba1.8k sqft8098 Wisteria Dr, Olive Branch, MS 38654Off Market
- $505,4005 bd3 ba3.1k sqft8095 Wisteria Dr, Olive Branch, MS 38654Off Market
Nearby schools
GreatSchools rating
- 8/10Pleasant Hill Elementary SchoolGrades: PK-5Distance: 0.4 mi
- 8/10Desoto Central Middle SchoolGrades: 6-8Distance: 3.8 mi
- 8/10Desoto Central High SchoolGrades: 9-12Distance: 3.6 mi
Schools provided by the listing agent
- Elementary: Pleasant Hill
- Middle: Desoto Central
- High: Desoto Central
Source: MLS United. This data may not be complete. We recommend contacting the local school district to confirm school assignments for this home.
Sell for more on Zillow
Get a Zillow Showcase℠ listing at no additional cost and you could sell for .
$407,000
2% more
+$8,140
With Zillow Showcase(estimated)
$415,140
- Mississippi
- DeSoto County
- Olive Branch
- 38654
- 8185 Wisteria Dr
Nearby cities
Nearby zip codes
Other Olive Branch Topics
