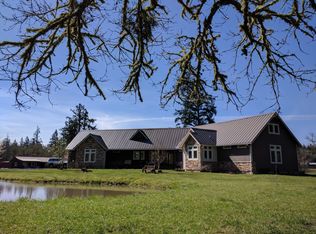
This remarkable riverfront property offers the perfect blend of tranquility and convenience. Just 15 minutes from Eugene, this 4-bedroom, 2.5-bathroom country home sits on a sprawling 3-acre lot, providing ample space for relaxation and recreation. The living room features a custom-built entertainment center, perfect for leisure time. The kitchen is a chef's dream with a cook island, built-in range, convection oven, and energy star appliances. One bedroom includes an oak Murphy bed, ideal for guests. The beautifully landscaped yard has underground sprinklers, fruit trees, and a large garden, perfect for outdoor enthusiasts. A certified wood stove adds warmth and charm. The oversized garage with opener and utility room provides plenty of storage and workspace. For livestock or hands-on activities, the property includes a 24x30 shop with 220V, garage door and opener, a 2-stall livestock barn (26x20), and a 26x12 cover. Outdoor living is a highlight here. Imagine sitting on the deck, soaking in the hot tub, and enjoying breathtaking river views. The property is fully fenced with a security gate, and the extra-wide paved driveway offers space for parking an RV or boat. This riverfront home offers a serene countryside setting with modern amenities. Its proximity to Eugene means you're never far from town, yet you can enjoy the peace of nature. Whether you’re a gardener, hobbyist, or someone who loves a well-maintained home, this property is perfect. You can truly live your best life.Open House Sun. Aug.18th 12-2
Sold
$708,000
81851 River Dr, Creswell, OR 97426
4beds
1,680sqft
Residential, Single Family Residence
Built in 1978
2.94 Acres Lot
$731,000 Zestimate®
$421/sqft
$3,082 Estimated rent
Home value
$731,000
$680,000 - $782,000
$3,082/mo
Zestimate® history
Owner options
List your home for rent
$3,082/mo
Rent Zestimate®
Find your next renter with Zillow Rental Manager. Plus, with online applications, you can quickly screen prospective tenants – for free.
$3,082/mo
Rent Zestimate®
Refinance and save
$4,325/mo
Est. payment
Refinancing to a lower rate could help reduce your monthly payments and save thousands over the life of the loan.
$4,325/mo
Est. payment
Explore your selling options
Work with a Zillow partner agent
Leverage their expertise and Zillow's premium Showcase listings to get your home seen by more buyers.
Get startedList with your own agent
Get your home in front of millions of buyers by listing it on Zillow.
Learn how to do itSell it yourself
Take full control of how buyers see your home on Zillow by listing For Sale by Owner (FSBO).
List your homeWhat's special
Zillow last checked:
Listing updated:
Listed by:
Keri Warner 541-521-0415,
Coldwell Banker Professional Group
Bought with:
Ian Gray, 201218227
Windermere RE Lane County
Source: RMLS (OR),MLS#: 24195355
Facts & features
Interior
Bedrooms & bathrooms
- Bedrooms: 4
- Bathrooms: 3
- Full bathrooms: 2
- Partial bathrooms: 1
- Main level bathrooms: 3
Rooms
- Room types: Utility Room, Bedroom 2, Bedroom 3, Dining Room, Family Room, Kitchen, Living Room, Primary Bedroom
Primary bedroom
- Features: Bathroom, Ceiling Fan, Double Closet, Walkin Shower, Wallto Wall Carpet
- Level: Main
- Area: 140
- Dimensions: 14 x 10
Bedroom 2
- Features: Closet, Wallto Wall Carpet
- Level: Main
- Area: 120
- Dimensions: 12 x 10
Bedroom 3
- Features: Closet, Wallto Wall Carpet
- Level: Main
- Area: 120
- Dimensions: 12 x 10
Dining room
- Features: Ceiling Fan, Sliding Doors, Bamboo Floor
- Level: Main
- Area: 135
- Dimensions: 15 x 9
Kitchen
- Features: Builtin Range, Cook Island, Disposal, Eat Bar, Microwave, Pantry, Convection Oven, E N E R G Y S T A R Qualified Appliances, Free Standing Refrigerator, Plumbed For Ice Maker, Tile Floor
- Level: Main
- Area: 112
- Width: 8
Living room
- Features: Ceiling Fan, Deck, French Doors, Bamboo Floor, Wood Stove
- Level: Main
- Area: 529
- Dimensions: 23 x 23
Heating
- Forced Air 95 Plus, Heat Pump, Wood Stove
Cooling
- Heat Pump
Appliances
- Included: Built In Oven, Built-In Range, Convection Oven, Cooktop, Dishwasher, Disposal, ENERGY STAR Qualified Appliances, Free-Standing Refrigerator, Microwave, Plumbed For Ice Maker, Stainless Steel Appliance(s), Electric Water Heater
- Laundry: Laundry Room
Features
- Ceiling Fan(s), Walkin Shower, Closet, Cook Island, Eat Bar, Pantry, Bathroom, Double Closet, Tile
- Flooring: Bamboo, Tile, Wall to Wall Carpet
- Doors: Sliding Doors, French Doors
- Windows: Double Pane Windows, Vinyl Frames
- Basement: Crawl Space
- Fireplace features: Wood Burning Stove
Interior area
- Total structure area: 1,680
- Total interior livable area: 1,680 sqft
Property
Parking
- Total spaces: 4
- Parking features: Driveway, Parking Pad, RV Access/Parking, RV Boat Storage, Garage Door Opener, Attached, Oversized
- Attached garage spaces: 4
- Has uncovered spaces: Yes
Accessibility
- Accessibility features: Garage On Main, Ground Level, Main Floor Bedroom Bath, Minimal Steps, One Level, Utility Room On Main, Walkin Shower, Accessibility
Features
- Levels: One
- Stories: 1
- Patio & porch: Deck, Porch
- Exterior features: Fire Pit, Garden, Yard
- Fencing: Cross Fenced,Fenced
- Has view: Yes
- View description: River, Territorial, Trees/Woods
- Has water view: Yes
- Water view: River
- Waterfront features: River Front
- Body of water: Willamette Coastfork
Lot
- Size: 2.94 Acres
- Features: Flood Zone, Gentle Sloping, Sprinkler, Acres 1 to 3
Details
- Additional structures: Barn, Outbuilding, RVParking, RVBoatStorage, ToolShed
- Parcel number: 1182466
- Zoning: RR5
Construction
Type & style
- Home type: SingleFamily
- Architectural style: Ranch
- Property subtype: Residential, Single Family Residence
Materials
- T111 Siding
- Foundation: Block
- Roof: Composition
Condition
- Resale
- New construction: No
- Year built: 1978
Utilities & green energy
- Sewer: Standard Septic
- Water: Well
- Utilities for property: Other Internet Service
Community & HOA
Community
- Security: Security Gate, Security Lights
HOA
- Has HOA: No
Location
- Region: Creswell
Financial & listing details
- Price per square foot: $421/sqft
- Tax assessed value: $608,629
- Annual tax amount: $3,243
- Date on market: 8/11/2024
- Cumulative days on market: 3 days
- Listing terms: Cash,Conventional,VA Loan
- Road surface type: Paved
Price history
| Date | Event | Price |
|---|---|---|
| 11/19/2024 | Sold | $708,000+1.4%$421/sqft |
Source:  RMLS (OR) #24195355 Report a problem RMLS (OR) #24195355 Report a problem | ||
| 8/14/2024 | Pending sale | $698,000$415/sqft |
Source: RMLS (OR) #24195355 Report a problem | ||
| 8/11/2024 | Listed for sale | $698,000+14.1%$415/sqft |
Source: RMLS (OR) #24195355 Report a problem | ||
| 10/4/2021 | Sold | $612,000+2%$364/sqft |
Source: RMLS (OR) #21346597 Report a problem | ||
| 8/23/2021 | Pending sale | $600,000$357/sqft |
Source: RMLS (OR) #21346597 Report a problem | ||
| 8/19/2021 | Listed for sale | $600,000+11.1%$357/sqft |
Source: RMLS (OR) #21346597 Report a problem | ||
| 12/9/2020 | Sold | $540,000-1.8%$321/sqft |
Source: RMLS (OR) #20623870 Report a problem | ||
| 10/19/2020 | Pending sale | $550,000$327/sqft |
Source: Hybrid Real Estate #20623870 Report a problem | ||
| 10/2/2020 | Listed for sale | $550,000+2.2%$327/sqft |
Source: Hybrid Real Estate #20623870 Report a problem | ||
| 7/16/2020 | Sold | $538,000-2.2%$320/sqft |
Source: Public Record Report a problem | ||
| 5/9/2020 | Pending sale | $550,000$327/sqft |
Source: HORSEPOWER REAL ESTATE #20358621 Report a problem | ||
| 4/28/2020 | Listed for sale | $550,000+10%$327/sqft |
Source: HORSEPOWER REAL ESTATE #20358621 Report a problem | ||
| 4/18/2018 | Listing removed | $500,000$298/sqft |
Source: Keller Williams Realty of Eugene and Springfield #18034431 Report a problem | ||
| 4/14/2018 | Listed for sale | $500,000+0%$298/sqft |
Source: Keller Williams /Eugene-Spfld #18034431 Report a problem | ||
| 1/29/2017 | Listing removed | $499,900$298/sqft |
Source: Keller Williams - Eugene #16582339 Report a problem | ||
| 9/9/2016 | Listed for sale | $499,900-10.6%$298/sqft |
Source: Keller Williams /Eugene-Spfld #16582339 Report a problem | ||
| 8/20/2016 | Listing removed | $559,000$333/sqft |
Source: Emerald Valley Real Estate #16675494 Report a problem | ||
| 5/24/2016 | Listed for sale | $559,000+33.4%$333/sqft |
Source: Emerald Valley Real Estate #16675494 Report a problem | ||
| 12/1/2010 | Sold | $419,000$249/sqft |
Source: Agent Provided Report a problem | ||
| 9/30/2010 | Price change | $419,000-8.9%$249/sqft |
Source: Remax Integrity #10063037 Report a problem | ||
| 9/2/2010 | Price change | $459,900-4.2%$274/sqft |
Source: Remax Integrity #10063037 Report a problem | ||
| 8/4/2010 | Listed for sale | $479,900-12.6%$286/sqft |
Source: Remax Integrity #10063037 Report a problem | ||
| 6/19/2010 | Listing removed | $549,000$327/sqft |
Source: FreeHomeListingOnLine.com #2819 Report a problem | ||
| 6/15/2010 | Listed for sale | $549,000$327/sqft |
Source: FreeHomeListingOnLine.com #2819 Report a problem | ||
| 5/13/2010 | Listing removed | $549,000$327/sqft |
Source: Sawitonline Partners Report a problem | ||
| 5/12/2010 | Listed for sale | $549,000+30.7%$327/sqft |
Source: Sawitonline Partners Report a problem | ||
| 8/26/2005 | Sold | $419,900+508.6%$250/sqft |
Source: Public Record Report a problem | ||
| 6/1/1998 | Sold | $69,000$41/sqft |
Source: Public Record Report a problem | ||
Public tax history
| Year | Property taxes | Tax assessment |
|---|---|---|
| 2025 | $4,305 +53.9% | $317,096 +1.9% |
| 2024 | $2,797 -13.8% | $311,083 +3% |
| 2023 | $3,244 +4.2% | $302,023 +3% |
| 2022 | $3,113 -6.6% | $293,227 +3% |
| 2021 | $3,333 +1.1% | $284,687 +3% |
| 2020 | $3,297 +2.1% | $276,396 +3% |
| 2019 | $3,230 +1.1% | $268,346 +3% |
| 2018 | $3,196 | $260,531 +3% |
| 2017 | $3,196 +3.1% | $252,943 +3% |
| 2016 | $3,099 -3.5% | $245,576 +3% |
| 2015 | $3,210 +3.9% | $238,423 +3% |
| 2014 | $3,090 +3.7% | $231,479 +3% |
| 2013 | $2,980 +10.8% | $224,737 +3% |
| 2012 | $2,689 | $218,191 +3% |
| 2011 | -- | $211,836 +3% |
| 2010 | -- | $205,666 +3% |
| 2009 | -- | $199,676 +3% |
| 2008 | -- | $193,860 +3% |
| 2007 | -- | $188,214 +3% |
| 2006 | -- | $182,732 +3% |
| 2005 | -- | $177,410 +3% |
| 2004 | -- | $172,243 +3% |
| 2003 | -- | $167,226 +3% |
| 2002 | -- | $162,355 +3% |
| 2001 | -- | $157,626 +3% |
| 2000 | -- | $153,035 |
Find assessor info on the county website
Neighborhood: 97426
Nearby homes
- $13,0883 bd2 ba1.7k sqft81290 River Dr, CRESWELL, OR 97426Off Market
- $539,000-- bd2 ba1.6k sqft33823 E River Dr, Creswell, OR 97426Sold
- $1,196,2003 bd3 ba3.2k sqft81912 Sears Rd, Creswell, OR 97426Off Market
- $606,4003 bd2 ba1.2k sqft81928 River Dr, Creswell, OR 97426Off Market
- $330,000-- bd1 ba1.1k sqft81844 Sears Rd, Creswell, OR 97426Off Market
- $193,600-- bd-- ba1.1k sqft81844 Sears Rd, Creswell, OR 97426Off Market
- $539,0003 bd2 ba1.6k sqft33823 E River Dr, Creswell, OR 97426Sold
- $793,2004 bd2 ba1.7k sqft81974 River Dr, Creswell, OR 97426Off Market
Nearby schools
GreatSchools rating
- 7/10Creslane Elementary SchoolGrades: K-5Distance: 2.6 mi
- 8/10Creswell Middle SchoolGrades: 6-8Distance: 2.3 mi
- 7/10Creswell High SchoolGrades: 9-12Distance: 2.9 mi
Schools provided by the listing agent
- Elementary: Creslane
- Middle: Creswell
- High: Creswell
Source: RMLS (OR). This data may not be complete. We recommend contacting the local school district to confirm school assignments for this home.


Get pre-qualified for a loan
At Zillow Home Loans, we can pre-qualify you in as little as 5 minutes with no impact to your credit score.An equal housing lender. NMLS #10287.
Sell for more on Zillow
Get a Zillow Showcase℠ listing at no additional cost and you could sell for .
$731,000
2% more
+$14,620
With Zillow Showcase(estimated)
$745,620
- Oregon
- Lane County
- Creswell
- 97426
- 81851 River Dr
Nearby cities
Nearby zip codes
Other Creswell Topics
