Skip main navigation
Sold for $544,000
  • $544,000

    8186 Cobble Pond Way, Manassas, VA 20111

    4beds
    2,558sqft
    Townhouse
    Built in 2005
    2,561 Square Feet Lot
    $580,800 Zestimate®
    $213/sqft
    $3,101 Estimated rent

    Home value

    $580,800

    $552,000 - $610,000

    $3,101/mo

    Zestimate® history
    Loading
    Loading...

    Owner options

    List your home for rent

    $3,101/mo

    Rent Zestimate®

    Find your next renter with Zillow Rental Manager. Plus, with online applications, you can quickly screen prospective tenants – for free.

    Learn more

    $3,101/mo

    Rent Zestimate®

    Refinance and save

    $3,409/mo

    Est. payment

    Refinancing to a lower rate could help reduce your monthly payments and save thousands over the life of the loan.

    See today's rates

    $3,409/mo

    Est. payment

    Explore your selling options

    Work with a Zillow partner agent

    Leverage their expertise and Zillow's premium Showcase listings to get your home seen by more buyers.

    Get started

    List with your own agent

    Get your home in front of millions of buyers by listing it on Zillow.

    Learn how to do it

    Sell it yourself

    Take full control of how buyers see your home on Zillow by listing For Sale by Owner (FSBO).

    List your home

    What's special

    Brand new toiletPrimary shower completely redoneNew flooringNew faucetsOversized deckTwo sliding doors
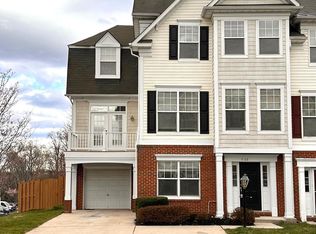
    Stunning three level town home in the sought after Blooms Mill community that offers four bedrooms and three full baths. NEW NEW NEW. NEW roof in 2021. NEW water heater in 2025. NEW oven in 2024. NEW washing machine in 2023. NEW hvac and furnace in 2020. Primary shower completely redone along with a brand new toilet, new faucets and new flooring. NEW LVP flooring throughout the main living area, kitchen, office and in the studio area on the main entry floor. Did I mention NEW?!?!?! The first floor offers its own bedroom with its very own full bath which is great for guests or family members. The main floor living area has not one but TWO sliding doors that lead you to the semi private oversized deck that has a tree line backed to a treen line. The office has a balcony attached to it which is great when you. need to take a break from work with a cup of coffee. The primary suite is HUGE and has a large walk in closet with custom built ins. This property is unique at it has a one car garage with THREE spaces for cars in the driveway making this perfect for a larger family. Neighborhood amenities includes the pool, two play grounds and a basketball court.

    Zillow last checked:

    Listing updated:

    Listed by:

    Brandon McLaughlin 703-496-8494,

    Pearson Smith Realty, LLC

    Bought with:

    Nisha Kaur, 603567

    NK Real Estate Group, LLC

    Source: Bright MLS,MLS#: VAPW2101638MLS Logo

    Facts & features

    Interior

    Bedrooms & bathrooms
    • Bedrooms: 4
    • Bathrooms: 3
    • Full bathrooms: 3
    • Main level bathrooms: 1
    • Main level bedrooms: 1
    Basement
    • Area: 951
    Heating
    • Forced Air, Heat Pump, Electric
    Cooling
    • Central Air, Electric
    Appliances
    • Included: Gas Water Heater
    Features
    • Basement: Full
    • Has fireplace: No
    Interior area
    • Total structure area: 2,853
    • Total interior livable area: 2,558 sqft
    • Finished area above ground: 1,902
    • Finished area below ground: 656

    Property

    Parking
    • Total spaces: 4
    • Parking features: Garage Faces Front, Attached, Driveway
    • Attached garage spaces: 1
    • Uncovered spaces: 3
    Accessibility
    • Accessibility features: Accessible Entrance
    Features
    • Levels: Three
    • Stories: 3
    • Pool features: Community
    Lot
    • Size: 2,561 sqft
    Details
    • Additional structures: Above Grade, Below Grade
    • Parcel number: 7896375406
    • Zoning: R6
    • Special conditions: Standard

    Construction

    Type & style
    • Home type: Townhouse
    • Architectural style: Traditional
    • Property subtype: Townhouse
    Materials
    • Vinyl Siding
    • Foundation: Brick/Mortar
    Condition
    • New construction: No
    • Year built: 2005

    Utilities & green energy

    • Sewer: Public Sewer
    • Water: Public

    Community & neighborhood

    Location
    • Region: Manassas
    • Subdivision: Blooms Mill

    HOA & financial

    HOA
    • Has HOA: Yes
    • HOA fee: $122 monthly

    Other

    Other facts
    • Listing agreement: Exclusive Right To Sell
    • Ownership: Fee Simple

    Price history

    DateEventPrice
    9/10/2025Sold$544,000+0.9%$213/sqft
    Source: Bright MLS #VAPW2101638 Report a problem
    8/20/2025Listed for sale$539,000$211/sqft
    Source: WMLS #BMTVAPW2101638 Report a problem
    8/16/2025Contingent$539,000$211/sqft
    Source: Bright MLS #VAPW2101638 Report a problem
    8/16/2025Listed for sale$539,000+42.3%$211/sqft
    Source: Bright MLS #VAPW2101638 Report a problem
    5/22/2018Sold$378,900-1.6%$148/sqft
    Source: Public Record Report a problem
    4/15/2018Listed for sale$385,000-10.6%$151/sqft
    Source: Maple Realty Llc. #1000398398 Report a problem
    7/5/2017Listing removed$2,200$1/sqft
    Source: Keller Williams Realty/Lee Beaver & Assoc. #PW9969455 Report a problem
    6/15/2017Listed for rent$2,200+2.3%$1/sqft
    Source: Keller Williams Realty/Lee Beaver & Assoc. #PW9969455 Report a problem
    9/17/2015Listing removed$2,150$1/sqft
    Source: Samson Properties #PW8722366 Report a problem
    8/27/2015Price change$2,150+2.4%$1/sqft
    Source: Samson Properties Report a problem
    8/14/2015Listed for rent$2,100$1/sqft
    Source: Keller Williams - Fairfax - Capital Properties #PW8719437 Report a problem
    2/25/2005Sold$430,450$168/sqft
    Source: Public Record Report a problem

    Public tax history

    YearProperty taxesTax assessment
    2025$5,075 +9.1%$517,600 +10.7%
    2024$4,651 -3.5%$467,700 +1%
    2023$4,818 +3.8%$463,000 +12.9%
    2022$4,639 +3.9%$410,200 +12.3%
    2021$4,466 +4.4%$365,200 +5.3%
    2020$4,279 +116.8%$346,700 +6.1%
    2019$1,974 -47.3%$326,900 +5.3%
    2018$3,747 +1.2%$310,300 +2.4%
    2017$3,703 $303,000 +0.3%
    2016$3,703 +5.6%$302,100 +3.4%
    2015$3,507 $292,100 +4.4%
    2014$3,507 $279,700 +8%
    2013-- $259,000 +4.9%
    2012-- $247,000 +6.5%
    2010-- $231,900 -7.2%
    2009-- $250,000 -30.7%
    2008-- $360,500 -16.6%
    2007-- $432,500 -3.6%
    2006-- $448,800

    Find assessor info on the county website

    Neighborhood: Yorkshire

    Nearby schools

    GreatSchools rating
    Schools provided by the listing agent
    • District: Prince William County Public Schools

    Source: Bright MLS. This data may not be complete. We recommend contacting the local school district to confirm school assignments for this home.

    Get a cash offer in 3 minutes
    Find out how much your home could sell for in as little as 3 minutes with a no-obligation cash offer.
    Estimated market value
    $580,800
    Get a cash offer in 3 minutes
    Find out how much your home could sell for in as little as 3 minutes with a no-obligation cash offer.
    Estimated market value
    $580,800