Skip main navigation
Sold for $315,000
  • $315,000

    8186 Dion St, Port Charlotte, FL 33981

    3beds
    1,640sqft
    Single Family Residence
    Built in 2021
    10,000 Square Feet Lot
    $313,100 Zestimate®
    $192/sqft
    $2,061 Estimated rent

    Home value

    $313,100

    $282,000 - $348,000

    $2,061/mo

    Zestimate® history
    Loading
    Loading...

    Owner options

    List your home for rent

    $2,061/mo

    Rent Zestimate®

    Find your next renter with Zillow Rental Manager. Plus, with online applications, you can quickly screen prospective tenants – for free.

    Learn more

    $2,061/mo

    Rent Zestimate®

    Refinance and save

    $2,146/mo

    Est. payment

    Refinancing to a lower rate could help reduce your monthly payments and save thousands over the life of the loan.

    See today's rates

    $2,146/mo

    Est. payment

    Explore your selling options

    Work with a Zillow partner agent

    Leverage their expertise and Zillow's premium Showcase listings to get your home seen by more buyers.

    Get started

    List with your own agent

    Get your home in front of millions of buyers by listing it on Zillow.

    Learn how to do it

    Sell it yourself

    Take full control of how buyers see your home on Zillow by listing For Sale by Owner (FSBO).

    List your home

    What's special

    Stylish interior doorsOversized islandRich woodworkFloor-to-ceiling tileGarage with soaring ceilingsAbundant coastal white cabinetrySpacious screened lanai
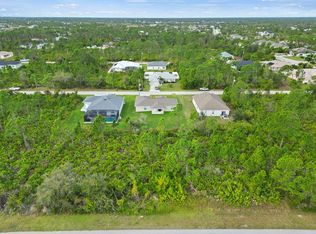
    One or more photo(s) has been virtually staged. Step into sunshine and style with this coastal-chic gem in South Gulf Cove! From the moment you arrive, the front screened porch welcomes you with breezy charm—perfect for morning coffee or sunset chats. Out back, the spacious screened lanai is your private oasis, ideal for entertaining or unwinding after a day at the beach. And with a large lot ready for your dream pool, the possibilities are endless. Inside, the 3-bedroom split plan offers smart design and serene privacy. The primary suite is tucked away on its own wing, featuring a custom walk-in closet, dual sink vanity, and a jaw-dropping glass-enclosed shower that feels like a spa retreat. Throughout the home, plank-look tile flooring is a relief, beautifully paired with rich woodwork and stylish interior doors. The kitchen is a showstopper—abundant coastal white cabinetry with soft-close features and dazzling level 3 veiny granite countertops that complement any color palette. At the heart of it all is an oversized island with plenty of room for seating, making it the perfect gathering spot for casual breakfasts, evening cocktails, or lively weekend entertaining. Both bathrooms are dressed to impress with floor-to-ceiling tile and eye-catching mosaic accents. You'll love the generous laundry room with a wash sink, ceiling fans in every bedroom, blinds on all your windows and a garage with soaring ceilings for all your storage dreams .Adventure is always just around the corner in South Gulf Cove! With public boat launches nearby, you can cruise into Florida’s sparkling blue waters whenever the mood strikes. This vibrant and growing community offers a laid-back lifestyle with no CDD fees and an OPTIONAL HOA ($120 annual)—giving you flexibility and freedom. You're just 15 minutes from the sandy shores of Englewood and Boca Grande beaches, and less than 10 minutes from everyday essentials like Publix, Aldi, and Walmart, plus plenty of live music and entertainment. It’s the perfect blend of coastal living and convenience, without the hustle of the big city.

    Zillow last checked:

    Listing updated:

    Listed by:

    Sally Abdella LLC 941-587-0407,

    COLDWELL BANKER REALTY 941-493-1000

    Bought with:

    Mike Nabers, 3538089

    MICHAEL SAUNDERS & CO. - BOCA

    Source: Stellar MLS,MLS#: N6140789MLS LogoOriginating MLS: Venice

    Facts & features

    Interior

    Bedrooms & bathrooms
    • Bedrooms: 3
    • Bathrooms: 2
    • Full bathrooms: 2
    Primary bedroom
    • Features: En Suite Bathroom, Walk-In Closet(s)
    • Level: First
    • Area: 236.22 Square Feet
    • Dimensions: 18.6x12.7
    Bedroom 1
    • Features: Walk-In Closet(s)
    • Level: First
    • Area: 134.31 Square Feet
    • Dimensions: 12.1x11.1
    Bedroom 2
    • Features: Built-in Closet
    • Level: First
    • Area: 140.36 Square Feet
    • Dimensions: 12.1x11.6
    Dining room
    • Level: First
    • Area: 112.22 Square Feet
    • Dimensions: 10.11x11.1
    Great room
    • Level: First
    • Area: 323.77 Square Feet
    • Dimensions: 20.11x16.1
    Kitchen
    • Features: Granite Counters
    • Level: First
    • Area: 136.53 Square Feet
    • Dimensions: 12.3x11.1
    Heating
    • Electric
    Cooling
    • Central Air
    Appliances
    • Included: Convection Oven, Dishwasher, Disposal, Dryer, Microwave, Refrigerator, Washer
    • Laundry: Laundry Room
    Features
    • Cathedral Ceiling(s), Ceiling Fan(s), High Ceilings, Kitchen/Family Room Combo, Open Floorplan, Smart Home, Split Bedroom, Stone Counters, Thermostat, Walk-In Closet(s)
    • Flooring: Tile
    • Doors: French Doors
    • Windows: Blinds, Shutters, Window Treatments, Hurricane Shutters
    • Has fireplace: No
    Interior area
    • Total structure area: 2,314
    • Total interior livable area: 1,640 sqft

    Property

    Parking
    • Total spaces: 2
    • Parking features: Garage - Attached
    • Attached garage spaces: 2
    Features
    • Levels: One
    • Stories: 1
    • Patio & porch: Front Porch, Patio, Rear Porch, Screened
    • Exterior features: Private Mailbox, Rain Gutters
    • Has view: Yes
    • View description: Trees/Woods
    Lot
    • Size: 10,000 Square Feet
    • Features: Cleared, Landscaped
    Details
    • Parcel number: 412116157005
    • Zoning: RSF3.5
    • Special conditions: None

    Construction

    Type & style
    • Home type: SingleFamily
    • Architectural style: Coastal
    • Property subtype: Single Family Residence
    Materials
    • Concrete, Stucco
    • Foundation: Slab
    • Roof: Shingle
    Condition
    • New construction: No
    • Year built: 2021
    Details
    • Builder name: Snyder Construction

    Utilities & green energy

    • Sewer: Public Sewer
    • Water: Public
    • Utilities for property: Cable Available, Electricity Connected, Phone Available, Sewer Connected, Street Lights, Water Connected

    Community & HOA

    Community
    • Features: Public Boat Ramp, Water Access, Clubhouse, Deed Restrictions, Golf Carts OK
    • Security: Security System
    • Pet fee: $0 monthly
    • Subdivision: PORT CHARLOTTE SEC 058
    HOA
    • Has HOA: Yes
    • HOA fee: $10 monthly
    • HOA phone: 941-404-8080
    Location
    • Region: Port Charlotte

    Financial & listing details

    • Price per square foot: $192/sqft
    • Tax assessed value: $303,261
    • Annual tax amount: $5,483
    • Date on market: 10/9/2025
    • Cumulative days on market: 13 days
    • Listing terms: Cash,Conventional,FHA,VA Loan
    • Ownership: Fee Simple
    • Total actual rent: 0
    • Electric utility on property: Yes
    • Road surface type: Paved

    Price history

    DateEventPrice
    12/12/2025Sold$315,000-1.6%$192/sqft
    Source: Stellar MLS #N6140789 Report a problem
    10/22/2025Pending sale$320,000$195/sqft
    Source: Stellar MLS #N6140789 Report a problem
    10/9/2025Listed for sale$320,000+6.7%$195/sqft
    Source: Stellar MLS #N6140789 Report a problem
    9/13/2021Sold$299,900+3648.7%$183/sqft
    Source: Public Record Report a problem
    8/14/2020Sold$8,000$5/sqft
    Source: Public Record Report a problem
    8/14/2020Pending sale$8,000$5/sqft
    Source: CENTURY 21 AZTEC & ASSOCIATES #C7426599 Report a problem
    7/14/2020Listed for sale$8,000$5/sqft
    Source: CENTURY 21 AZTEC & ASSOCIATES #C7426599 Report a problem
    7/13/2020Pending sale$8,000$5/sqft
    Source: CENTURY 21 AZTEC & ASSOCIATES #C7426598 Report a problem
    3/2/2020Listed for sale$8,000+1042.9%$5/sqft
    Source: CENTURY 21 AZTEC & ASSOCIATES #C7426598 Report a problem
    5/16/1996Sold$700-58.8%
    Source: Public Record Report a problem
    6/9/1994Sold$1,700$1/sqft
    Source: Public Record Report a problem

    Public tax history

    YearProperty taxesTax assessment
    2025$4,022 -26.6%$230,596 -22.5%
    2024$5,484 +2.3%$297,470 +10%
    2023$5,360 +17%$270,427 +10%
    2022$4,582 +1103.1%$245,843 +3302.7%
    2021$381 +6.6%$7,225 +2.4%
    2020$357 -54%$7,055 -48%
    2019$777 -7.7%$13,556 +10%
    2018$842 $12,324 -31%
    2017$842 +2.1%$17,850 +75.3%
    2016$825 +3.4%$10,185 +10%
    2015$797 +16.2%$9,259 +10%
    2014$686 +411.8%$8,417 +3.1%
    2013$134 -4.4%$8,160 -18.6%
    2012$140 -17.9%$10,030
    2011$171 -15.9%$10,030 -14.5%
    2010$203 -17.7%$11,730 -23.3%
    2009$247 $15,300
    Find assessor info on the county website

    Neighborhood: 33981

    Nearby schools

    GreatSchools rating
    Schools provided by the listing agent
    • Elementary: Myakka River Elementary
    • Middle: L.A. Ainger Middle
    • High: Lemon Bay High

    Source: Stellar MLS. This data may not be complete. We recommend contacting the local school district to confirm school assignments for this home.

    Get a cash offer in 3 minutes
    Find out how much your home could sell for in as little as 3 minutes with a no-obligation cash offer.
    Estimated market value
    $313,100
    Get a cash offer in 3 minutes
    Find out how much your home could sell for in as little as 3 minutes with a no-obligation cash offer.
    Estimated market value
    $313,100