Skip main navigation
Off market
  • $190,800

    8186 Terrace Garden Dr N Unit 104, Saint Petersburg, FL 33709

    2beds
    1,435sqft
    Condominium
    Built in 1987
    -- sqft lot
    $190,800 Zestimate®
    $133/sqft
    $2,500 Estimated rent

    Home value

    $190,800

    $168,000 - $216,000

    $2,500/mo

    Zestimate® history
    Loading
    Loading...

    Owner options

    List your home for rent

    $2,500/mo

    Rent Zestimate®

    Find your next renter with Zillow Rental Manager. Plus, with online applications, you can quickly screen prospective tenants – for free.

    Learn more

    $2,500/mo

    Rent Zestimate®

    Refinance and save

    $1,604/mo

    Est. payment

    Refinancing to a lower rate could help reduce your monthly payments and save thousands over the life of the loan.

    See today's rates

    $1,604/mo

    Est. payment

    Explore your selling options

    Work with a Zillow partner agent

    Leverage their expertise and Zillow's premium Showcase listings to get your home seen by more buyers.

    Get started

    List with your own agent

    Get your home in front of millions of buyers by listing it on Zillow.

    Learn how to do it

    Sell it yourself

    Take full control of how buyers see your home on Zillow by listing For Sale by Owner (FSBO).

    List your home

    What's special

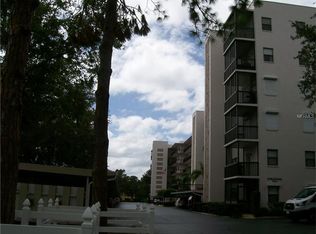
    WARM WELCOMING...WONDERFUL! So much to love about this fabulous 2 bd 2 ba GROUND FLOOR unit in the most desirable building of all of Five Towns, The Syracuse. Be Welcomed by a quaint foyer with coat closet; opening into the Spacious Living/Dining room perfect for entertaining or relaxing. The Kitchen is a large galley with closet pantry and recessed lighting giving the cook plenty of space and light. Off the kitchen you will love to enjoy the view of the pond and the wildlife as your have breakfast or play cards with friends. This home has Tile and New Luxury Vinyl flooring for easy care. The entire Condo has been Freshly painted. The Master suite is Bonus sized with a sun room featuring a great view, and an updated ensuite bath complete with shower (large enough for assistance). The guest room is large, The Guest bath has been Updated. The split floor plan offers privacy when guest stay with you. There is a large laundry room in the unit with extra storage space. Covered Parking at your front door. For your peace of mind this home is covered by a whole home warranty through 2023. This building is the best with great neighbors, an active social calendar and offers: Secure entrance, Fire Sprinklers, Bike storage, workshop, private library, & a wine deck on the 6th floor great for watching sunsets over the bayou, & a private grill patio for outdoor dining. Extra car Parking is available The community offers 6 pools, Hot Tub, Two Clubhouses, Tennis, Shuffle board, billiards, card rooms, library, bocce, horseshoes and more. All utilities except electric are included. NEW CABLE CONTRACT: 2 HD boxes and 100 mbps internet APPOINTMENTS AVAILABLE CALL TODAY

    This property is not currently displayed as for sale or rent on Zillow. This may be different from what's on other websites or public sources.
    Originating MLS: Pinellas Suncoast

    Facts & features

    Interior

    Bedrooms & bathrooms
    • Bedrooms: 2
    • Bathrooms: 2
    • Full bathrooms: 2
    Heating
    • Gas
    Cooling
    • Central
    Appliances
    • Included: Dishwasher, Dryer, Garbage disposal, Range / Oven, Washer
    • Laundry: Inside
    Features
    • Split Bedroom, Walk-In Closet(s), Living Room/Dining Room Combo
    • Flooring: Laminate
    • Windows: Blinds
    Interior area
    • Structure area source: Public Records
    • Total interior livable area: 1,435 sqft

    Property

    Parking
    • Total spaces: 7
    • Parking features: Carport
    Features
    • Levels: One
    • Exterior features: Cement / Concrete
    • Pool features: Gunite
    • Has view: Yes
    • View description: None
    Lot
    • Size: 8.57 Acres
    • Features: Near Public Transit, Street Dead-End
    • Residential vegetation: Mature Landscaping, Trees/Landscaped
    Details
    • Additional structures: Tennis Court(s), Storage
    • Parcel number: 363015903480001040

    Construction

    Type & style
    • Home type: Condo
    • Architectural style: Other
    • Property subtype: Condominium
    Materials
    • wood frame
    • Roof: Other
    Condition
    • Completed
    • Year built: 1987

    Utilities & green energy

    • Sewer: Public Sewer
    • Water: Public
    • Utilities for property: BB/HS Internet Available, Cable Available, Public, Cable Connected

    Community & HOA

    Community
    • Security: Smoke Detector(s)
    • Subdivision: TERRACE PARK OF FIVE TOWNS
    HOA
    • Has HOA: Yes
    • Amenities included: Elevators, Fitness Center, Maintenance, Security, Spa/Hot Tub, Storage, Tennis Court(s), Vehicle Restrictions, Recreation Facilities
    • Services included: Community Pool, Maintenance Grounds, Recreational Facilities, Security, Trash, Cable TV, Insurance, Maintenance Exterior, Maintenance Repairs, Sewer, Water, Internet, Escrow Reserves Fund, Manager, Fidelity Bond, Gas
    • HOA fee: $223 monthly
    Location
    • Region: Saint Petersburg

    Financial & listing details

    • Price per square foot: $133/sqft
    • Tax assessed value: $193,802
    • Annual tax amount: $1,537
    • Listing terms: Cash, Conventional
    • Ownership: Condominium

    Price history

    DateEventPrice
    12/23/2020Sold$219,900$153/sqft
    Source: Public Record Report a problem
    11/21/2020Pending sale$219,900$153/sqft
    Source: RE/MAX METRO #U8105350 Report a problem
    11/20/2020Listed for sale$219,900+12.2%$153/sqft
    Source: RE/MAX METRO #U8105350 Report a problem
    3/6/2020Sold$196,000+3.2%$137/sqft
    Source: Public Record Report a problem
    1/22/2020Pending sale$189,900$132/sqft
    Source: RE/MAX METRO #U8071462 Report a problem
    1/16/2020Listed for sale$189,900+8.6%$132/sqft
    Source: RE/MAX METRO #U8071462 Report a problem
    10/25/2018Listing removed$174,900$122/sqft
    Source: RE/MAX METRO #U8020241 Report a problem
    10/12/2018Listed for sale$174,900+30.5%$122/sqft
    Source: RE/MAX METRO #U8020241 Report a problem
    3/12/2008Sold$134,000-10.1%$93/sqft
    Source: Public Record Report a problem
    1/10/2007Sold$149,000$104/sqft
    Source: Public Record Report a problem

    Public tax history

    YearProperty taxesTax assessment
    2025$1,537 +2.4%$123,464 +2.9%
    2024$1,501 -3.5%$119,984 +3%
    2023$1,556 +3.3%$116,489 +3%
    2022$1,506 -0.3%$113,096 +3%
    2021$1,511 -50.5%$109,802 -16.1%
    2020$3,052 +293.2%$130,853 +75.3%
    2019$776 $74,660 +1.9%
    2018$776 +0.3%$73,268 +2.1%
    2017$774 +3.2%$71,761 +2.1%
    2016$750 +1%$70,285 +0.7%
    2015$743 +4.1%$69,796 +0.8%
    2014$714 -0.2%$69,242 +1.5%
    2013$716 +8%$68,219 +1.7%
    2012$662 $67,079 -11.4%
    2011-- $75,720 -9.6%
    2010-- $83,804 -22.7%
    2009-- $108,459 -12.5%
    2008$2,743 $123,900 -0.8%
    2007-- $124,900 +21.7%
    2005-- $102,600 +13.1%
    2004$1,256 +1.1%$90,700 +18.1%
    2003$1,242 +7.1%$76,800 +1.2%
    2002$1,160 $75,900 +6.2%
    2001$1,160 +5.3%$71,500 +3%
    2000$1,102 $69,400
    Find assessor info on the county website

    Neighborhood: 33709

    Nearby schools

    GreatSchools rating
    Get a cash offer in 3 minutes
    Find out how much your home could sell for in as little as 3 minutes with a no-obligation cash offer.
    Estimated market value
    $190,800
    Get a cash offer in 3 minutes
    Find out how much your home could sell for in as little as 3 minutes with a no-obligation cash offer.
    Estimated market value
    $190,800