Skip main navigation
Off market
  • $816,400

    8186 Tracy Cir, Port Charlotte, FL 33981

    3beds
    2,412sqft
    Single Family Residence
    Built in 2017
    0.25 Acres Lot
    $816,400 Zestimate®
    $338/sqft
    $4,630 Estimated rent

    Home value

    $816,400

    $751,000 - $882,000

    $4,630/mo

    Zestimate® history
    Loading
    Loading...

    Owner options

    List your home for rent

    $4,630/mo

    Rent Zestimate®

    Find your next renter with Zillow Rental Manager. Plus, with online applications, you can quickly screen prospective tenants – for free.

    Learn more

    $4,630/mo

    Rent Zestimate®

    Refinance and save

    $5,417/mo

    Est. payment

    Refinancing to a lower rate could help reduce your monthly payments and save thousands over the life of the loan.

    See today's rates

    $5,417/mo

    Est. payment

    Explore your selling options

    Work with a Zillow partner agent

    Leverage their expertise and Zillow's premium Showcase listings to get your home seen by more buyers.

    Get started

    List with your own agent

    Get your home in front of millions of buyers by listing it on Zillow.

    Learn how to do it

    Sell it yourself

    Take full control of how buyers see your home on Zillow by listing For Sale by Owner (FSBO).

    List your home

    What's special

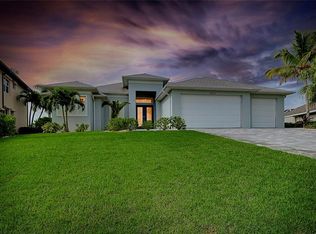
    Welcome home to ELEGANCE! Immediately you'll see that no detail has been overlooked in or outside of this beautiful waterfront home. As you drive up you'll be greeted by pristine landscaping, tile roof, corbels, paved drive and walkway, columned entry and impressive double doors. As you enter you feel the expanse of an amazingly large living area which opens to the lanai and beautiful outdoors through 10 FOOT zero corner sliders. The amazing great room has a feature wall with built in electric fireplace and beautiful double tray crowned ceiling with an adjoining separate study with french doors. The gourmet kitchen is both functional and stunning with built in wall ovens and microwave, massive walk in pantry, crowned cabinets, soft close storage, wine cooler, 9' breakfast bar, upgraded granite and a beautiful tile back splash. A very spacious dining area also opens to the lanai with plenty of space for family and friend gatherings. Other designer touches include stunning tile plank flooring throughout, stained wood plantation shutter, upscaled lighting and fan fixtures, and floating shelves in the great room and dinging areas. and adds continuity and style to every room. One thing that will also capture your attention and makes this home unique is the floor plan ....just slightly different than every run of the mill a split bedroom floor plan. The large guest bedrooms with each it's own entry are located on either side of the great room with their own baths. Both are generously sized and provide suite-like privacy and comfort for your guests. The master suite is large and comfortable with lovely plantation shutters on the sliders and a master closet like none you have seen before, it's absolutely huge! If that is not enough the en-suite continues the elegant details of this remarkable home with another electric fireplace next to the floor mounted tub and large walk through shower with custom shower heads. Another impressive quality of this floor plan is the laundry room is conveniently located off the master bath, a very smart design! Ready to go outside? You will truly live your Florida dream with this oversized paved lanai, full summer kitchen with grill hood and granite bar, heated salt water pool and spa outlined with gorgeous glass tile. The details continue in all the outdoor space ceilings which are covered with cedar planks, the oversized 3-car garage has epoxy flooring, lawn sprinklers are not metered but pumped from the canal, impact hurricane glass throughout with an additional electric storm screens for the lanai that also serve a dual purpose to block wind, sun, or rain for truly year round lanai living enjoyment. Please take a moment to view the attached tour and welcome you to schedule a personal showing of this exceptional home to fully appreciate it's masterpiece. A comprehensive detail/upgrade sheet is available by request.

    This property is off market, which means it's not currently listed for sale or rent on Zillow. This may be different from what's available on other websites or public sources.

    Originating MLS: Englewood

    Facts & features

    Interior

    Bedrooms & bathrooms
    • Bedrooms: 3
    • Bathrooms: 3
    • Full bathrooms: 3
    Heating
    • Forced air, Heat pump, Electric
    Cooling
    • Central
    Appliances
    • Included: Dishwasher, Dryer, Garbage disposal, Microwave, Refrigerator, Washer
    • Laundry: Inside
    Features
    • Ceiling Fans(s), High Ceiling(s), Master Bedroom Downstairs, Open Floorplan, Split Bedroom, Stone Counters, Walk-In Closet(s), Crown Molding, Built in Features, Window Treatments, Tray Ceiling(s)
    • Flooring: Tile
    • Windows: Shutters
    • Fireplace features: Electric
    Interior area
    • Structure area source: Public Records
    • Total interior livable area: 2,412 sqft

    Property

    Parking
    • Total spaces: 3
    • Parking features: Garage - Attached
    Features
    • Levels: One
    • Patio & porch: Screened, Covered, Rear Porch
    • Exterior features: Stucco
    • Pool features: Child Safety Fence, Gunite, Heated, In Ground, Salt Water, Screen Enclosure, Outside Bath Access, Chlorine Free
    • Has spa: Yes
    • Spa features: In Ground
    • Has view: Yes
    • View description: Water
    • Has water view: Yes
    • Water view: Water
    • Waterfront features: Canal - Saltwater
    • Body of water: ACORN WATERWAY
    Lot
    • Size: 0.25 Acres
    • Dimensions: 79x127x125x97
    • Features: In County, Oversized Lot, Street Paved, FloodZone
    • Residential vegetation: Mature Landscaping
    Details
    • Additional structures: Shed(s)
    • Parcel number: 412115353004
    • Zoning: RSF3.5

    Construction

    Type & style
    • Home type: SingleFamily
    • Property subtype: Single Family Residence
    Materials
    • masonry
    • Foundation: Slab
    • Roof: Tile
    Condition
    • Year built: 2017

    Utilities & green energy

    • Sewer: Public Sewer
    • Water: Public, Canal/Lake For Irrigation
    • Utilities for property: Electricity Connected, Sewer Connected, BB/HS Internet Available, Public, Mini Sewer, Water Connected

    Community & HOA

    Community
    • Subdivision: PORT CHARLOTTE SEC 093
    HOA
    • Has HOA: Yes
    • HOA fee: $6 monthly
    Location
    • Region: Port Charlotte

    Financial & listing details

    • Price per square foot: $338/sqft
    • Tax assessed value: $820,151
    • Annual tax amount: $10,099
    • Listing terms: Cash, Conventional, VA Loan
    • Ownership: Fee Simple

    Price history

    DateEventPrice
    11/10/2020Sold$674,900$280/sqft
    Source: Stellar MLS #D6113828 Report a problem
    9/14/2020Pending sale$674,900$280/sqft
    Source: PARADISE EXCLUSIVE INC #D6113828 Report a problem
    9/11/2020Listed for sale$674,900+18.8%$280/sqft
    Source: PARADISE EXCLUSIVE INC #D6113828 Report a problem
    11/8/2017Sold$568,000-3.4%$235/sqft
    Source: Public Record Report a problem
    8/21/2017Price change$587,900-2%$244/sqft
    Source: HARDEN & DUKES REALTY LLC #C7232160 Report a problem
    7/20/2017Price change$599,900-1.6%$249/sqft
    Source: HARDEN & DUKES REALTY LLC #C7232160 Report a problem
    7/5/2017Price change$609,900+1.7%$253/sqft
    Source: HARDEN & DUKES REALTY LLC #C7232160 Report a problem
    6/30/2017Price change$599,900-1.6%$249/sqft
    Source: HARDEN & DUKES REALTY LLC #C7232160 Report a problem
    4/26/2017Price change$609,900+1.8%$253/sqft
    Source: HARDEN & DUKES REALTY LLC #C7232160 Report a problem
    1/4/2017Price change$599,000+1.7%$248/sqft
    Source: HARDEN & DUKES REALTY LLC #C7232160 Report a problem
    11/9/2016Listed for sale$589,000+554.4%$244/sqft
    Source: HARDEN & DUKES REALTY LLC #C7232160 Report a problem
    6/20/2016Sold$90,000-18.1%$37/sqft
    Source: Public Record Report a problem
    5/16/2016Pending sale$109,900$46/sqft
    Source: ALLISON JAMES ESTATES & HOMES #D5910146 Report a problem
    3/24/2016Price change$109,900-8.3%$46/sqft
    Source: ALLISON JAMES ESTATES & HOMES #D5910146 Report a problem
    2/4/2016Listed for sale$119,900+4.7%$50/sqft
    Source: ALLISON JAMES ESTATES & HOMES #D5910146 Report a problem
    11/14/2003Sold$114,500$47/sqft
    Source: Public Record Report a problem

    Public tax history

    YearProperty taxesTax assessment
    2025$10,099 +5.7%$626,403 +2.9%
    2024$9,556 -0.2%$608,749 +3%
    2023$9,577 +3.6%$591,018 +3%
    2022$9,247 +0.5%$573,804 +4.2%
    2021$9,201 +19%$550,883 +18.9%
    2020$7,729 +1.1%$463,428 +2.3%
    2019$7,645 +3.1%$453,009 +8.3%
    2018$7,416 $418,396 +474.2%
    2017$7,416 +382.8%$72,867 +136.2%
    2016$1,536 +39.4%$30,844 +10%
    2015$1,102 +13.3%$28,040 +10%
    2014$973 $25,491
    Find assessor info on the county website

    Neighborhood: 33981

    Nearby schools

    GreatSchools rating
    Schools provided by the listing agent
    • Elementary: Myakka River Elementary
    • Middle: L.A. Ainger Middle
    • High: Lemon Bay High

    Source: The MLS. This data may not be complete. We recommend contacting the local school district to confirm school assignments for this home.

    Get a cash offer in 3 minutes
    Find out how much your home could sell for in as little as 3 minutes with a no-obligation cash offer.
    Estimated market value
    $816,400
    Get a cash offer in 3 minutes
    Find out how much your home could sell for in as little as 3 minutes with a no-obligation cash offer.
    Estimated market value
    $816,400