Skip main navigation
Sold for $472,000
  • $472,000

    8187 Beleza St, Navarre, FL 32566

    4beds
    2,180sqft
    Single Family Residence
    Built in 2013
    0.46 Acres Lot
    $489,300 Zestimate®
    $217/sqft
    $2,729 Estimated rent

    Home value

    $489,300

    $445,000 - $538,000

    $2,729/mo

    Zestimate® history
    Loading
    Loading...

    Owner options

    List your home for rent

    $2,729/mo

    Rent Zestimate®

    Find your next renter with Zillow Rental Manager. Plus, with online applications, you can quickly screen prospective tenants – for free.

    Learn more

    $2,729/mo

    Rent Zestimate®

    Refinance and save

    $3,006/mo

    Est. payment

    Refinancing to a lower rate could help reduce your monthly payments and save thousands over the life of the loan.

    See today's rates

    $3,006/mo

    Est. payment

    Explore your selling options

    Work with a Zillow partner agent

    Leverage their expertise and Zillow's premium Showcase listings to get your home seen by more buyers.

    Get started

    List with your own agent

    Get your home in front of millions of buyers by listing it on Zillow.

    Learn how to do it

    Sell it yourself

    Take full control of how buyers see your home on Zillow by listing For Sale by Owner (FSBO).

    List your home

    What's special

    Gorgeous graniteBreakfast barRaised garden bedsPlush carpetLive-oak treeBuilt in entertainment centerExtra storage space
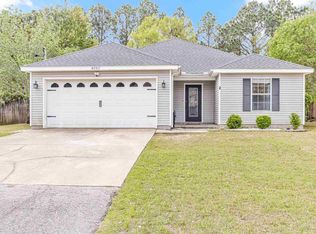
    Get ready for this wonderful 4 bed 2 bath home sitting on a 100x200 lot only minutes from the Elevate Navarre center with shopping and restaurants and the stunning sugar white sands of the Gulf of Mexico. This beautifully curated home is move in ready with wood plank tile flooring in the main living areas and plush carpet in the bedrooms. It has a welcoming foyer and formal dining, with a large family room with vaulted ceilings, built in entertainment center, and large patio doors that lead out to your spacious back yard for all of your entertaining needs. The kitchen has a breakfast bar and nook with builtin cabinets. Gorgeous granite for all your cooking or sour dough starter needs! Theres also ample cabinet space, SS appliances and a large double pantry with built in wood shelving. The primary suite is a great size with a tray ceiling. The bath offers a double vanity, large soaking garden tub, step in shower and wide walk-in closet. The other beds are great for family, guests, or gaming; all of which contain oversized closets. The laundry room has extra storage space and shelving which leads to the 2-car garage with drop down attic stairs. Side yard to the home has double gates to the back yard for easy access and could easily accommodate an RV or boat. The back yard is an entertainer's dream! It has a covered patio that can be used to grill and entertain with an extended uncovered paver patio. To the left there are raised garden beds to assist in your culinary delights. Additionally, there is a covered patio area next to a fire pit to enjoy all of those summer nights with friends and family. The back center houses a large metal shed for your storage needs. In the back center is a large live-oak tree that provides shade and decoration. There is also a children's play house that conveys with the property for our younger home owners to enjoy their new home after those long days at school. The home is wired for a generator. The sellers also have a generator available for purchase to power the WHOLE HOME if desired.

    Zillow last checked:

    Listing updated:

    Listed by:

    Nathan A Baldwin 423-502-0638,

    Levin Rinke Realty

    Bought with:

    Maria V Leos, 3330873

    Keller Williams Realty Destin

    Source: ECAOR,MLS#: 974186MLS Logo

    Facts & features

    Interior

    Bedrooms & bathrooms
    • Bedrooms: 4
    • Bathrooms: 2
    • Full bathrooms: 2
    Primary bedroom
    • Level: First
    • Area: 226.63 Square Feet
    • Dimensions: 17.3 x 13.1
    Bedroom
    • Level: First
    • Area: 133.56 Square Feet
    • Dimensions: 12.6 x 10.6
    Bedroom
    • Level: First
    • Area: 147.62 Square Feet
    • Dimensions: 12.2 x 12.1
    Primary bathroom
    • Level: First
    • Area: 127.6 Square Feet
    • Dimensions: 11.6 x 11
    Kitchen
    • Level: First
    • Area: 200.49 Square Feet
    • Dimensions: 16.3 x 12.3
    Living room
    • Level: First
    • Area: 335.45 Square Feet
    • Dimensions: 17.3 x 19.4
    Cooling
    • Central Air, Ceiling Fan(s)
    Appliances
    • Included: Electric Water Heater
    Features
    • Windows: Double Pane Windows
    • Common walls with other units/homes: No Common Walls
    Interior area
    • Total structure area: 2,180
    • Total interior livable area: 2,180 sqft

    Property

    Parking
    • Total spaces: 2
    • Parking features: Garage - Attached
    • Attached garage spaces: 2
    Features
    • Stories: 1
    Lot
    • Size: 0.46 Acres
    • Dimensions: 100 x 200
    • Features: Within 1/2 Mile to Water
    Details
    • Parcel number: 172S262750051000090
    • Zoning description: Resid Single Family

    Construction

    Type & style
    • Home type: SingleFamily
    • Architectural style: Contemporary
    • Property subtype: Single Family Residence
    Condition
    • Construction Complete
    • New construction: No
    • Year built: 2013

    Utilities & green energy

    • Water: Public

    Community & neighborhood

    Location
    • Region: Navarre
    • Subdivision: NAVARRE 2ND ADD

    Price history

    DateEventPrice
    6/16/2025Sold$472,000-1.2%$217/sqft
    Source: ECAOR #974186 Report a problem
    5/10/2025Pending sale$477,500$219/sqft
    Source: ECAOR #974186 Report a problem
    5/1/2025Price change$477,500-0.5%$219/sqft
    Source: ECAOR #974186 Report a problem
    4/17/2025Listed for sale$480,000+9.6%$220/sqft
    Source: ECAOR #974186 Report a problem
    6/1/2023Sold$438,000-1.6%$201/sqft
    Source: Public Record Report a problem
    4/29/2023Pending sale$445,000$204/sqft
    Source: ECAOR #919703 Report a problem
    4/7/2023Listed for sale$445,000+65.4%$204/sqft
    Source: ECAOR #919703 Report a problem
    5/17/2018Sold$269,000+17%$123/sqft
    Source: ECAOR #796441 Report a problem
    4/29/2013Sold$229,900+668.9%$105/sqft
    Source: PAR #432464 Report a problem
    9/13/2012Sold$29,900+232.2%$14/sqft
    Source: Public Record Report a problem
    12/1/2003Sold$9,000$4/sqft
    Source: Public Record Report a problem

    Public tax history

    YearProperty taxesTax assessment
    2024$4,067 +10.5%$341,753 -0.1%
    2023$3,679 +2.5%$341,943 +21.1%
    2022$3,590 +10.4%$282,255 +10%
    2021$3,252 +8.8%$256,595 +10%
    2020$2,990 +2.7%$233,268 +3.2%
    2019$2,911 $225,981 +29%
    2018$2,911 +57%$175,234 +2.1%
    2017$1,854 $171,629 +2.1%
    2016$1,854 +3.8%$168,099 +0.7%
    2015$1,786 -2%$166,930 +0.8%
    2014$1,822 $165,605 +657.9%
    2013-- $21,850 +49.4%
    2012-- $14,630
    2011-- $14,630 -4.3%
    2010-- $15,295 -46.3%
    2009-- $28,500 -14.3%
    2008-- $33,250
    2007-- --
    2006-- --
    2005-- --
    2004-- --
    2003-- --
    2002-- --
    2001-- --
    2000-- --

    Find assessor info on the county website

    Neighborhood: 32566

    Nearby schools

    GreatSchools rating
    Schools provided by the listing agent
    • Elementary: Holley-Navarre
    • Middle: Holley-Navarre
    • High: Navarre

    Source: ECAOR. This data may not be complete. We recommend contacting the local school district to confirm school assignments for this home.

    Get pre-qualified for a loan
    At Zillow Home Loans, we can pre-qualify you in as little as 5 minutes with no impact to your credit score.

    An equal housing lender. NMLS #10287.

    Sell for more on Zillow
    Get a Zillow Showcase℠ listing at no additional cost and you could sell for .
    $489,300
    2% more
    +$9,786
    With Zillow Showcase(estimated)
    $499,086