Nestled in Castle Rock’s prestigious Oak Hills community, this breathtaking ranch-style retreat tucked at the end of a cul-de-sac seamlessly blends luxury, tranquility, and timeless charm offering an exceptional lifestyle in a coveted setting. Step through a gracious marble foyer, where warmth and sophistication set the tone for the elegance that lies within. The open floor plan is perfect for both intimate gatherings and grand entertaining. A cozy hearth room with a fireplace invites relaxation, while the expansive family room with a built-in wet bar is ideal for hosting. The beautifully appointed kitchen boasts rich cherry cabinetry, stainless steel appliances, and casual dining while the formal dining room and sunlit breakfast nook ensures the perfect space for every occasion. The serene owner’s suite is a luxurious retreat, featuring direct backyard access, a private deck, two closets (including a walk-in), and a five-piece bath. A home office and two additional main-level bedrooms provide comfort and versatility. Downstairs, the garden-level basement expands the living space with a recreation room, fourth bedroom, and a roughed-in bath, offering endless possibilities for customization. Outside, a picturesque backyard oasis awaits—a cascading water feature flows into a tranquil pond, surrounded by mature trees. A large fenced garden provides space for fresh produce or vibrant blooms, while miles of trails just beyond the property invite exploration. Modern updates include a new Class 4 impact-resistant roof, stunning oak hardwood floors, newer A/C, furnace, and well pump, ensuring worry-free living. This estate offers unmatched privacy while remaining just five minutes from I-25, shopping, and dining. For equestrian enthusiasts, horses are welcome in this sought-after community. 8187 Pinewood Drive is more than a home—it’s a lifestyle. Don’t miss the rare opportunity to own this exceptional retreat where luxury, nature, and convenience converge.
Sold for $1,010,000
$1,010,000
8187 N Pinewood Drive, Castle Rock, CO 80108
4beds
4,296sqft
Single Family Residence
Built in 1992
5.21 Acres Lot
$980,400 Zestimate®
$235/sqft
$4,443 Estimated rent
Home value
$980,400
$931,000 - $1.03M
$4,443/mo
Zestimate® history
Owner options
List your home for rent
$4,443/mo
Rent Zestimate®
Find your next renter with Zillow Rental Manager. Plus, with online applications, you can quickly screen prospective tenants – for free.
$4,443/mo
Rent Zestimate®
Refinance and save
$6,120/mo
Est. payment
Refinancing to a lower rate could help reduce your monthly payments and save thousands over the life of the loan.
$6,120/mo
Est. payment
Explore your selling options
Work with a Zillow partner agent
Leverage their expertise and Zillow's premium Showcase listings to get your home seen by more buyers.
Get startedList with your own agent
Get your home in front of millions of buyers by listing it on Zillow.
Learn how to do itSell it yourself
Take full control of how buyers see your home on Zillow by listing For Sale by Owner (FSBO).
List your homeWhat's special
Zillow last checked:
Listing updated:
Listed by:
Andrea Wright 303-500-8862 andrea@wrighttosell.com,
RE/MAX Alliance
Bought with:
Nate Forse, 100096129
Compass - Denver
Source: REcolorado as distributed by MLS GRID,MLS#: 6274961
Facts & features
Interior
Bedrooms & bathrooms
- Bedrooms: 4
- Bathrooms: 3
- Full bathrooms: 2
- 1/2 bathrooms: 1
- Main level bathrooms: 3
- Main level bedrooms: 3
Primary bedroom
- Level: Main
Bedroom
- Level: Main
Bedroom
- Level: Main
Bedroom
- Level: Basement
Primary bathroom
- Level: Main
Bathroom
- Level: Main
Bathroom
- Level: Main
Dining room
- Level: Main
Family room
- Level: Main
Game room
- Level: Basement
Kitchen
- Level: Main
Living room
- Level: Main
Office
- Level: Main
Heating
- Forced Air
Cooling
- Central Air
Appliances
- Included: Cooktop, Dishwasher, Gas Water Heater, Microwave, Oven, Refrigerator, Water Softener
Features
- Built-in Features, Ceiling Fan(s), Eat-in Kitchen, Entrance Foyer, Five Piece Bath, High Ceilings, High Speed Internet, Open Floorplan, Primary Suite, Quartz Counters, Smoke Free, Vaulted Ceiling(s), Walk-In Closet(s), Wet Bar
- Flooring: Carpet, Tile, Wood
- Basement: Bath/Stubbed,Daylight,Interior Entry,Partial
- Number of fireplaces: 1
- Fireplace features: Living Room
- Common walls with other units/homes: No Common Walls
Interior area
- Total structure area: 4,296
- Total interior livable area: 4,296 sqft
- Finished area above ground: 3,054
- Finished area below ground: 1,119
Property
Parking
- Total spaces: 2
- Parking features: Asphalt
- Attached garage spaces: 2
Features
- Levels: One
- Stories: 1
- Patio & porch: Covered, Patio
- Exterior features: Garden, Lighting, Private Yard, Rain Gutters
- Has view: Yes
- View description: City, Meadow
Lot
- Size: 5.21 Acres
- Features: Cul-De-Sac, Landscaped, Level, Many Trees, Near Public Transit, Open Space, Rock Outcropping, Secluded
- Residential vegetation: Brush, Grassed, Mixed, Natural State, Wooded, Sagebrush, Xeriscaping
Details
- Parcel number: R0231124
- Zoning: RR
- Special conditions: Standard
- Horses can be raised: Yes
Construction
Type & style
- Home type: SingleFamily
- Property subtype: Single Family Residence
Materials
- Frame
- Roof: Composition
Condition
- Year built: 1992
Utilities & green energy
- Water: Well
- Utilities for property: Cable Available
Community & HOA
Community
- Security: Carbon Monoxide Detector(s), Smoke Detector(s)
- Subdivision: Oak Hills
HOA
- Has HOA: Yes
- HOA fee: $204 annually
- HOA name: Oak Hills HOA
- HOA phone: 303-790-2635
Location
- Region: Castle Rock
Financial & listing details
- Price per square foot: $235/sqft
- Annual tax amount: $7,307
- Date on market: 2/28/2025
- Listing terms: 1031 Exchange,Cash,Conventional,Jumbo,VA Loan
- Exclusions: Washer And Dryer.
- Ownership: Individual
- Electric utility on property: Yes
- Road surface type: Paved
Price history
| Date | Event | Price |
|---|---|---|
| 3/31/2025 | Sold | $1,010,000+6.3%$235/sqft |
Source:  REcolorado as distributed by MLS GRID #6274961 Report a problem REcolorado as distributed by MLS GRID #6274961 Report a problem | ||
| 3/5/2025 | Pending sale | $950,000$221/sqft |
Source: REcolorado as distributed by MLS GRID #6274961 Report a problem | ||
| 3/1/2025 | Listed for sale | $950,000$221/sqft |
Source: REcolorado as distributed by MLS GRID #6274961 Report a problem | ||
Public tax history
Tax history is unavailable.
Neighborhood: 80108
Nearby homes
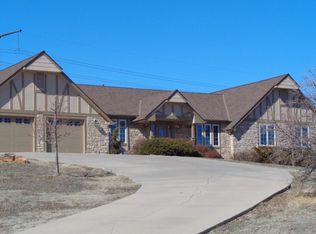
- $1,249,4004 bd2 ba4.1k sqft8187 Pinewood Dr, Castle Rock, CO 80108Off Market
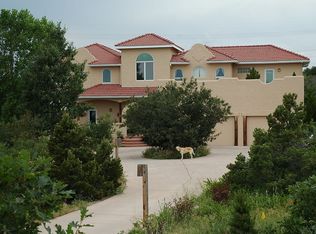
- $1,471,0006 bd4 ba5.3k sqft8243 Pinewood Dr, Castle Rock, CO 80108Off Market

- $1,848,7006 bd7 ba5.6k sqft8168 Pinewood Dr, Castle Rock, CO 80108Off Market
- $1,941,5004 bd6 ba5.1k sqft8202 Pinewood Dr, Castle Rock, CO 80108Off Market

- $679,9003 bd3 ba2k sqft8158 Oak Briar Way, Castle Pines, CO 80108Off Market
- $699,3003 bd3 ba2.4k sqft8148 Oak Briar Way, Castle Pines, CO 80108Off Market
- $1,162,8005 bd3 ba3k sqft8366 Heather Dr, Castle Rock, CO 80108Off Market
- $692,7003 bd3 ba2.5k sqft8168 Oak Briar Way, Castle Pines, CO 80108Off Market
Nearby schools
GreatSchools rating
- 6/10Buffalo Ridge Elementary SchoolGrades: PK-5Distance: 1.1 mi
- 8/10Rocky Heights Middle SchoolGrades: 6-8Distance: 2.8 mi
- 9/10Rock Canyon High SchoolGrades: 9-12Distance: 3.1 mi
Schools provided by the listing agent
- Elementary: Buffalo Ridge
- Middle: Rocky Heights
- High: Rock Canyon
- District: Douglas RE-1
Source: REcolorado as distributed by MLS GRID. This data may not be complete. We recommend contacting the local school district to confirm school assignments for this home.
Get a cash offer in 3 minutes
Find out how much your home could sell for in as little as 3 minutes with a no-obligation cash offer.
Estimated market value
$980,400
Get a cash offer in 3 minutes
Find out how much your home could sell for in as little as 3 minutes with a no-obligation cash offer.
Estimated market value
$980,400
- Colorado
- Douglas County
- Castle Rock
- 80108
- 8187 N Pinewood Drive
Nearby cities
Nearby neighborhoods
Nearby zip codes
Other Castle Rock Topics
