Nestled within the prestigious Pacific Shores gated community, this meticulously crafted, highly sought after, Plan One Villa with Ocean Views, spans 3,600 square feet of exquisite living space. Boasting a unique floorplan, this newer construction masterpiece showcases a seamless blend of luxury and functionality, highlighted by its coveted proximity to the beach. Walk to the Beach, Hotels, Pacific City, Downtown HB and the Pier! This home features FOUR bedrooms of which THREE are full SUITES, having their own bathrooms. A formal entry leads to a beautiful wall of sliding doors that angle around to encompass the downstairs living space. The gorgeous kitchen boasts sophisticated white cabinetry, stone counters, high-end stainless steel appliances, custom lighting, a magnificent center island, walk in pantry and a coffee station. The kitchen opens to the bright living room with a cozy fireplace framed by walls of custom built shelving, perfect for displaying your treasured book collection or 3D artifacts. All of this living space is encompassed by walls of oversized glass sliders which open to the very private expansive outdoor living area. This Italian-style paved courtyard features a new built in BBQ, a large gas fire feature and plenty of space to entertain. On the second floor is a lovely Sanctuary-like Primary Master Suite, boasting a Gigantic Private Balcony, newly Renovated Walk-in Closet, and a luxurious en-suite bathroom with relaxing Jetted Spa Tub, walk-in glass enclosed shower, dual vanities, and private loo. On the opposite end of the second floor is another charming bedroom suite with a private bathroom, and near the stairs is a Spacious Family Room which could be used as a gym, office, or relaxing TV area. A Dedicated Laundry Room, a full bath and beautiful bedroom are also on second floor. Feel the coastal breeze and enjoy OCEAN VIEWS from the long balcony of your third floor loft living space! The third floor is an amazing private retreat with a long balcony boasting ocean views, a walk-in closet, and an en-suite bathroom. Additional highlights include a Gigantic Finished THREE CAR GARAGE, Tankless Water Heater, Excellent Schools, a Magical Playground and Basketball Court at Bauer Park, and a beautiful Association Resort-Style Lap Pool. This home appraised in 2024 for over 1.9 million, this location is rarely on the market. The entire community is gated, peaceful and secure, WELCOME HOME!
Sold for $1,890,000
Listed by: Pacific Sotheby's International Realty • Cindi Rogan • Contact: 949-554-1200
Bought with: Century 21 Discovery
Tax assessed value
$1,890,000
8187 Noelle Dr, Huntington Beach, CA 92646
4beds
3,604sqft
Single Family Residence
Built in 2013
2,200 Square Feet Lot
$2,048,900 Zestimate®
$524/sqft
$7,975 Estimated rent
Home value
$2,048,900
$1.93M - $2.17M
$7,975/mo
Zestimate® history
Owner options
List your home for rent
$7,975/mo
Rent Zestimate®
Find your next renter with Zillow Rental Manager. Plus, with online applications, you can quickly screen prospective tenants – for free.
$7,975/mo
Rent Zestimate®
Refinance and save
$12,302/mo
Est. payment
Refinancing to a lower rate could help reduce your monthly payments and save thousands over the life of the loan.
$12,302/mo
Est. payment
Explore your selling options
Work with a Zillow partner agent
Leverage their expertise and Zillow's premium Showcase listings to get your home seen by more buyers.
Get startedList with your own agent
Get your home in front of millions of buyers by listing it on Zillow.
Learn how to do itSell it yourself
Take full control of how buyers see your home on Zillow by listing For Sale by Owner (FSBO).
List your homeWhat's special
Zillow last checked:
Listing updated:
Listed by:
Cindi Rogan DRE #01171455 949-554-1200,
Pacific Sotheby's International Realty
Bought with:
Christina Borsari, DRE #02237443
Century 21 Discovery
Source: CRMLS,MLS#: PW24121808 Originating MLS: California Regional MLS
Originating MLS: California Regional MLSFacts & features
Interior
Bedrooms & bathrooms
- Bedrooms: 4
- Bathrooms: 5
- Full bathrooms: 4
- 1/2 bathrooms: 1
- Main level bathrooms: 1
Rooms
- Room types: Bonus Room, Bedroom, Entry/Foyer, Family Room, Foyer, Guest Quarters, Kitchen, Laundry, Loft, Living Room, Primary Bathroom, Primary Bedroom, Media Room, Office, Other, Pantry, Retreat, Dining Room
Bedroom
- Features: All Bedrooms Up
Bathroom
- Features: Bathtub, Dual Sinks, Enclosed Toilet, Jetted Tub, Linen Closet, Quartz Counters, Stone Counters, Remodeled, Soaking Tub, Separate Shower
Kitchen
- Features: Built-in Trash/Recycling, Kitchen Island, Kitchen/Family Room Combo, Pots & Pan Drawers, Quartz Counters, Stone Counters, Walk-In Pantry
Heating
- Central
Cooling
- Central Air
Appliances
- Included: 6 Burner Stove, Built-In Range, Barbecue, Double Oven, Dishwasher, Disposal, Gas Range, Microwave, Refrigerator, Tankless Water Heater
- Laundry: Inside, Laundry Room
Features
- Breakfast Bar, Separate/Formal Dining Room, In-Law Floorplan, Open Floorplan, Pantry, Stone Counters, All Bedrooms Up, Entrance Foyer, Loft, Multiple Primary Suites, Primary Suite, Walk-In Pantry, Walk-In Closet(s)
- Flooring: Carpet, See Remarks, Tile, Vinyl, Wood
- Has fireplace: Yes
- Fireplace features: Living Room, Outside
- Common walls with other units/homes: 2+ Common Walls,No One Above,No One Below
Interior area
- Total interior livable area: 3,604 sqft
Property
Parking
- Total spaces: 3
- Parking features: Door-Multi, Garage, Garage Door Opener, Guest
- Attached garage spaces: 3
Accessibility
- Accessibility features: None
Features
- Levels: Three Or More
- Stories: 3
- Entry location: 1
- Patio & porch: Covered, Deck, Front Porch, Lanai, Patio, Porch, See Remarks, Terrace
- Exterior features: Barbecue, Fire Pit
- Pool features: Community, In Ground, Lap, Association
- Spa features: None
- Fencing: Good Condition,Privacy
- Has view: Yes
- View description: Coastline, Park/Greenbelt, Neighborhood, Ocean, Water
- Has water view: Yes
- Water view: Coastline,Ocean,Water
Lot
- Size: 2,200 Square Feet
- Features: 0-1 Unit/Acre, Drip Irrigation/Bubblers, Near Park
Details
- Parcel number: 93948472
- Special conditions: Standard
Construction
Type & style
- Home type: SingleFamily
- Architectural style: Custom,Mediterranean,Spanish
- Property subtype: Single Family Residence
- Attached to another structure: Yes
Materials
- Other
- Foundation: None
- Roof: Composition
Condition
- Turnkey
- New construction: No
- Year built: 2013
Details
- Builder model: Plan 1 Villas
Utilities & green energy
- Electric: Electricity - On Property
- Sewer: Public Sewer
- Water: Public
- Utilities for property: Electricity Connected, Natural Gas Connected, Sewer Connected
Community & HOA
Community
- Features: Biking, Preserve/Public Land, Street Lights, Suburban, Sidewalks, Water Sports, Gated, Park, Pool
- Security: Fire Sprinkler System, Security Gate, Gated Community, Key Card Entry
- Subdivision: Pacific Shores Villas (Psvil)
HOA
- Has HOA: Yes
- Amenities included: Maintenance Grounds, Management, Other, Pool, Pets Allowed
- HOA fee: $466 monthly
- HOA name: Pacific Shores HOA
- HOA phone: 949-716-3998
- Second HOA phone: 949-508-1640
Location
- Region: Huntington Beach
Financial & listing details
- Price per square foot: $524/sqft
- Tax assessed value: $1,890,000
- Annual tax amount: $21,096
- Date on market: 6/19/2024
- Cumulative days on market: 13 days
- Listing terms: Submit
- Exclusions: Murphy Bed
- Road surface type: Paved
Price history
| Date | Event | Price |
|---|---|---|
| 7/18/2024 | Sold | $1,890,000+3%$524/sqft |
Source:  CRMLS #PW24121808 Report a problem CRMLS #PW24121808 Report a problem | ||
| 1/2/2024 | Sold | $1,835,000-3.2%$509/sqft |
Source: CRMLS #OC23165551 Report a problem | ||
| 12/14/2023 | Pending sale | $1,895,000$526/sqft |
Source: CRMLS #OC23165551 Report a problem | ||
| 11/22/2023 | Contingent | $1,895,000$526/sqft |
Source: CRMLS #OC23165551 Report a problem | ||
| 10/26/2023 | Price change | $1,895,000-5%$526/sqft |
Source: CRMLS #OC23165551 Report a problem | ||
| 10/13/2023 | Price change | $1,995,000-1.5%$554/sqft |
Source: CRMLS #OC23165551 Report a problem | ||
| 10/6/2023 | Price change | $2,025,000-3.3%$562/sqft |
Source: CRMLS #OC23165551 Report a problem | ||
| 9/6/2023 | Listed for sale | $2,095,000$581/sqft |
Source: CRMLS #OC23165551 Report a problem | ||
Public tax history
| Year | Property taxes | Tax assessment |
|---|---|---|
| 2025 | $21,096 +29.1% | $1,890,000 +30.5% |
| 2024 | $16,342 +2.6% | $1,448,522 +2% |
| 2023 | $15,920 +2.7% | $1,420,120 +2% |
| 2022 | $15,504 +1.9% | $1,392,275 +2% |
| 2021 | $15,213 +0.6% | $1,364,976 +1% |
| 2020 | $15,116 | $1,350,980 +2% |
| 2019 | $15,116 +1.2% | $1,324,491 +2% |
| 2018 | $14,931 +3% | $1,298,521 +2% |
| 2017 | $14,503 | $1,273,060 +2% |
| 2016 | $14,503 +4.7% | $1,248,099 +1.5% |
| 2015 | $13,847 +41.3% | $1,229,352 +41.9% |
| 2014 | $9,803 | $866,539 |
Find assessor info on the county website
Neighborhood: Pacific Shores
Nearby homes
- $2,675,2005 bd5 ba4.2k sqft8290 Noelle Dr, Huntington Beach, CA 92646Off Market
- $2,044,8004 bd5 ba3.6k sqft8470 Hibiscus Cir, Huntington Beach, CA 92646Off Market
- $2,067,5005 bd5 ba3.7k sqft8326 Noelle Dr, Huntington Beach, CA 92646Off Market
- $2,530,9005 bd6 ba4.2k sqft8310 Noelle Dr, Huntington Beach, CA 92646Off Market
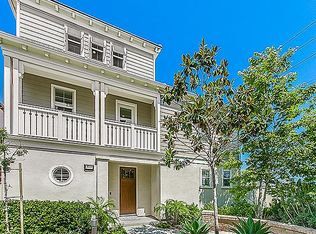
- $1,938,0004 bd4 ba3.6k sqft8302 Noelle Dr, Huntington Beach, CA 92646Off Market
- $2,116,9005 bd5 ba3.7k sqft8306 Noelle Dr, Huntington Beach, CA 92646Off Market
- $2,119,5004 bd4 ba3.6k sqft8298 Noelle Dr, Huntington Beach, CA 92646Off Market
- $1,925,3004 bd5 ba3.6k sqft8450 Hibiscus Cir, Huntington Beach, CA 92646Off Market
- $2,721,4005 bd6 ba4.2k sqft8330 Noelle Dr, Huntington Beach, CA 92646Off Market
Nearby schools
GreatSchools rating
- 9/10S. A. Moffett Elementary SchoolGrades: K-5Distance: 1.3 mi
- 8/10Isaac L. Sowers Middle SchoolGrades: 6-8Distance: 1.3 mi
- 9/10Edison High SchoolGrades: 9-12Distance: 0.8 mi
Schools provided by the listing agent
- Elementary: Moffett
- Middle: Sowers
- High: Edison
Source: CRMLS. This data may not be complete. We recommend contacting the local school district to confirm school assignments for this home.
Get a cash offer in 3 minutes
Find out how much your home could sell for in as little as 3 minutes with a no-obligation cash offer.
Estimated market value
$2,048,900
Get a cash offer in 3 minutes
Find out how much your home could sell for in as little as 3 minutes with a no-obligation cash offer.
Estimated market value
$2,048,900
Nearby cities
Nearby neighborhoods
Nearby zip codes
Other Huntington Beach Topics
- Apartments for Rent in 92646
- Houses for Sale in 92646
- Houses for Rent in 92646
- 92646 Real Estate
- Huntington Beach Condos
- Houses for Sale in Huntington Beach
- Newest Listings in Huntington Beach
- Huntington Beach Home Values
- Huntington Beach Real Estate Agents
- Huntington Beach Refinance
- Huntington Beach Mortgage Rates
