Skip main navigation
Sold
  • $260,000

    8187 Overbrooke Ln, Avon, IN 46123

    2beds
    1,369sqft
    Residential, Single Family Residence
    Built in 2004
    5,662.8 Square Feet Lot
    $261,600 Zestimate®
    $190/sqft
    $1,767 Estimated rent

    Home value

    $261,600

    $238,000 - $288,000

    $1,767/mo

    Zestimate® history
    Loading
    Loading...

    Owner options

    List your home for rent

    $1,767/mo

    Rent Zestimate®

    Find your next renter with Zillow Rental Manager. Plus, with online applications, you can quickly screen prospective tenants – for free.

    Learn more

    $1,767/mo

    Rent Zestimate®

    Refinance and save

    $1,761/mo

    Est. payment

    Refinancing to a lower rate could help reduce your monthly payments and save thousands over the life of the loan.

    See today's rates

    $1,761/mo

    Est. payment

    Explore your selling options

    Work with a Zillow partner agent

    Leverage their expertise and Zillow's premium Showcase listings to get your home seen by more buyers.

    Get started

    List with your own agent

    Get your home in front of millions of buyers by listing it on Zillow.

    Learn how to do it

    Sell it yourself

    Take full control of how buyers see your home on Zillow by listing For Sale by Owner (FSBO).

    List your home

    What's special

    Cozy fireplaceAccess to the backyardClassic subway tile backsplashModern induction stoveSpacious great roomPrivate outdoor living spaceDen with double doors
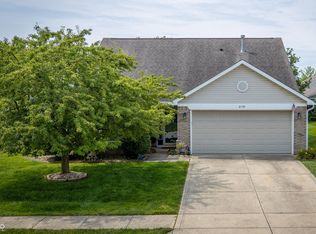

    Enjoy easy living in this well-maintained **2 bedroom, 2 bath maintenance-free DETACHED condo** offering an open and inviting floor plan. The spacious great room features vaulted ceilings and a cozy fireplace, flowing seamlessly into the dining area and kitchen for comfortable everyday living and entertaining. The kitchen is beautifully appointed with **granite countertops, classic subway tile backsplash, stainless steel appliances, and a modern induction stove**, along with ample cabinetry and workspace. Just off the main living area is a **den with double doors**, perfect for a home office, reading room, or flex space. The home also features a bright **sunroom overlooking the private paver stone patio**, with one door leading to the patio and another providing access to the backyard-ideal for relaxing or entertaining guests. The **primary suite includes a private bath and walk-in closet**, while the second bedroom and full bath provide comfortable space for guests. **Carpet and paint are less than 5 years old**, giving the home a fresh and updated feel throughout. Additional highlights include a **2-car attached garage, convenient laundry room, and private outdoor living space**. With exterior maintenance, lawn care, and snow removal handled for you, this **maintenance-free community** allows you to enjoy a low-maintenance lifestyle in comfort and style. Move-in ready and beautifully maintained-this one is a must see!

    Zillow last checked:

    Listing updated:

    Listing Provided by:

    Greg Martin 317-345-4655,

    G. Martin Realty

    Bought with:

    Lydia Homeier

    RE/MAX Centerstone

    Source: MIBOR as distributed by MLS GRID,MLS#: 22087579MLS Logo

    Facts & features

    Interior

    Bedrooms & bathrooms
    • Bedrooms: 2
    • Bathrooms: 2
    • Full bathrooms: 2
    • Main level bathrooms: 2
    • Main level bedrooms: 2
    Primary bedroom
    • Level: Main
    • Area: 192 Square Feet
    • Dimensions: 12x16
    Bedroom 2
    • Level: Main
    • Area: 110 Square Feet
    • Dimensions: 10x11
    Breakfast room
    • Level: Main
    • Area: 180 Square Feet
    • Dimensions: 12x15
    Great room
    • Level: Main
    • Area: 294 Square Feet
    • Dimensions: 21x14
    Kitchen
    • Level: Main
    • Area: 88 Square Feet
    • Dimensions: 8x11
    Laundry
    • Level: Main
    • Area: 48 Square Feet
    • Dimensions: 8x6
    Library
    • Level: Main
    • Area: 120 Square Feet
    • Dimensions: 12x10
    Sun room
    • Level: Main
    • Area: 110 Square Feet
    • Dimensions: 11x10
    Heating
    • Forced Air, Natural Gas
    Cooling
    • Central Air
    Appliances
    • Included: Dishwasher, Dryer, Gas Water Heater, Induction Cooktop, MicroHood, Electric Oven, Refrigerator, Washer, Water Purifier, Water Softener Owned
    • Laundry: Induction Cooktop, Laundry Room
    Features
    • Attic Pull Down Stairs, Cathedral Ceiling(s), Hardwood Floors, Walk-In Closet(s), Breakfast Bar, Ceiling Fan(s), Entrance Foyer
    • Flooring: Hardwood
    • Has basement: No
    • Attic: Pull Down Stairs
    • Number of fireplaces: 1
    • Fireplace features: Gas Log, Great Room
    Interior area
    • Total structure area: 1,369
    • Total interior livable area: 1,369 sqft

    Property

    Parking
    • Total spaces: 2
    • Parking features: Attached
    • Attached garage spaces: 2
    • Details: Garage Parking Other(Finished Garage)
    Features
    • Levels: One
    • Stories: 1
    • Patio & porch: Patio, Covered
    Lot
    • Size: 5,662 sqft
    • Features: Sidewalks, Mature Trees
    Details
    • Parcel number: 321012327010000031
    • Horse amenities: None

    Construction

    Type & style
    • Home type: SingleFamily
    • Architectural style: Ranch
    • Property subtype: Residential, Single Family Residence
    Materials
    • Brick, Vinyl Siding
    • Foundation: Slab
    Condition
    • New construction: No
    • Year built: 2004

    Utilities & green energy

    • Water: Public

    Community & neighborhood

    Community
    • Community features: Low Maintenance Lifestyle
    Location
    • Region: Avon
    • Subdivision: Westover Woods

    HOA & financial

    HOA
    • Has HOA: Yes
    • HOA fee: $175 monthly
    • Amenities included: Insurance, Maintenance Grounds, Maintenance, Management, Snow Removal, Trash
    • Services included: Entrance Common, Insurance, Lawncare, Maintenance Grounds, Maintenance Structure, Management, Snow Removal, Trash
    • Association phone: 317-837-9860

    Price history

    DateEventPrice
    4/23/2026Sold$260,000$190/sqft
    Source: MIBOR as distributed by MLS GRID #22087579 Report a problem
    3/16/2026Pending sale$260,000$190/sqft
    Source: MIBOR as distributed by MLS GRID #22087579 Report a problem
    3/5/2026Listed for sale$260,000+100%$190/sqft
    Source: MIBOR as distributed by MLS GRID #22087579 Report a problem
    5/9/2014Sold$130,000-3.6%$95/sqft
    Source: MIBOR as distributed by MLS GRID #21276239 Report a problem
    2/25/2014Listed for sale$134,900$99/sqft
    Source: Keller Williams Indy Metro Ne #21276239 Report a problem
    12/9/2013Listing removed$134,900$99/sqft
    Source: RE/MAX Ability Plus #21248236 Report a problem
    9/20/2013Price change$134,900-3.6%$99/sqft
    Source: RE/MAX Ability Plus #21248236 Report a problem
    8/3/2013Listed for sale$139,900$102/sqft
    Source: Re/Max Ability Plus #21248236 Report a problem

    Public tax history

    YearProperty taxesTax assessment
    2025$1,964 +9.6%$189,500 +7.1%
    2024$1,792 +3.4%$177,000 +8.8%
    2023$1,734 +20.4%$162,700 +3.8%
    2022$1,440 +7.1%$156,700 +19.8%
    2021$1,344 +8%$130,800 +5.2%
    2020$1,245 -6.5%$124,300 +4.7%
    2019$1,332 +21.9%$118,700 +0.6%
    2018$1,093 +0.6%$118,000 +6.2%
    2017$1,086 +4.1%$111,100 +2.3%
    2016$1,043 +5.4%$108,600 +5.8%
    2014$990 -4.4%$102,600 -0.9%
    2013$1,035 -10.5%$103,500 -10.5%
    2011$1,157 $115,700
    2010$1,157 +6.5%$115,700
    2009$1,087 +4.8%$115,700 +8.4%
    2007$1,037 -60.4%$106,780 -14%
    2006$2,617 $124,100 +20%
    2005-- $103,400

    Find assessor info on the county website

    Neighborhood: 46123

    Nearby schools

    GreatSchools rating
    Get a cash offer in 3 minutes
    Find out how much your home could sell for in as little as 3 minutes with a no-obligation cash offer.
    Estimated market value
    $261,600
    Get a cash offer in 3 minutes
    Find out how much your home could sell for in as little as 3 minutes with a no-obligation cash offer.
    Estimated market value
    $261,600